546 Hoover Park Drive
房源介绍
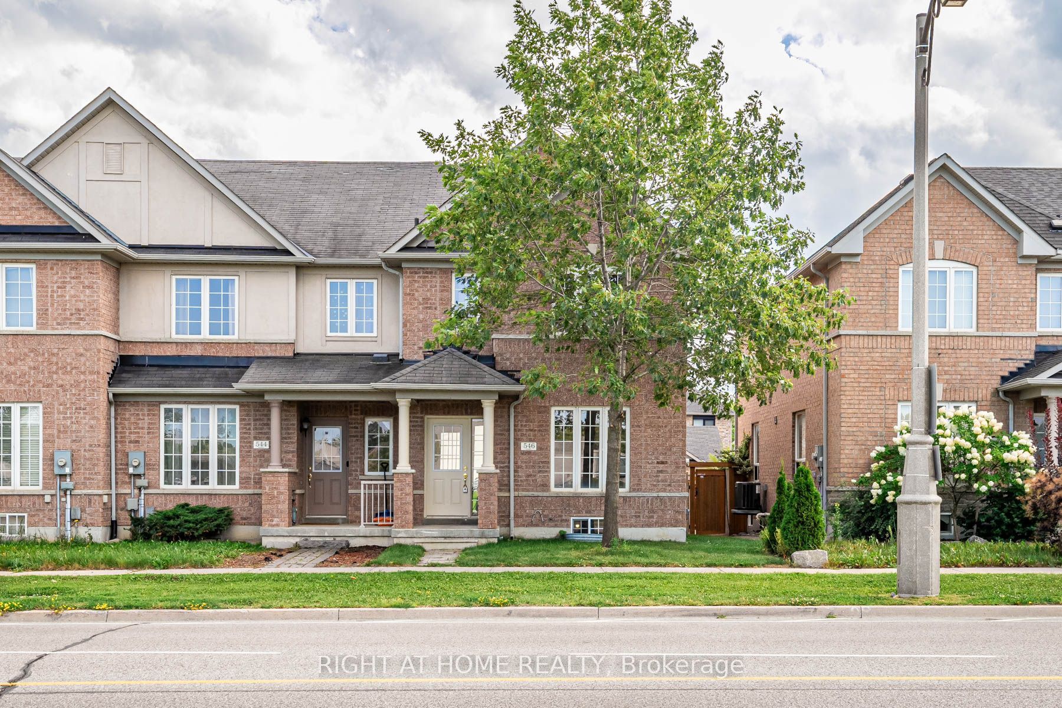
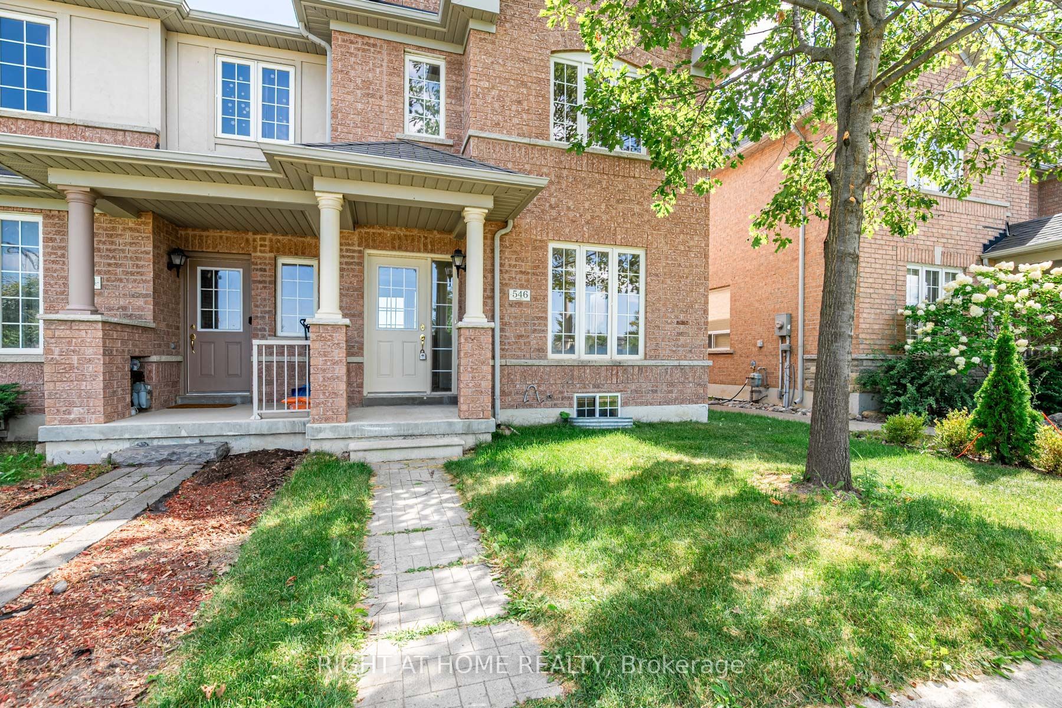
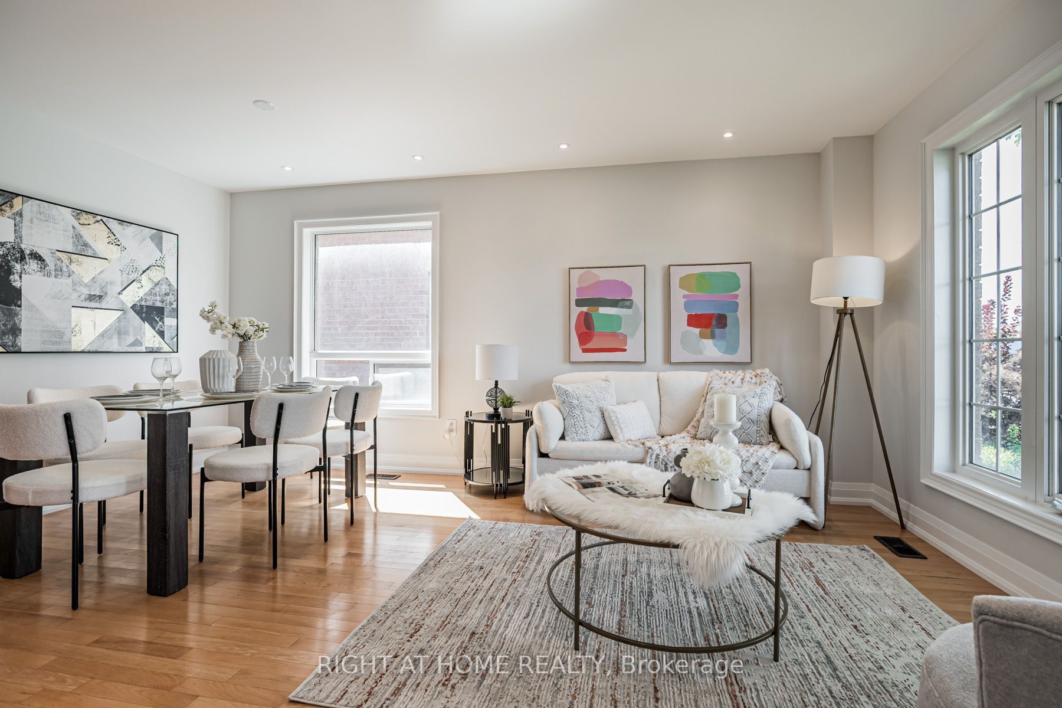
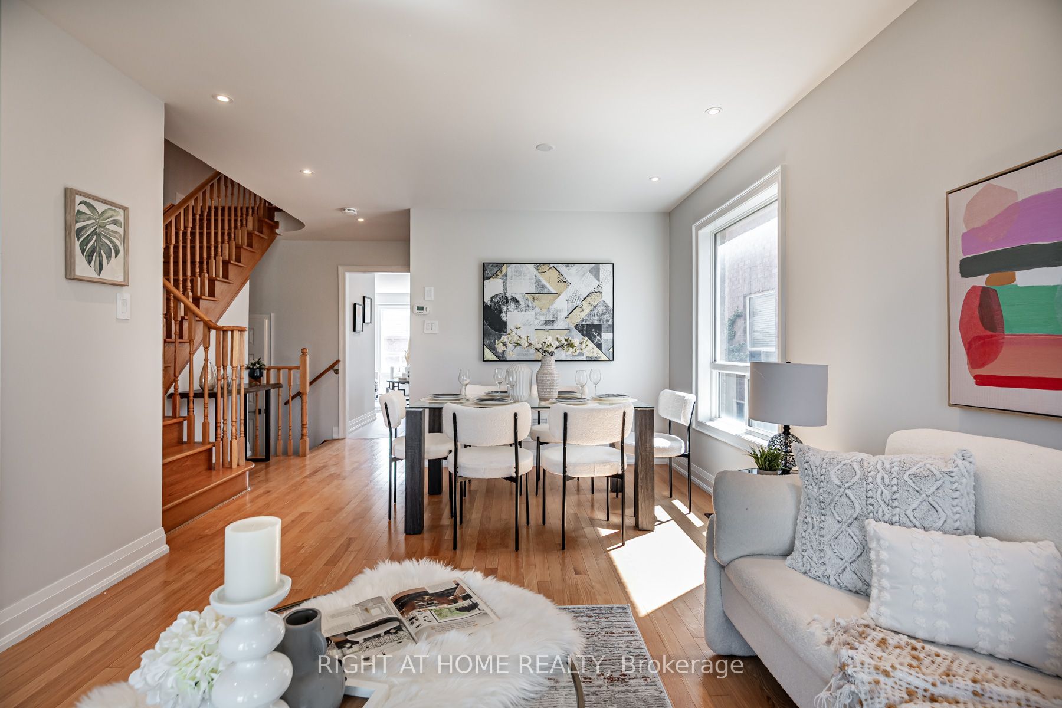
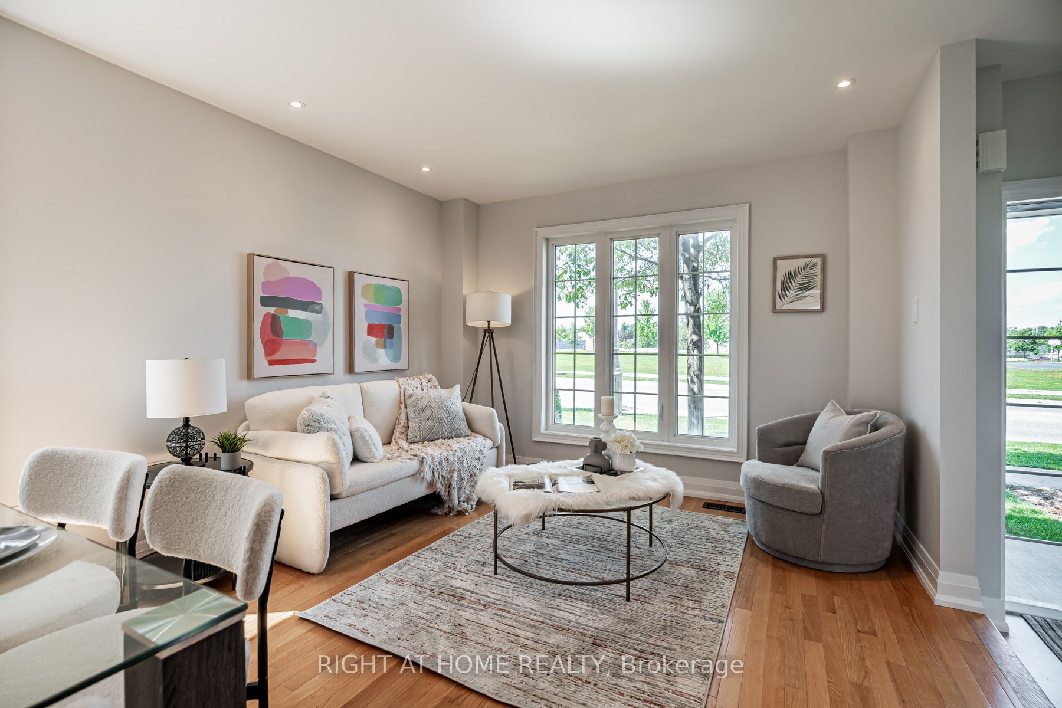
Bright & Spacious Greenpark Built End Unit Townhome (size like a semi)! This Park Facing Property is a Beautiful Stunning Immaculate 1500+ SqFt 2-Storey 3 Bedroom, with Interlock Patio. Situated in a Highly Desirable, Family-Friendly Neighbourhood. $60K Renovation Spent including All New Bathrooms, Pot Light, Smooth Ceiling, New Kitchen Tiles, New Kitchen Quartz Countertop, Kitchen Back Splash, New Paint Throughout! All Appliances Included, Prime Location Close to All Amenities: Across the Street are Library, Fitness, Centre, Recreation Centre, Basketball & Pickleball Courts; Walking Distance to Schools; Close to Public Transit, Stouffville GO Station and Shopping. *** MOVE IN READY *** MUST SEE!!
房源信息
建筑详情
设施与特色
费用信息
包含与不包含
All Appliances (as-is condition) includes: Stove, S/S Fridge, S/S Dishwasher, Hood, Washer/Dryer, Garage Door Opener, Existing Window Coverings and ELFs.
位置
相似房源
查看更多
Source: Toronto Regional Real Estate Board (TRREB), via PropTx Innovations Inc.
The data relating to real estate on this website comes in part from the MLS® data feed of PropTx Innovations Inc. The information is deemed reliable but is not guaranteed accurate by PropTx.
The information provided herein must only be used by consumers that have a bona fide interest in the purchase, sale or lease of real estate and may not be used for any commercial purpose or any other purpose.
© 2026 PropTx Innovations Inc. All rights reserved. MLS®, REALTOR® and the associated logos are owned or controlled by The Canadian Real Estate Association (CREA).