112 Lacewood Drive
房源介绍
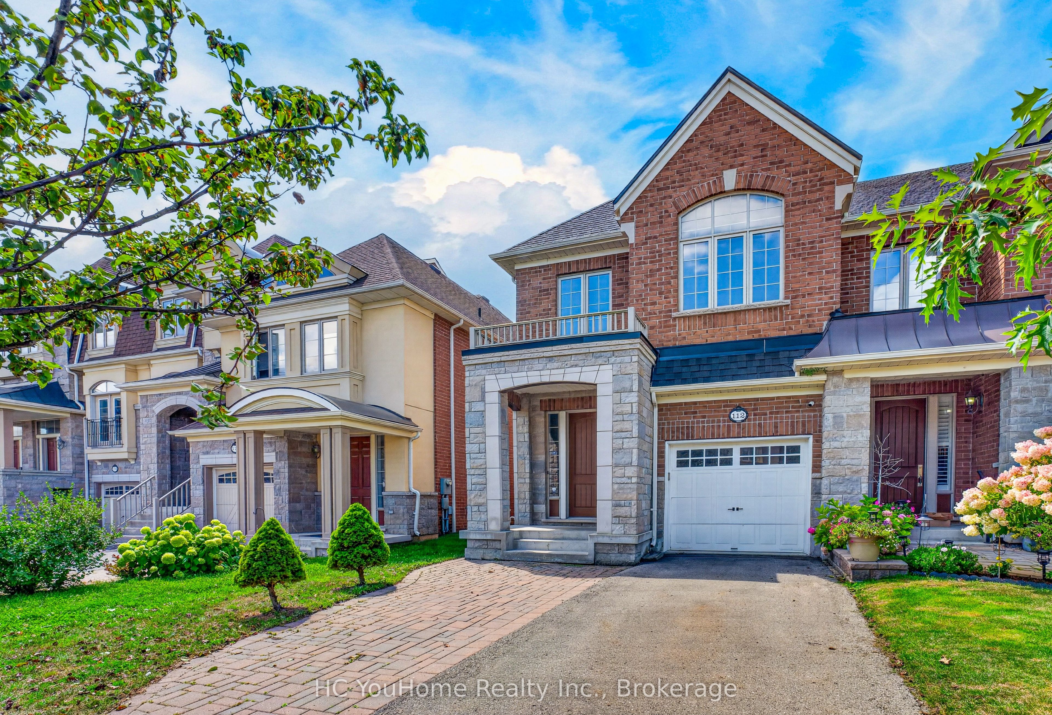
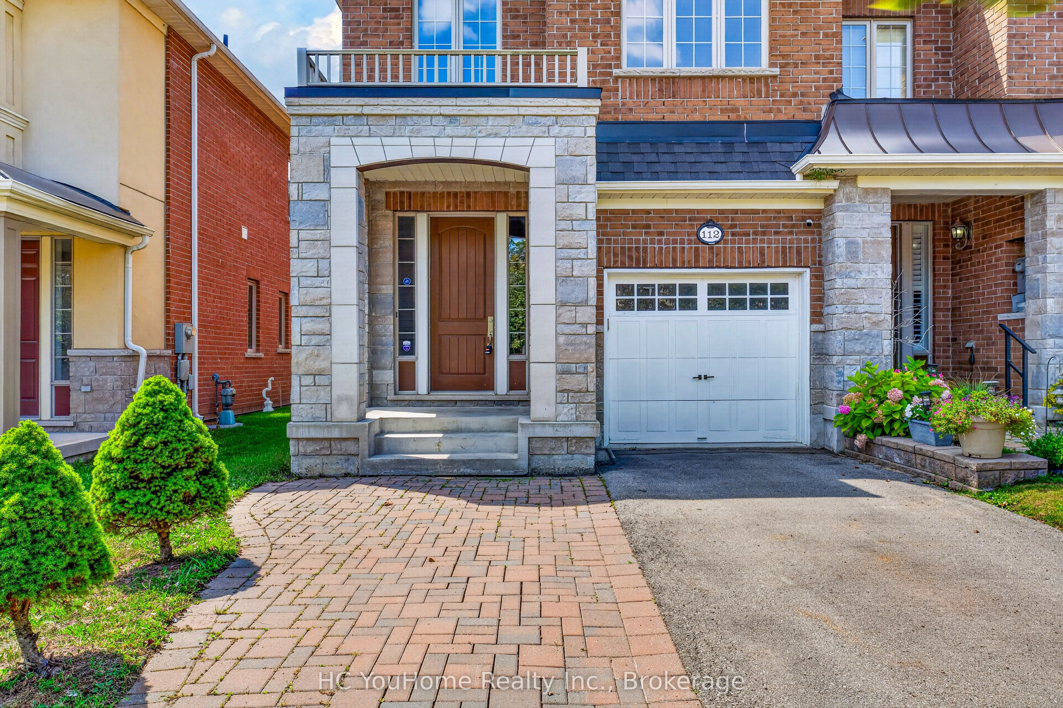
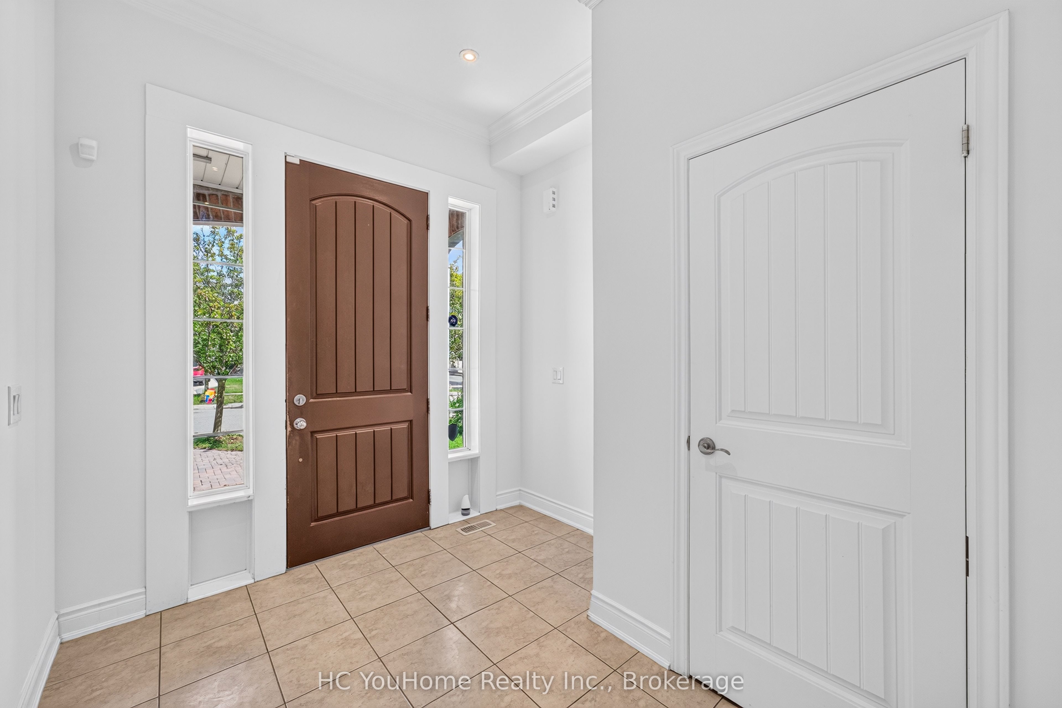
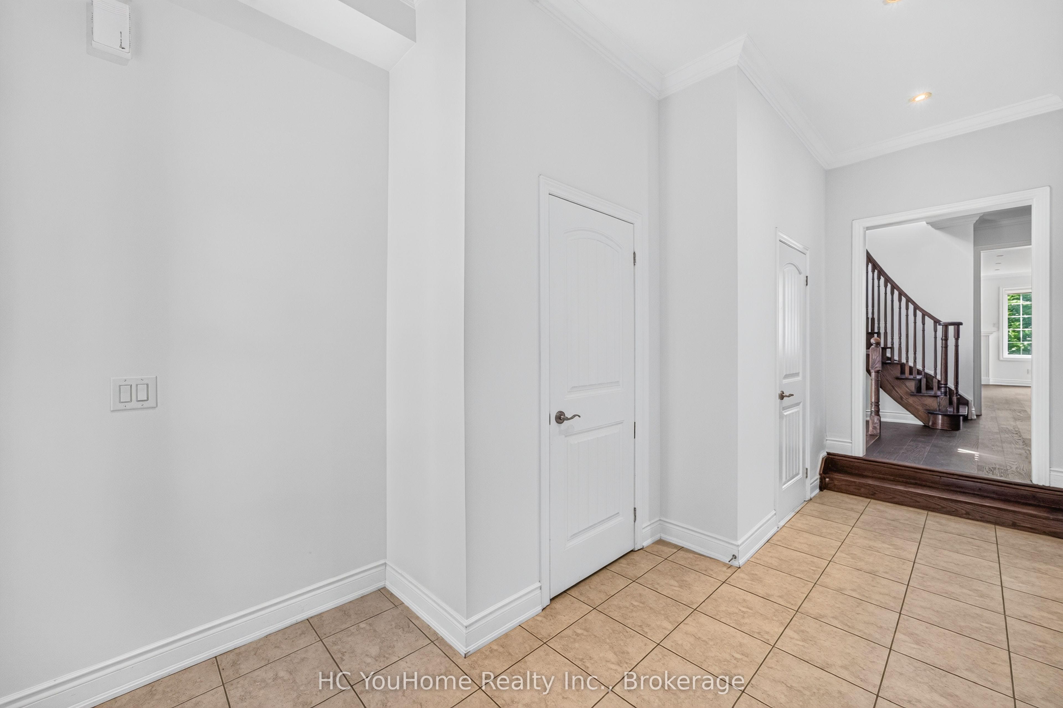
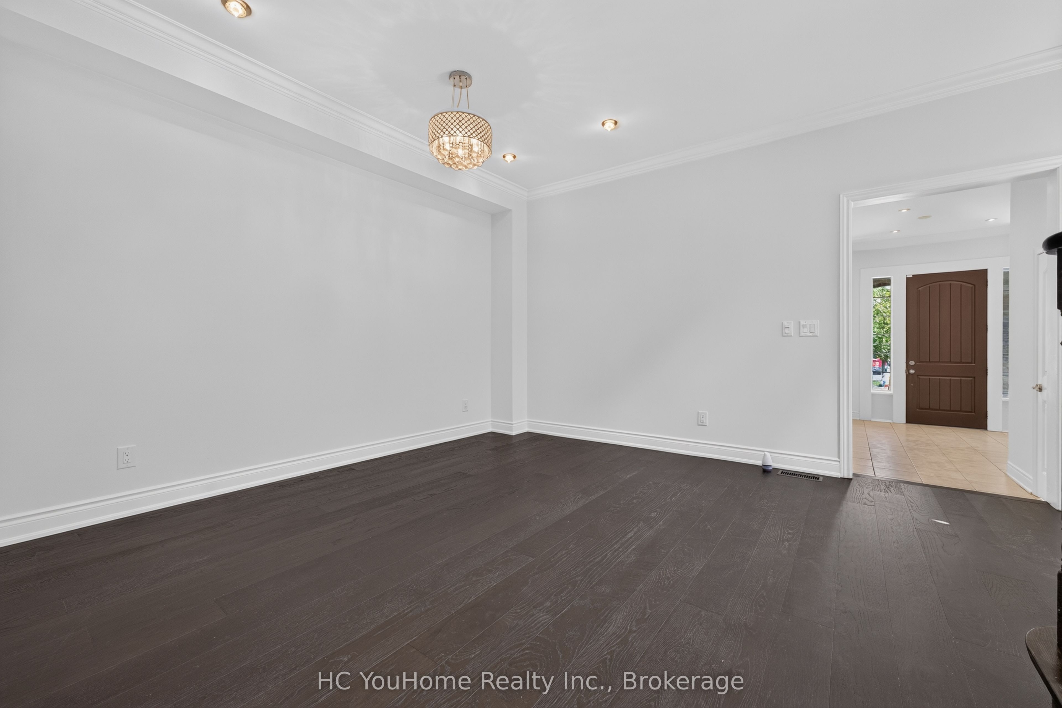
Welcome to this exceptional 4-bedroom, 4-bathroom 2-storey end-unit townhouse offering approximately 2,500 sq. ft. of total living space, ideally situated on a quiet cul-de-sac in a highly desirable community. Featuring a west-facing exposure, the home enjoys abundant natural light, while the no-sidewalk frontage, private setting, and generous parking add to its everyday convenience and appeal. The bright and spacious open-concept main floor features large windows, elegant engineered hardwood flooring, extra-large trim, and a cozy gas fireplace, creating a warm and inviting space for both everyday living and entertaining. The upper level offers well-appointed bedrooms with excellent natural light, while the fully finished basement provides additional living space with a private bedroom and full bathroom-ideal for guests, teenagers, extended family, or a home office. Step outside to your own private outdoor retreat, with a backyard backing onto a ravine and conservation area, offering peaceful green views, enhanced privacy, and a serene natural setting. Enjoy your morning coffee or unwind after a long day while surrounded by nature. Parking is exceptionally convenient with a one-car garage plus a spacious driveway accommodating up to three additional vehicles. Ideally located near Richmond Hill High School, Trillium Woods Public School, and St. Theresa of Lisieux Catholic High School, with shopping, parks, trails, and everyday amenities all close by. Rouge Crest Park, featuring scenic trails and a splash pad, is just a short walk away, making this an ideal setting for families. Don't miss this exceptional opportunity and A MUST SEE!!!
房源信息
建筑详情
设施与特色
费用信息
包含与不包含
All Existing Ss Fridge, Stove, B/I Dishwasher, Range Hood, Washer And Dryer, All Existing Elf , Garage Door Opener W/Remote, All Existing Curtains & Window Covering
freezer in the basement
位置
相似房源
查看更多
Source: Toronto Regional Real Estate Board (TRREB), via PropTx Innovations Inc.
The data relating to real estate on this website comes in part from the MLS® data feed of PropTx Innovations Inc. The information is deemed reliable but is not guaranteed accurate by PropTx.
The information provided herein must only be used by consumers that have a bona fide interest in the purchase, sale or lease of real estate and may not be used for any commercial purpose or any other purpose.
© 2026 PropTx Innovations Inc. All rights reserved. MLS®, REALTOR® and the associated logos are owned or controlled by The Canadian Real Estate Association (CREA).