229 Fairwood Drive
房源介绍
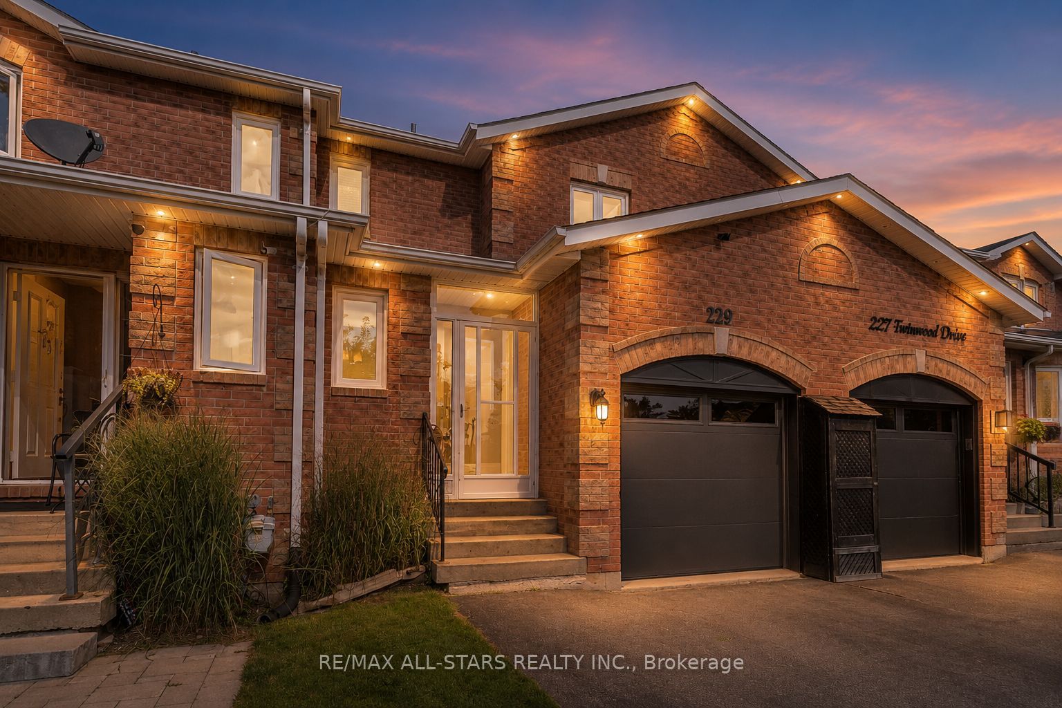
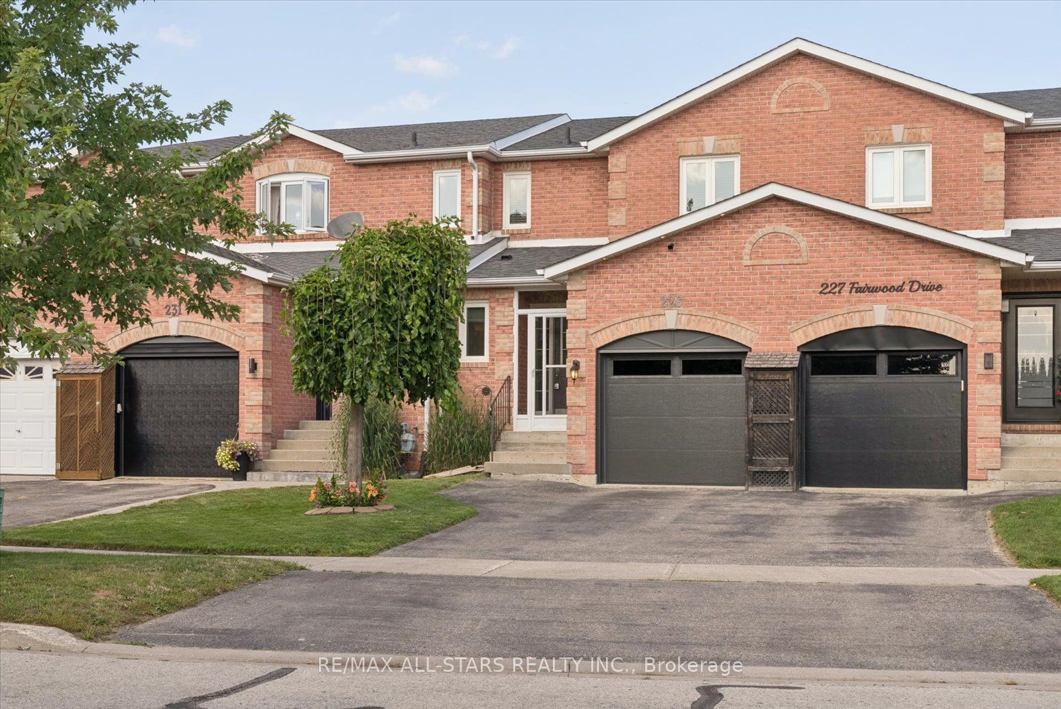
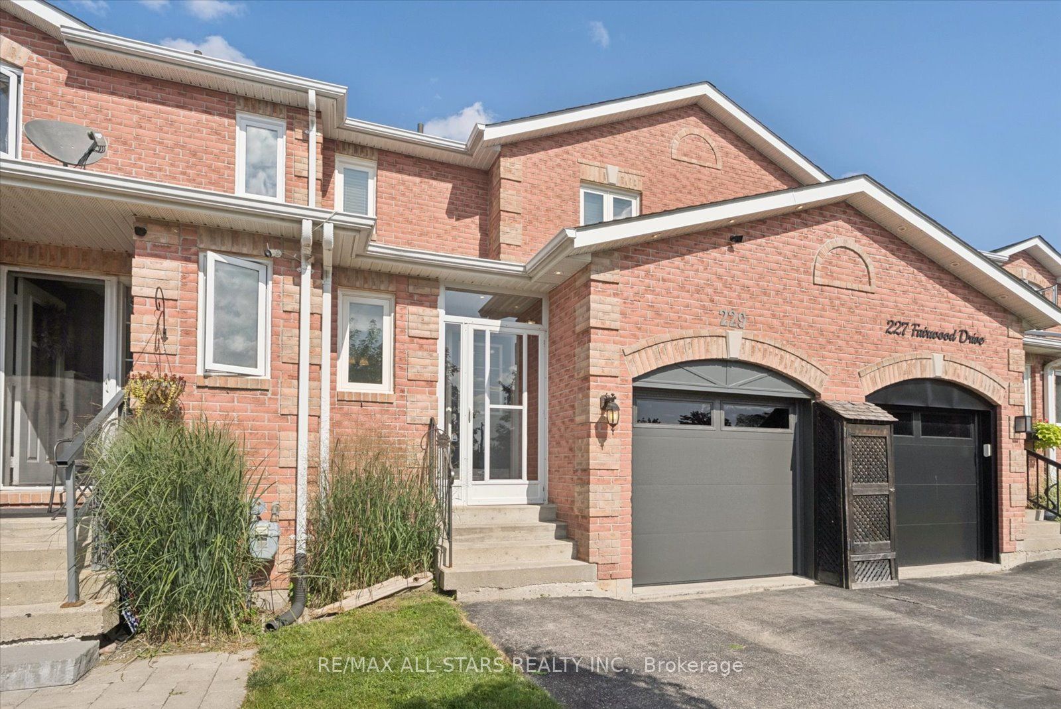
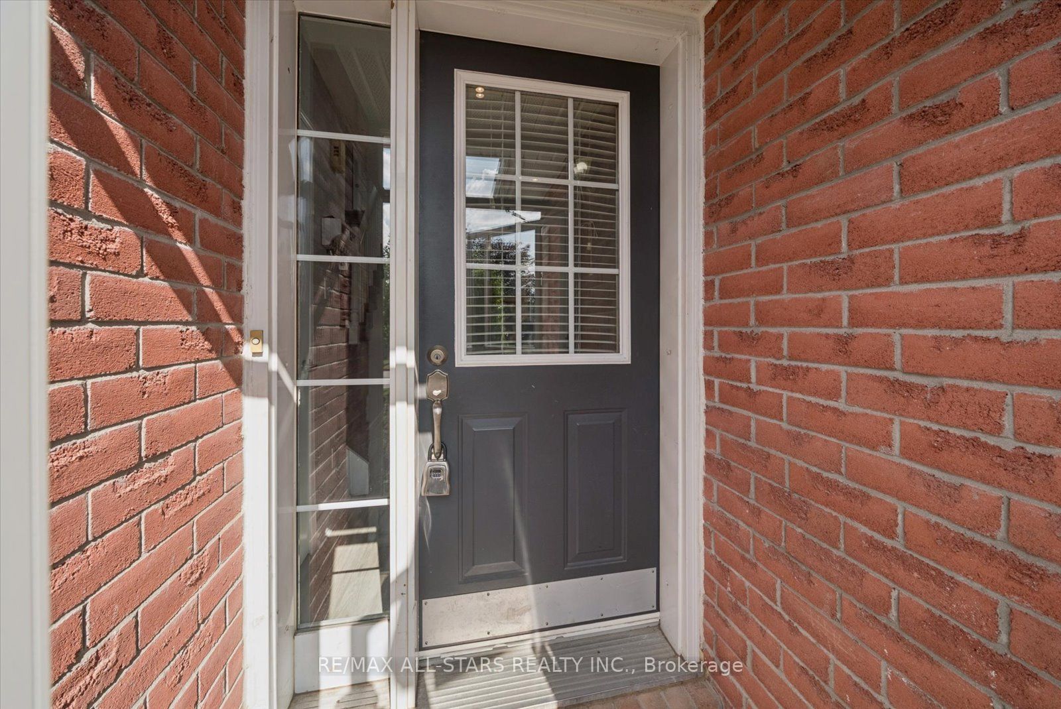
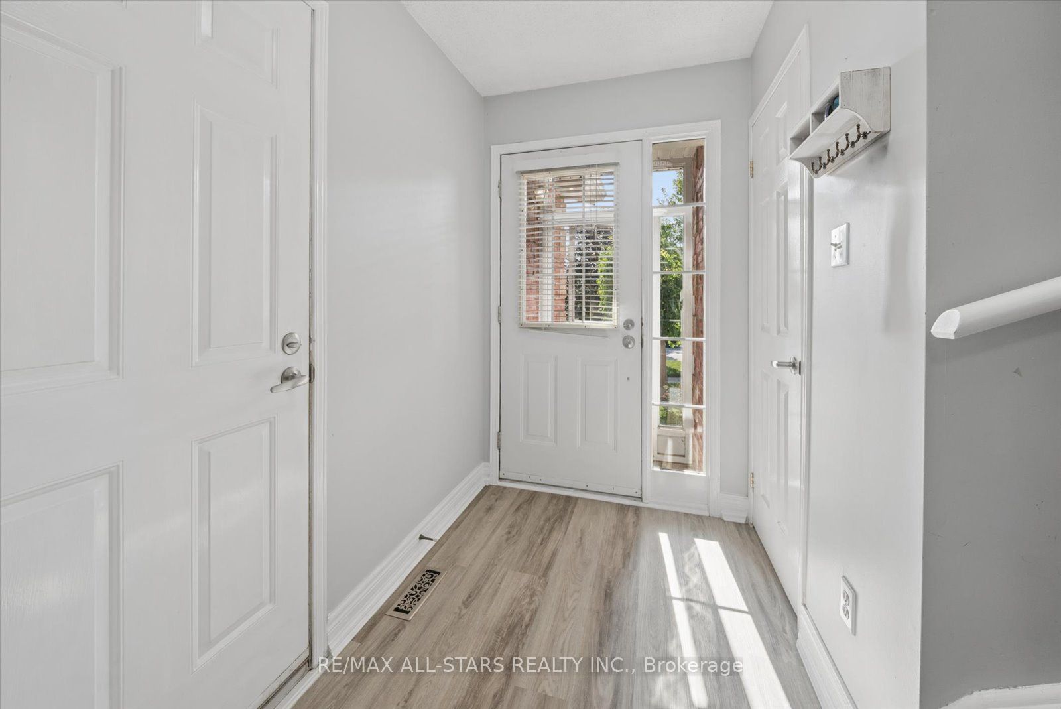
Impeccably maintained and exceptionally spacious, this impressive 3-bedroom, 2-bathroom townhome delivers stylish, move-in-ready living in the heart of desirable Keswick. Set on a quiet, family-friendly street, this gorgeous home is filled with thoughtful upgrades and offers incredible space for growing families, entertaining and everyday living. Step inside to brand-new luxury vinyl flooring, LED pot lights and a bright, inviting layout with convenient direct garage access. The gorgeous eat-in kitchen is designed to impress with stainless steel appliances, a timeless travertine-style backsplash, generous workspace and a walkout to your private, fully fenced backyard oasis. Extensive hardscaping, a concrete surround for the seasonal pool and a convenient double rear gate create a fantastic outdoor space for summer entertaining and relaxation. Upstairs, the large primary bedroom features his-and-hers closets, while the beautifully renovated main bathroom showcases elegant quartz counters, a glass-enclosed shower and large bathtub. The bright and spacious fully finished basement adds an entirely new level of living space, complete with easy-care laminate flooring, abundant storage and versatile recreation and games/gym areas. A striking travertine stone feature wall with an electric fireplace creates a stunning focal point while providing supplemental heat rated for up to approximately 1,500 sq. ft. Major improvements offer added peace of mind, including a high-efficiency 2-stage variable furnace (2022), central air (2021), Rental hot water tank(2026), roof (2017/2018), GE top-load washer and dryer (2020), updated appliances(2020-present), and almost all windows and doors replaced. Ideally positioned close to excellent schools, parks, shopping, restaurants and everyday amenities, with convenient access to Highway 404 for commuters. An exceptional opportunity to own a beautifully upgraded, spacious family home in one of Keswick's established neighbourhoods!
房源信息
建筑详情
设施与特色
费用信息
包含与不包含
S/S Fridge, Stove, B/I D/W. Hood Range. Washer, Dryer. Seasonal Pool. New Carpet On Stairs. New Garage Door. New Vanity In 2 Pc Bath.
Personal Items
位置
相似房源
查看更多
Source: Toronto Regional Real Estate Board (TRREB), via PropTx Innovations Inc.
The data relating to real estate on this website comes in part from the MLS® data feed of PropTx Innovations Inc. The information is deemed reliable but is not guaranteed accurate by PropTx.
The information provided herein must only be used by consumers that have a bona fide interest in the purchase, sale or lease of real estate and may not be used for any commercial purpose or any other purpose.
© 2026 PropTx Innovations Inc. All rights reserved. MLS®, REALTOR® and the associated logos are owned or controlled by The Canadian Real Estate Association (CREA).