126 Woodroof Crescent
房源介绍
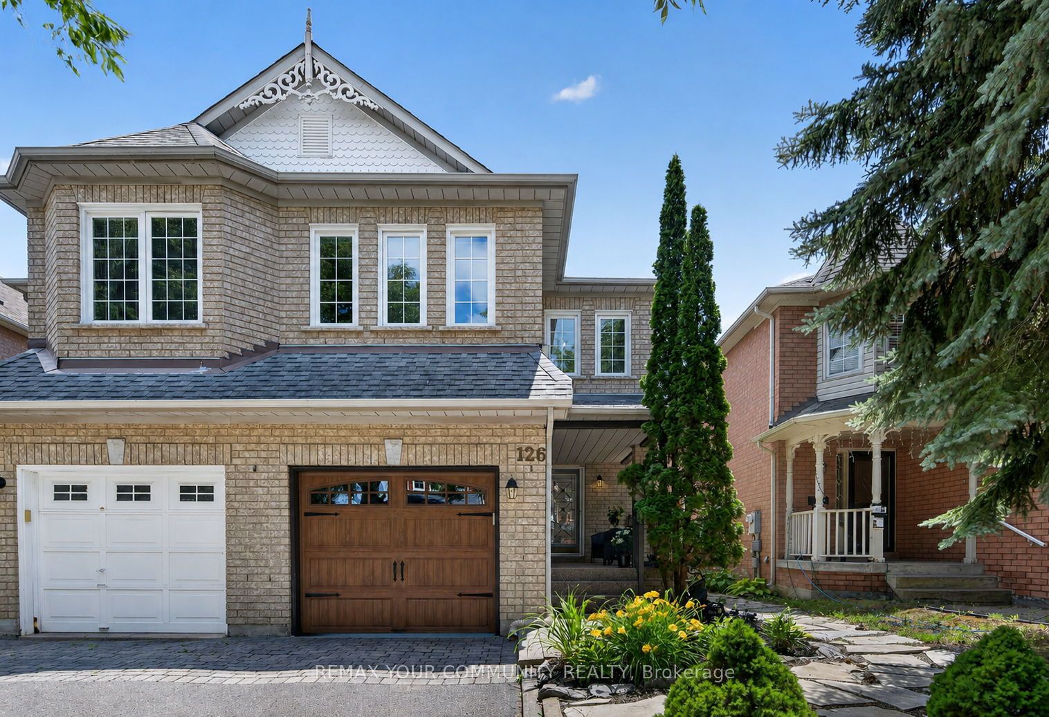
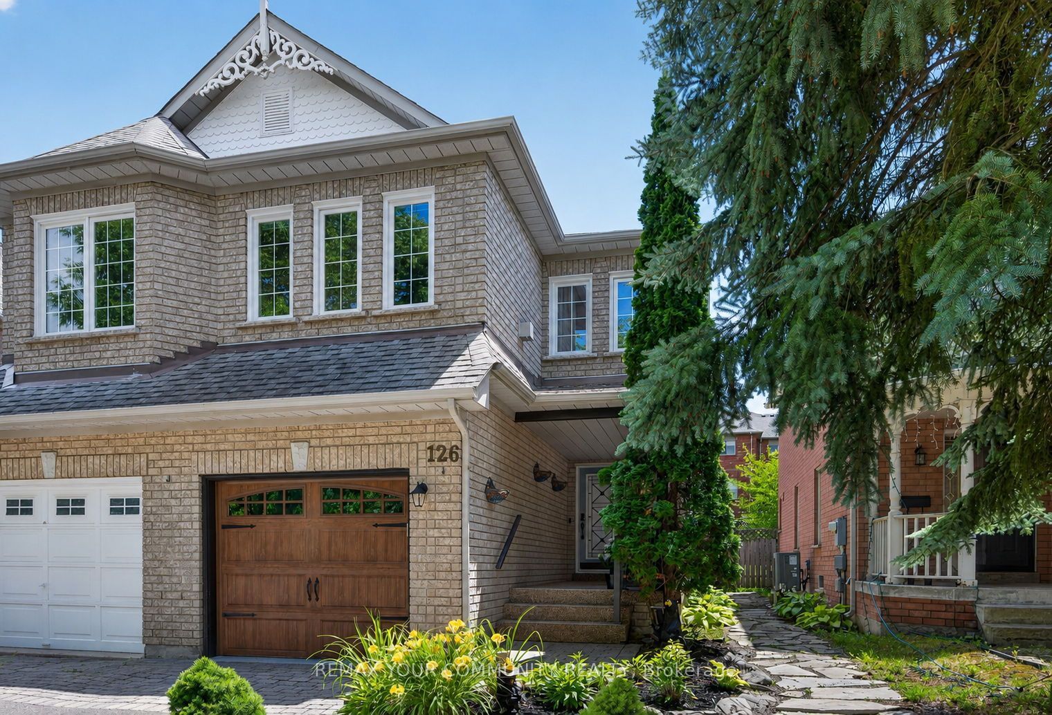
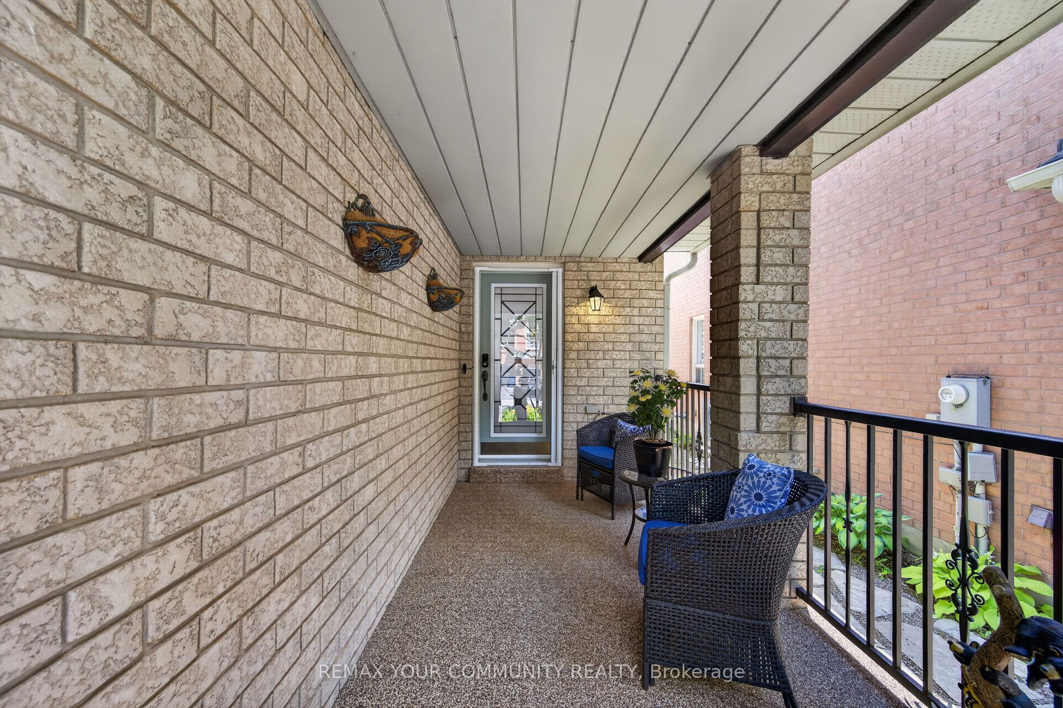
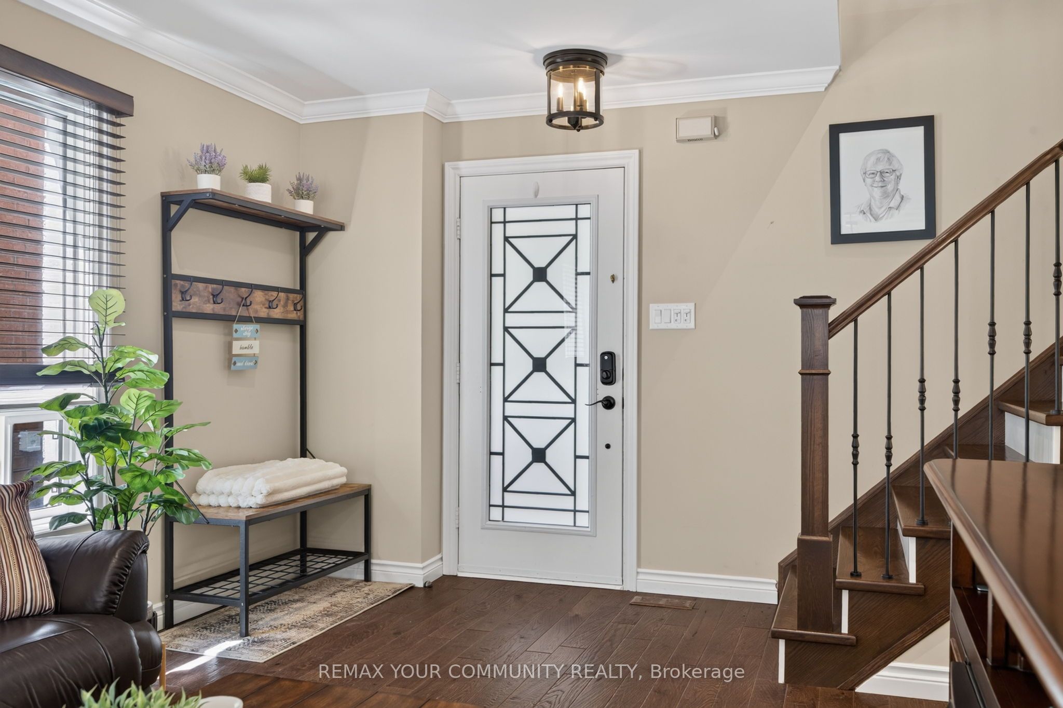
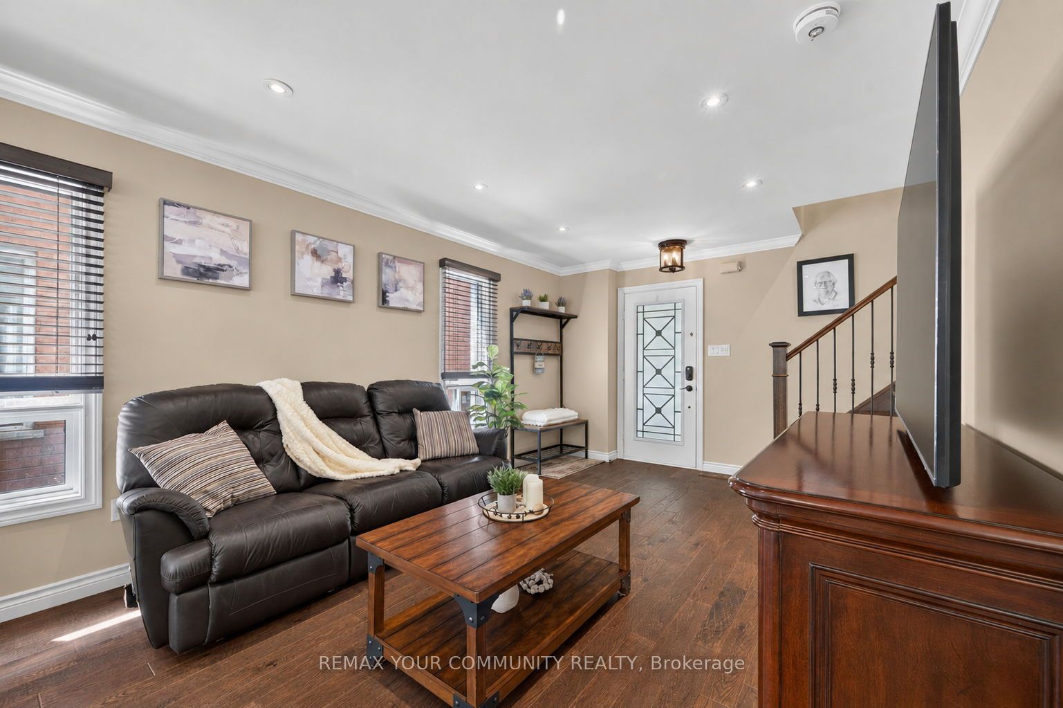
Over **$125,000 has been invested in premium main floor renovations**, transforming this beautifully maintained semi-detached home into a stunning blend of timeless style, quality craftsmanship, and everyday functionality. The renovated main level showcases hardwood flooring throughout, a wrought iron spindle staircase, smooth ceilings, pot lights, elegant cornice mouldings, and a beautifully renovated two-piece powder room, creating a refined and welcoming atmosphere. At the heart of the home is the spectacular Fischer kitchen, a true showcase of quality and craftsmanship, featuring premium cabinetry, built-ins, pull-out organizers, and a spacious centre island with breakfast bar seating-perfect for entertaining or everyday family living. Convenient direct access from the garage adds everyday practicality. Walk out from the kitchen to your professionally landscaped backyard oasis, complete with a gas BBQ hookup, gazebo with heaters and lights, and a storage shed, creating the ideal setting for outdoor dining, relaxing, and entertaining. The second level offers three generous bedrooms, including a spacious primary suite with a walk-in closet and a 4-piece ensuite, along with a versatile family room featuring a cozy gas fireplace-ideal as a media room, home office, or children's play area. The partly finished basement extends your living space with a fourth bedroom, abundant storage, and endless possibilities for guests, a recreation room, home gym, or home office. Nestled in one of Aurora's most sought-after family-friendly communities, just minutes from scenic walking trails, parks, top-ranked schools, shopping, and convenient highway access, this move-in-ready home also offers a charming front porch, professionally landscaped front yard, and the perfect combination of luxury, comfort, and functionality. Simply unpack and enjoy the very best of Aurora living!
房源信息
建筑详情
设施与特色
费用信息
包含与不包含
All Electric Light Fixtures and Fans, All Window Coverings (Primary Bdrm motorized), Stainless Steel Refrigerator(2025), B/I Dishwasher(2024), B/I Microwave/Oven Combination & Exhaust Hood, Induction Cooktop, 4 Bar Stools, Gazebo with Lights & 2 Heaters with extra 20 amp outlets, Garden Shed, New Insulated Steel Garage Door(2022) with Opener & 2 Remotes, All Attached Shelving in Garage, CAC, Furnace and AC (2020), Roof (2015), Front Porch - Duradoc-Rubber Flooring (2018), Leaf Filter Gutter Protection (2023), Professionally Landscaped Front/Backyard (2018), Garage Floor-Acrylic Paint (2023), Garage Shelving. Eco Bee Thermostat & Nest Doorbell. Please note: Primary Bedroom Fan, Main Floor Motorized Blinds & Gazebo as is.
Decorative Bears in Front/Back Yard, Washer & Dryer, Primary and Living Room Tv Wall-mounts
位置
相似房源
查看更多
Source: Toronto Regional Real Estate Board (TRREB), via PropTx Innovations Inc.
The data relating to real estate on this website comes in part from the MLS® data feed of PropTx Innovations Inc. The information is deemed reliable but is not guaranteed accurate by PropTx.
The information provided herein must only be used by consumers that have a bona fide interest in the purchase, sale or lease of real estate and may not be used for any commercial purpose or any other purpose.
© 2026 PropTx Innovations Inc. All rights reserved. MLS®, REALTOR® and the associated logos are owned or controlled by The Canadian Real Estate Association (CREA).