985 Linden Street
房源介绍
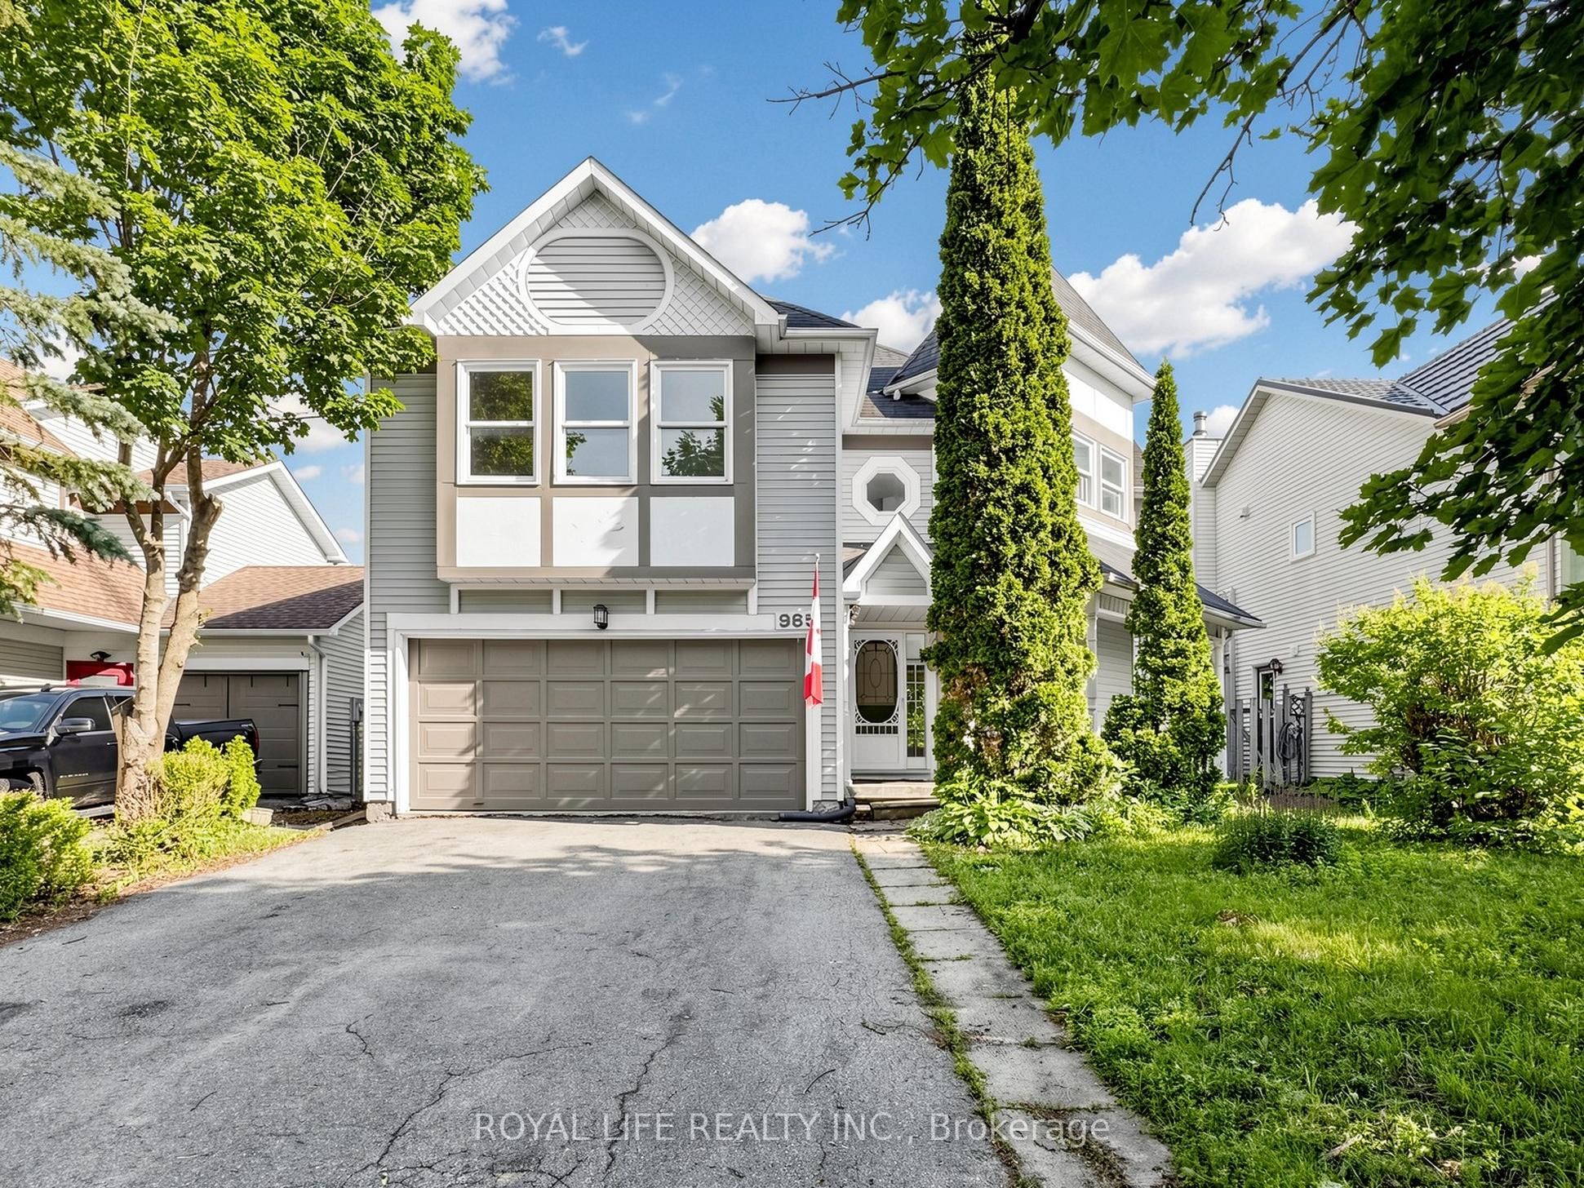
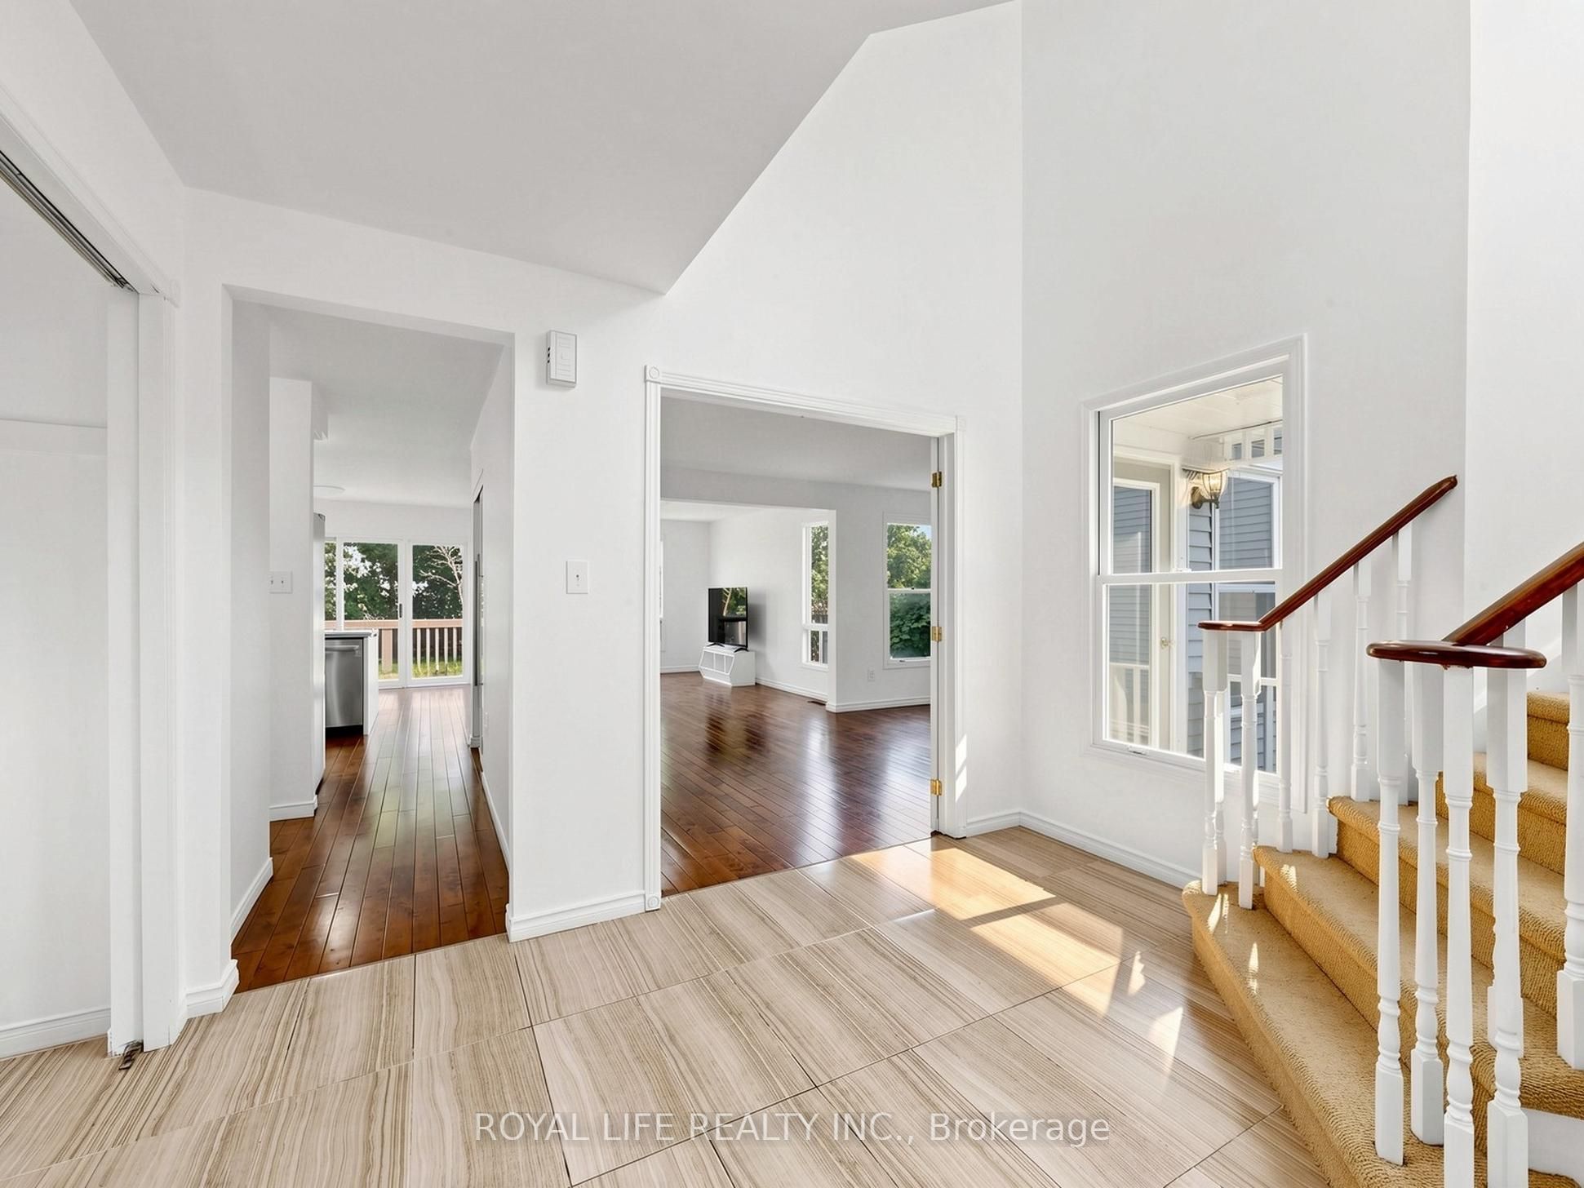
This spacious 2-storey family home in Alcona, Innisfil, features 4 bedrooms upstairs. The main level includes an open-concept kitchen with a pantry, a family room with a fireplace, a dedicated office, and a laundry area, and walkout to a deep backyard. Complete with a finished basement and a 2-car garage with a indoor access, the property sits minutes from schools, parks, shopping, and Lake Simcoe, with a future Royal Victoria Regional Health Centre (RVH) facility planned nearby.
房源信息
建筑详情
设施与特色
费用信息
包含与不包含
Existing Fridge , Stove, Dishwasher, Washer&Dryer, AC (All replaced in 2017). All Elfs. Garage Door Opener With One Remote.
位置
相似房源
查看更多
Source: Toronto Regional Real Estate Board (TRREB), via PropTx Innovations Inc.
The data relating to real estate on this website comes in part from the MLS® data feed of PropTx Innovations Inc. The information is deemed reliable but is not guaranteed accurate by PropTx.
The information provided herein must only be used by consumers that have a bona fide interest in the purchase, sale or lease of real estate and may not be used for any commercial purpose or any other purpose.
© 2026 PropTx Innovations Inc. All rights reserved. MLS®, REALTOR® and the associated logos are owned or controlled by The Canadian Real Estate Association (CREA).