26 Tomscot Avenue
房源介绍
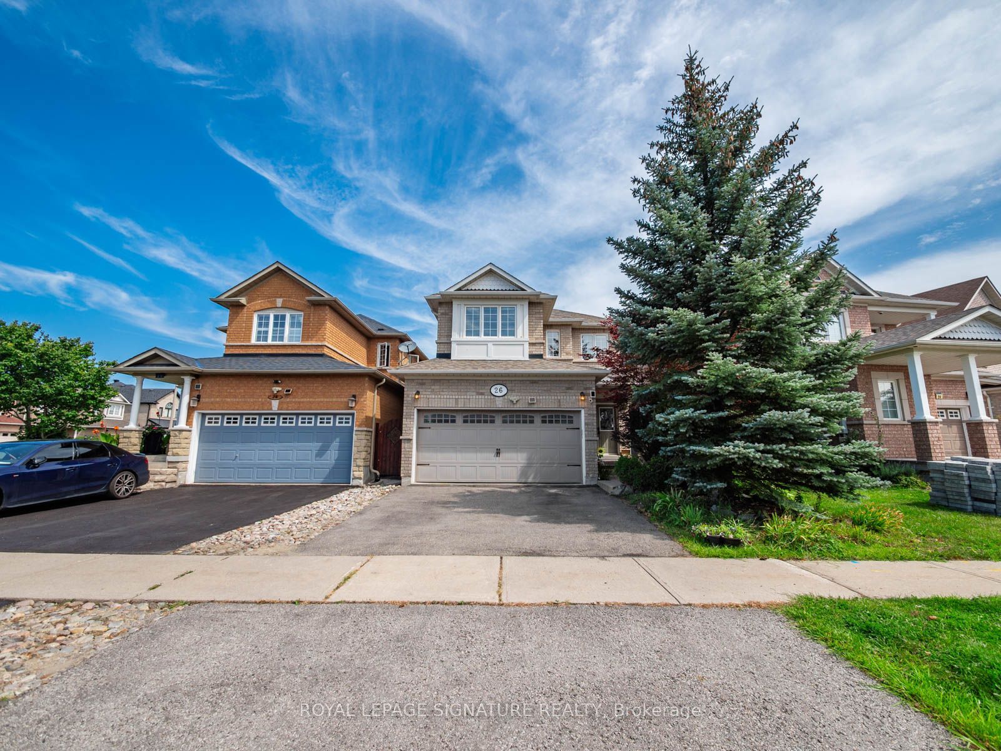
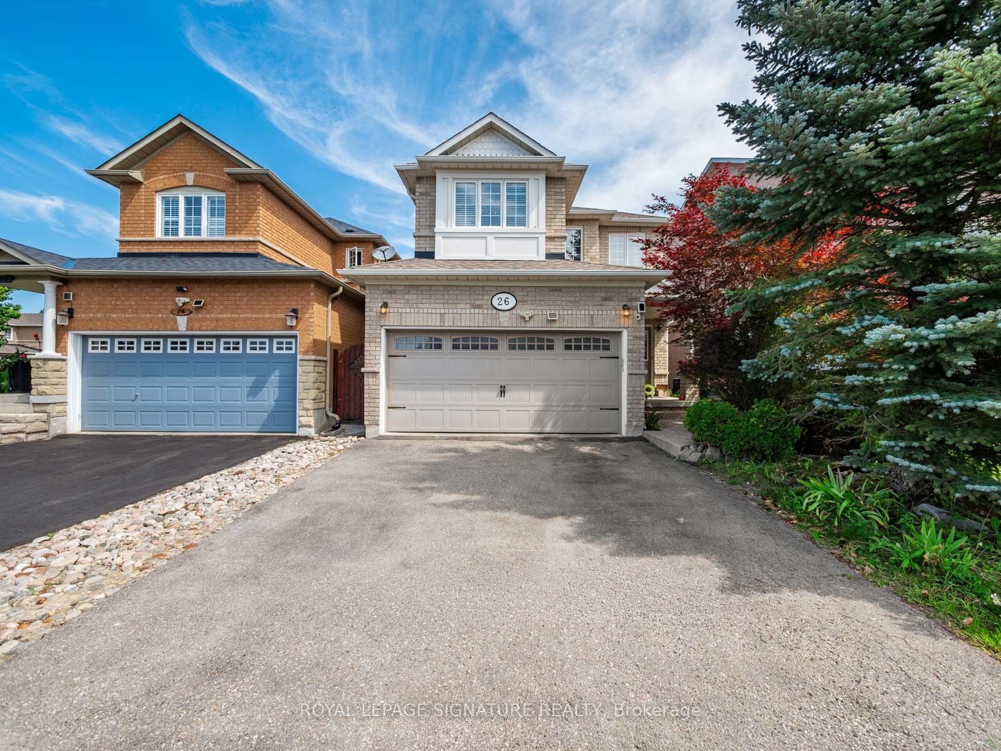
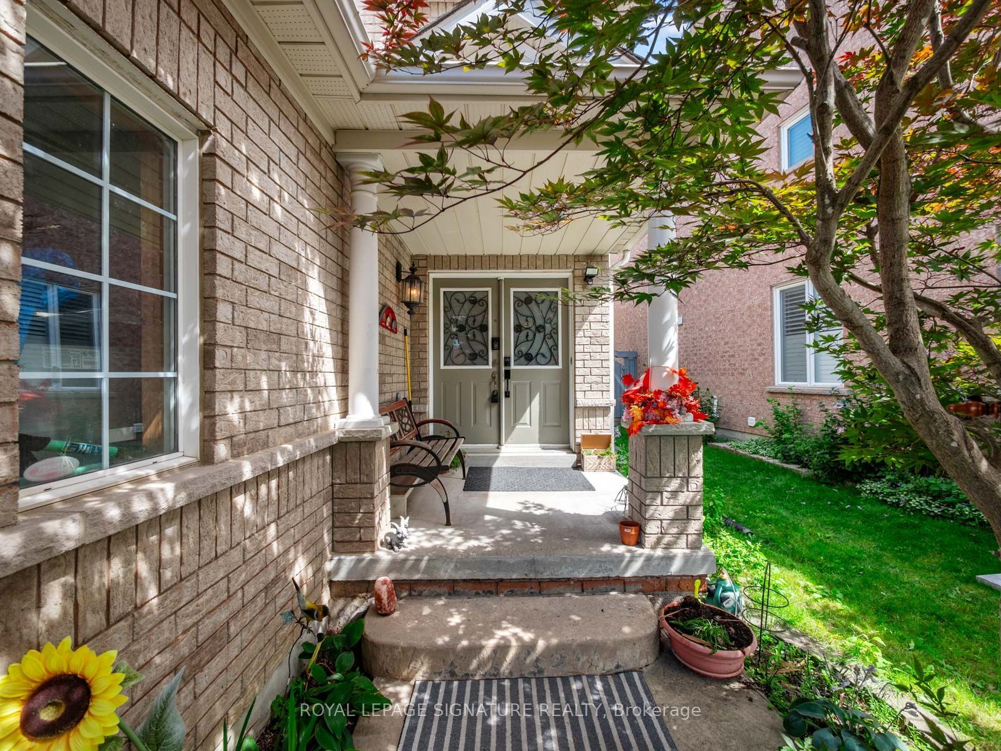
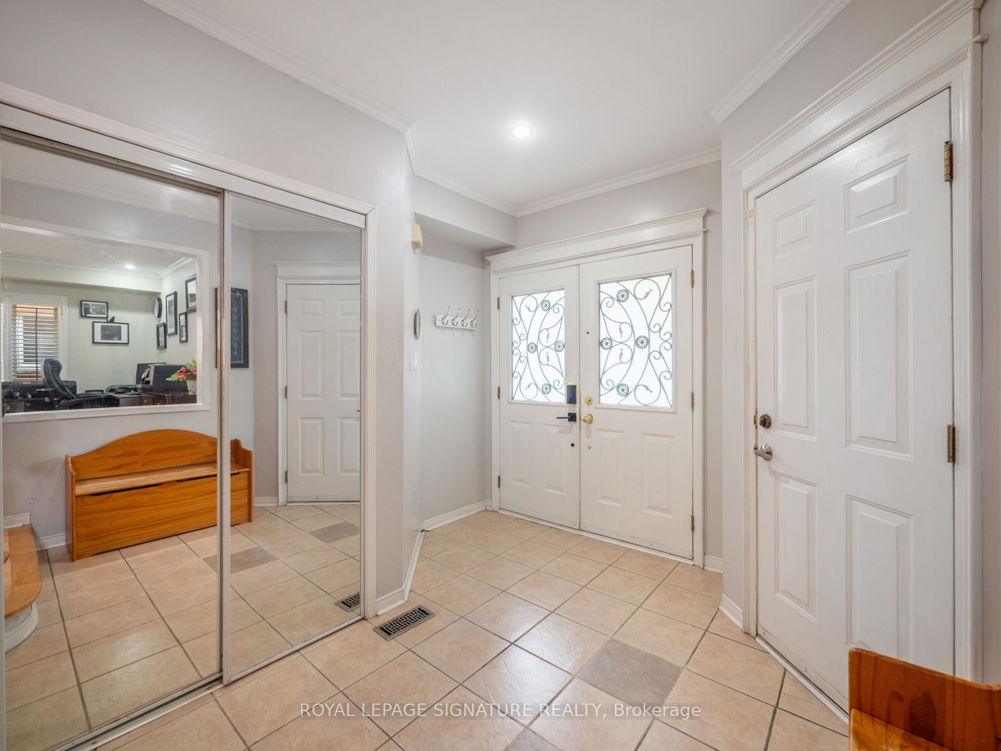
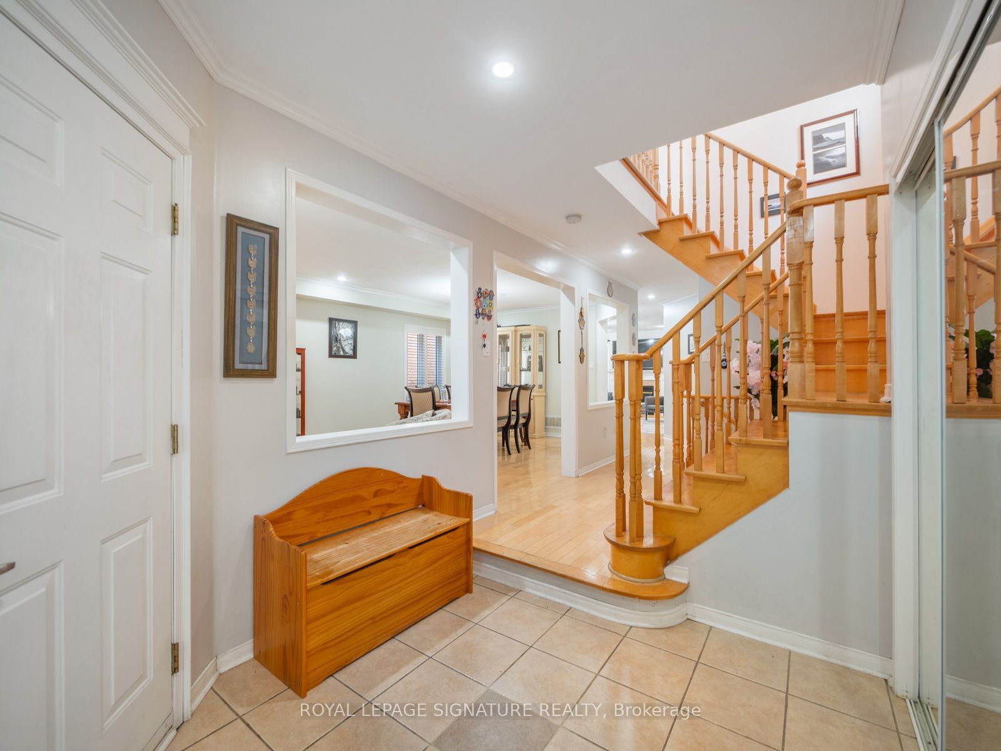
Welcome to 26 Tomscot Ave in sought-after Oak Ridges! This well-kept 2-storey detached home offers the space, updates today's buyers are looking for. With 4+1 bedrooms and 4 bathrooms, plus a finished basement retreat that adds even more flexible living space. The main and upper floors feature hardwood flooring throughout, complemented by a bright, functional kitchen finished with granite countertops with great storage and pantry. A gas fireplace warms the sun-filled family room, and a convenient second-floor laundry room makes everyday living that much easier. Recent updates: a new fridge (2026), newer dishwasher (2024), new air conditioning (2025), and a roof replacement (2019). The double garage includes an EV charging outlet and direct interior access. Downstairs, the finished basement includes a bedroom and full bathroom, ideal for guests or extended family. Set on a quiet street within walking distance to great schools, parks, and everyday amenities, this Oak Ridges gem is move-in ready and waiting for its next chapter. Don't miss this rare opportunity - book your private showing today!
房源信息
建筑详情
设施与特色
费用信息
包含与不包含
EV Charger, All existing light fixtures, All existing blinds, All existing curtains and rods, Fridge, Stove, above range microwave, Dishwasher, Chest freezer, Washer, Dryer, Fridge in the garage, Garage shelving, Wood mount bracket for tv in family room, BBQ
Hot tub, security cameras, 3 small bar fridges, tv wall bracket in family room, ring-doorbell camera, outdoor propane heater
位置
相似房源
查看更多
Source: Toronto Regional Real Estate Board (TRREB), via PropTx Innovations Inc.
The data relating to real estate on this website comes in part from the MLS® data feed of PropTx Innovations Inc. The information is deemed reliable but is not guaranteed accurate by PropTx.
The information provided herein must only be used by consumers that have a bona fide interest in the purchase, sale or lease of real estate and may not be used for any commercial purpose or any other purpose.
© 2026 PropTx Innovations Inc. All rights reserved. MLS®, REALTOR® and the associated logos are owned or controlled by The Canadian Real Estate Association (CREA).