#PH446 - 555 William Graham Drive
房源介绍
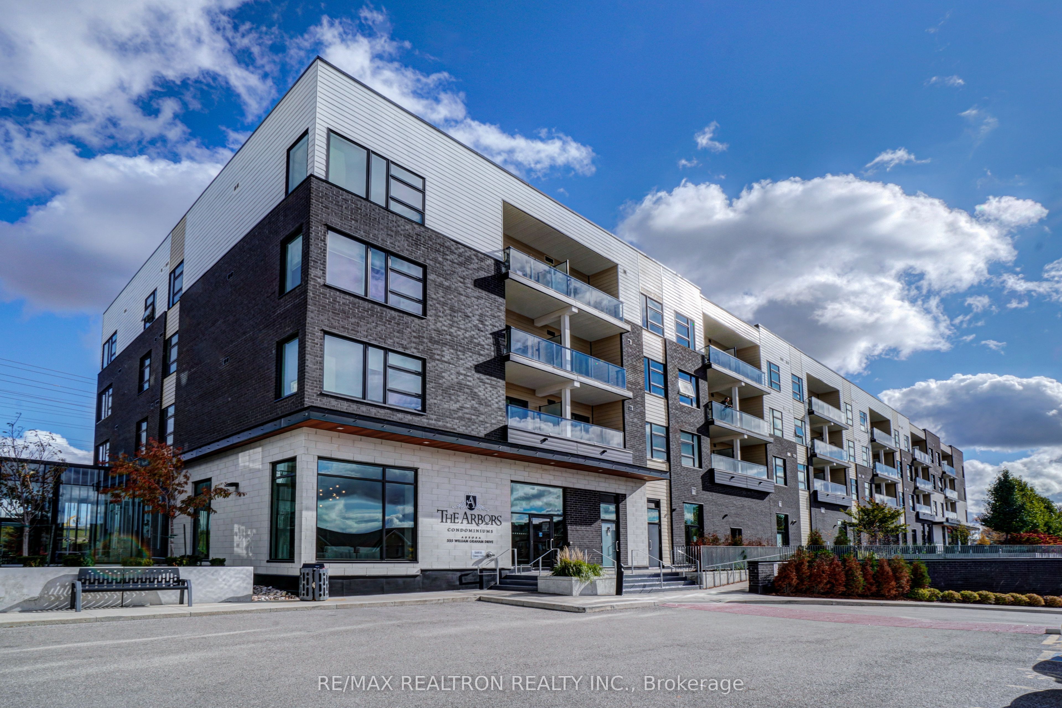
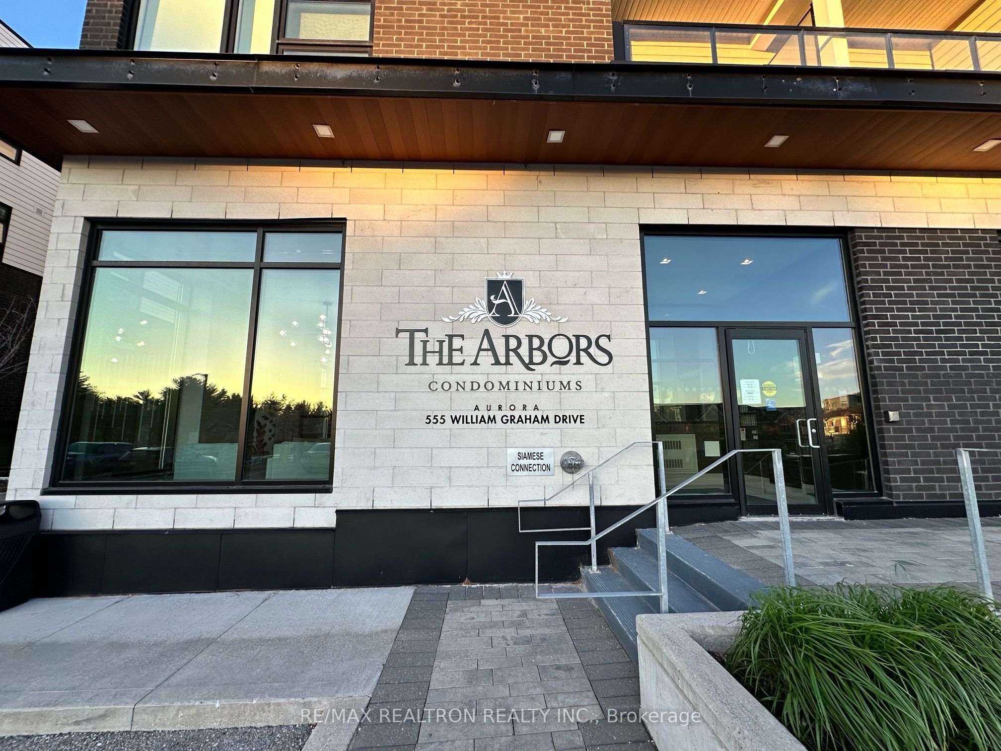
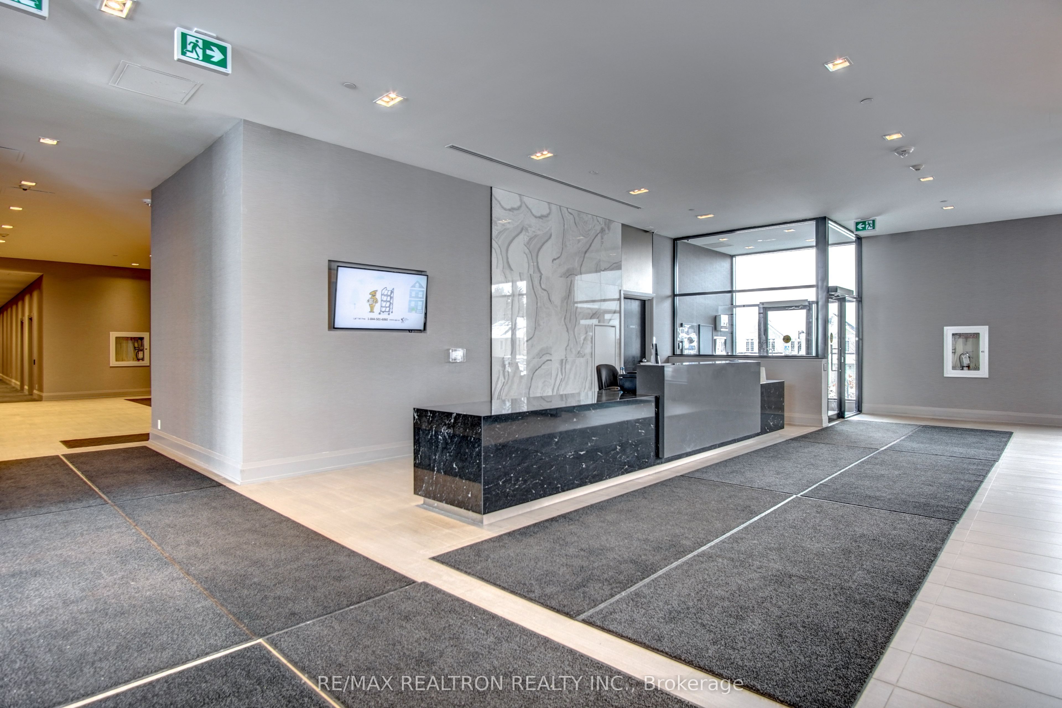
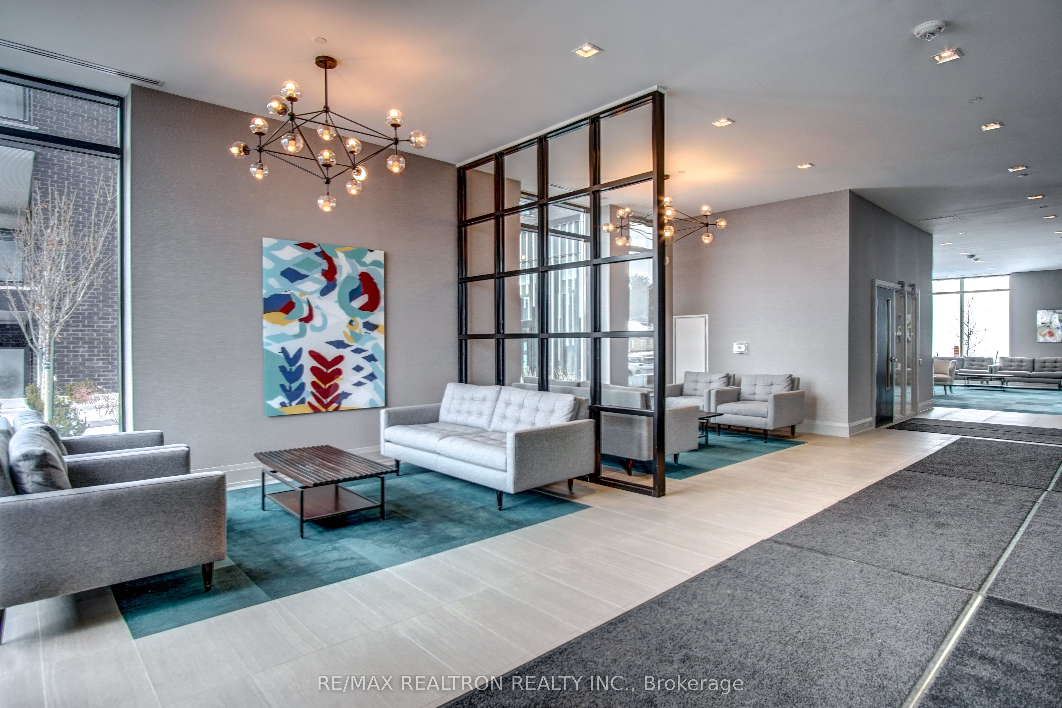
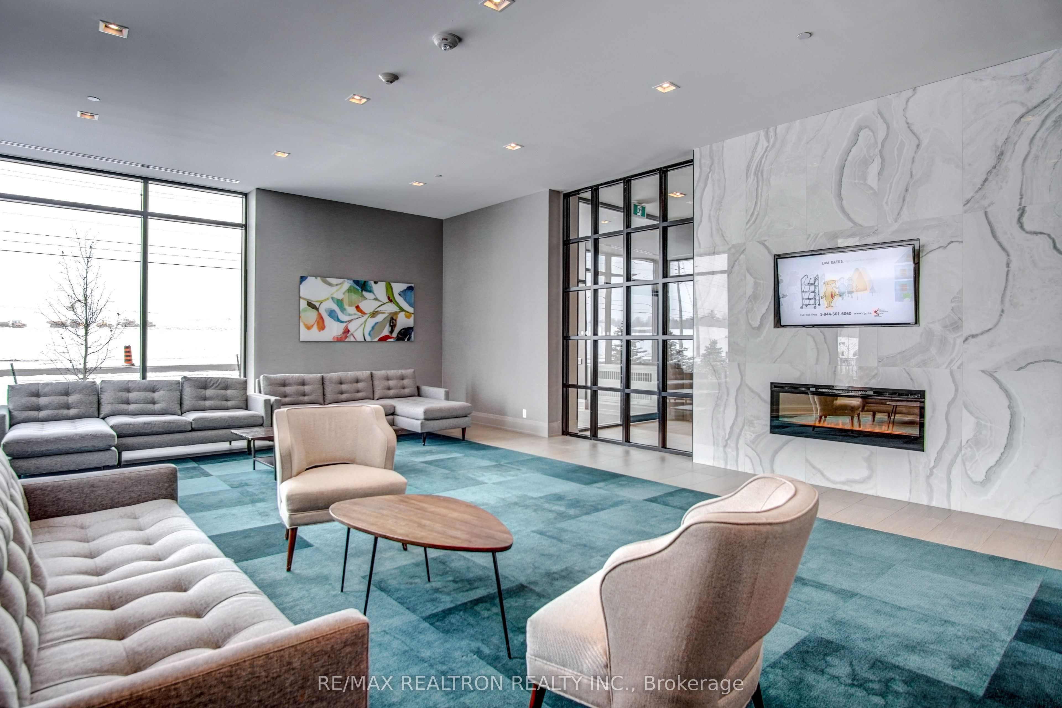
Welcome To Aurora's Most Upscale Modern Condo 'The Arbors', Stunning West Facing Penthouse 1Bedroom + Den With Unobstructed Sunset Views! Includes Chef's Kitchen With Breakfast Bar, FourS/SAppliances, 10" Ceilings Throughout, Quartz Counter Tops,Custom Subway Tiled CeramicBacksplash,Rich Grey Laminate Floors, Ensuite Laundry with Full Size Front Loading Washer/Dryer,AmenitiesInclude: Concierge, Gym, Party Room, Pet Spa, Terrace/Bbq Area,Guest Suite, BilliardRoom,Pharmacy/Walk-In Clinic, Close To Hwy, 404, Go Bus and Go Train, Shopping, Schools, Parks!
房源信息
建筑详情
设施与特色
费用信息
包含与不包含
SS FRIDGE,SS STOVE, SS B/I DISHWASHER, SS B/I MICROWAVE OVEN, ALL ELECTRICALLIGHT FIXTURES.
None
位置
相似房源
查看更多
Source: Toronto Regional Real Estate Board (TRREB), via PropTx Innovations Inc.
The data relating to real estate on this website comes in part from the MLS® data feed of PropTx Innovations Inc. The information is deemed reliable but is not guaranteed accurate by PropTx.
The information provided herein must only be used by consumers that have a bona fide interest in the purchase, sale or lease of real estate and may not be used for any commercial purpose or any other purpose.
© 2026 PropTx Innovations Inc. All rights reserved. MLS®, REALTOR® and the associated logos are owned or controlled by The Canadian Real Estate Association (CREA).