#2302 - 95 Oneida Crescent
房源介绍
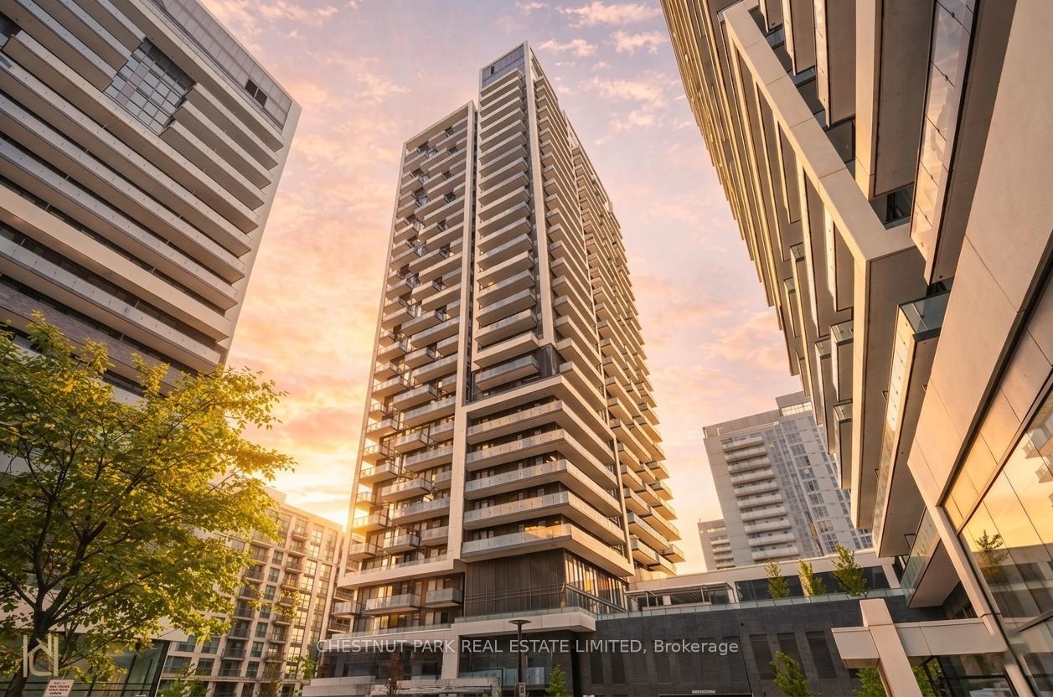
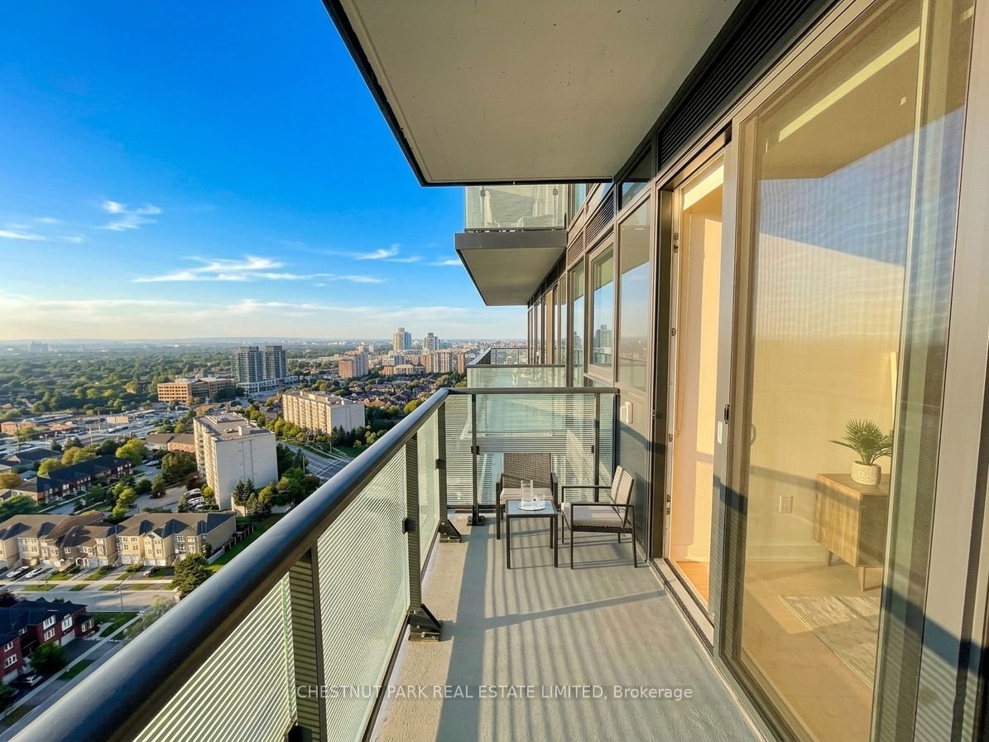
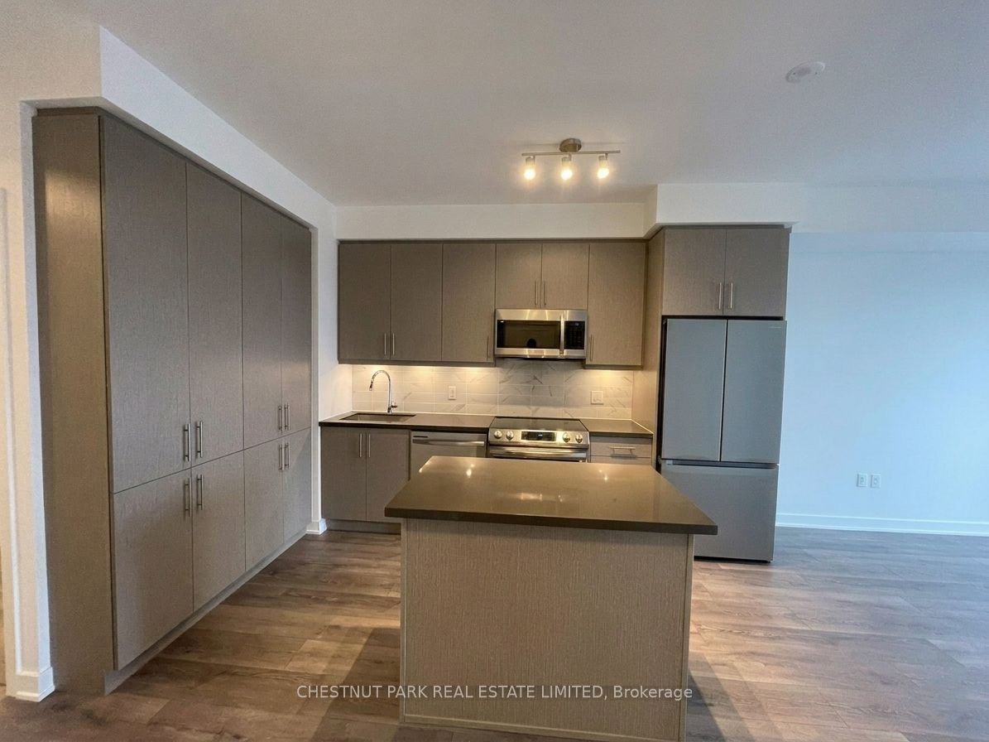
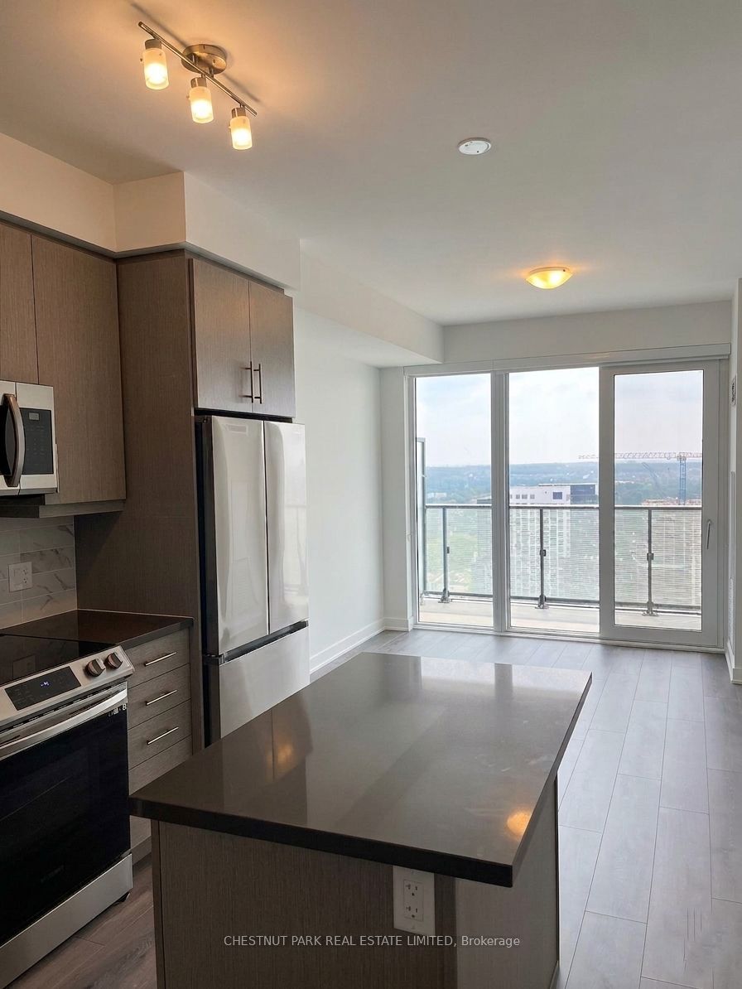
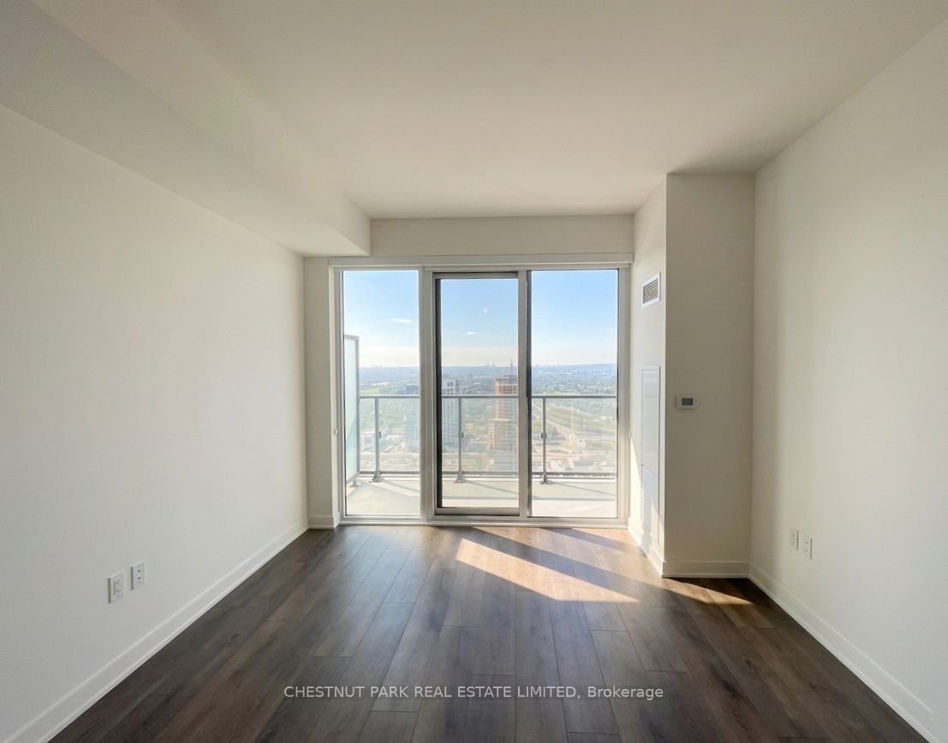
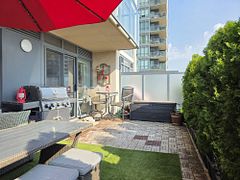
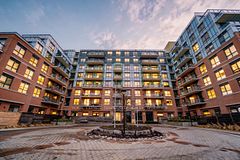
Welcome to Era Condominiums, a modern residence in Pemberton's master-planned community at Yonge St & Hwy 7 in Richmond Hill. This bright and functional 1 Bedroom + Den suite offers a smart, open-concept layout with no wasted space. The enclosed den with a door is ideal as a second bedroom or home office. Enjoy a west-facing balcony with clear views and abundant natural light. Features include 9-ft ceilings, laminate flooring, quartz countertops, stainless steel appliances, and upgraded finishes. Residents enjoy premium amenities including an indoor pool, gym & yoga studio, party room, games room, and rooftop garden. Steps to Langstaff GO, Viva Transit, shopping, dining, and quick access to Hwy 7 & 407. Includes parking and locker.
房源信息
建筑详情
设施与特色
费用信息
位置
相似房源
查看更多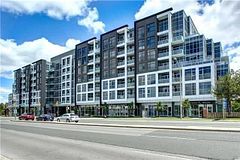
Source: Toronto Regional Real Estate Board (TRREB), via PropTx Innovations Inc.
The data relating to real estate on this website comes in part from the MLS® data feed of PropTx Innovations Inc. The information is deemed reliable but is not guaranteed accurate by PropTx.
The information provided herein must only be used by consumers that have a bona fide interest in the purchase, sale or lease of real estate and may not be used for any commercial purpose or any other purpose.
© 2026 PropTx Innovations Inc. All rights reserved. MLS®, REALTOR® and the associated logos are owned or controlled by The Canadian Real Estate Association (CREA).