#Bsmt - 8 Pine Knoll Gate
房源介绍
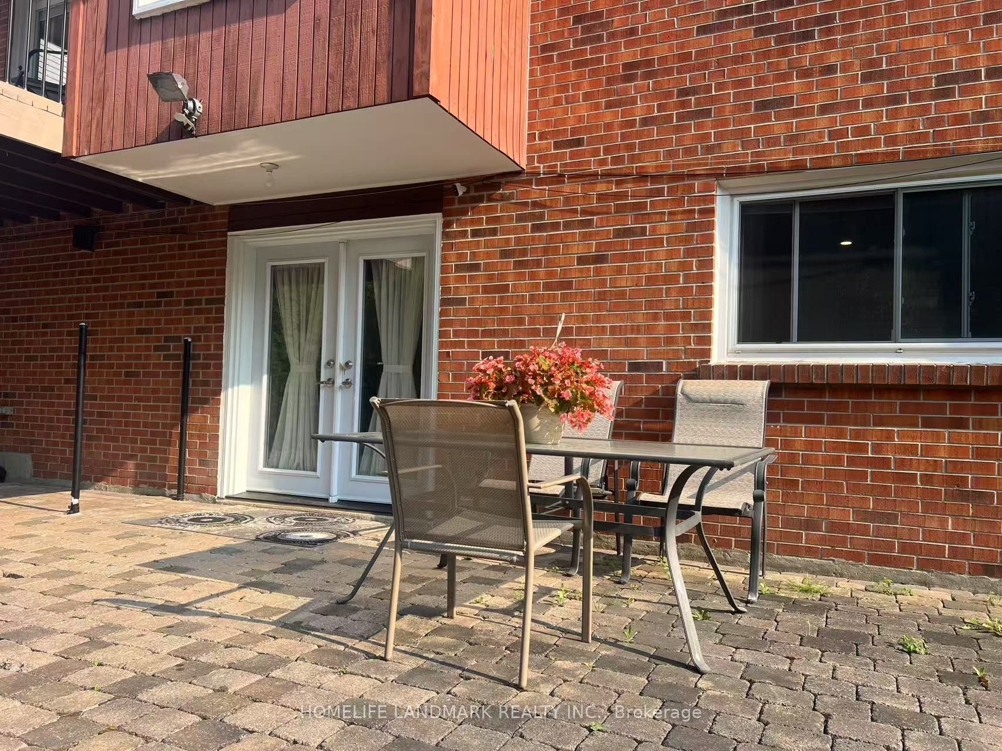
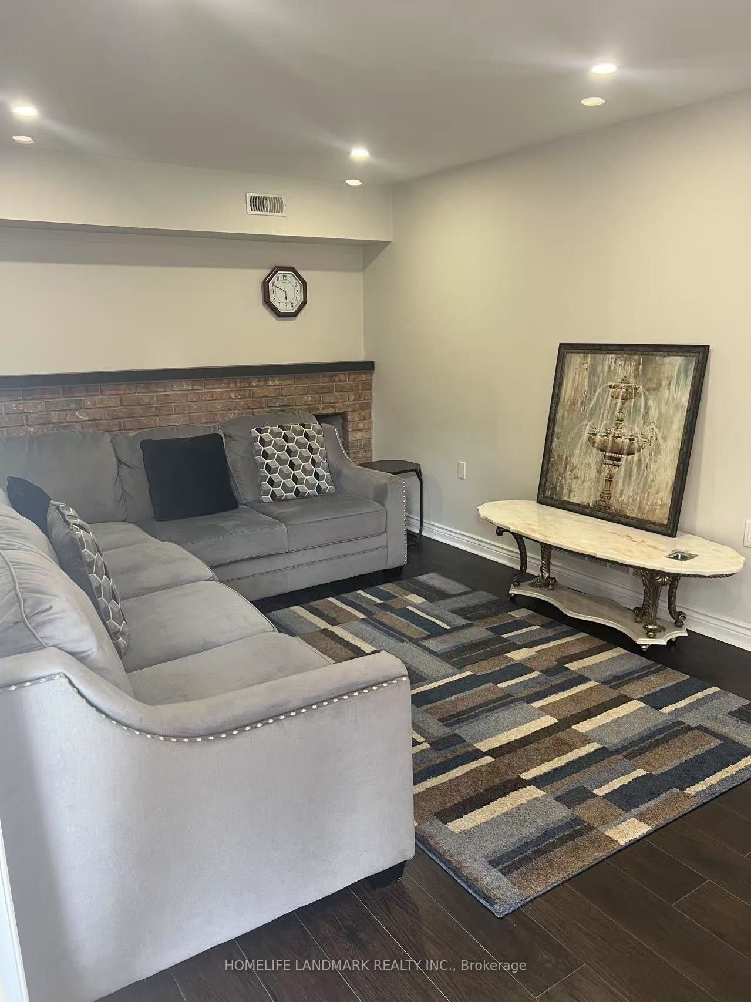
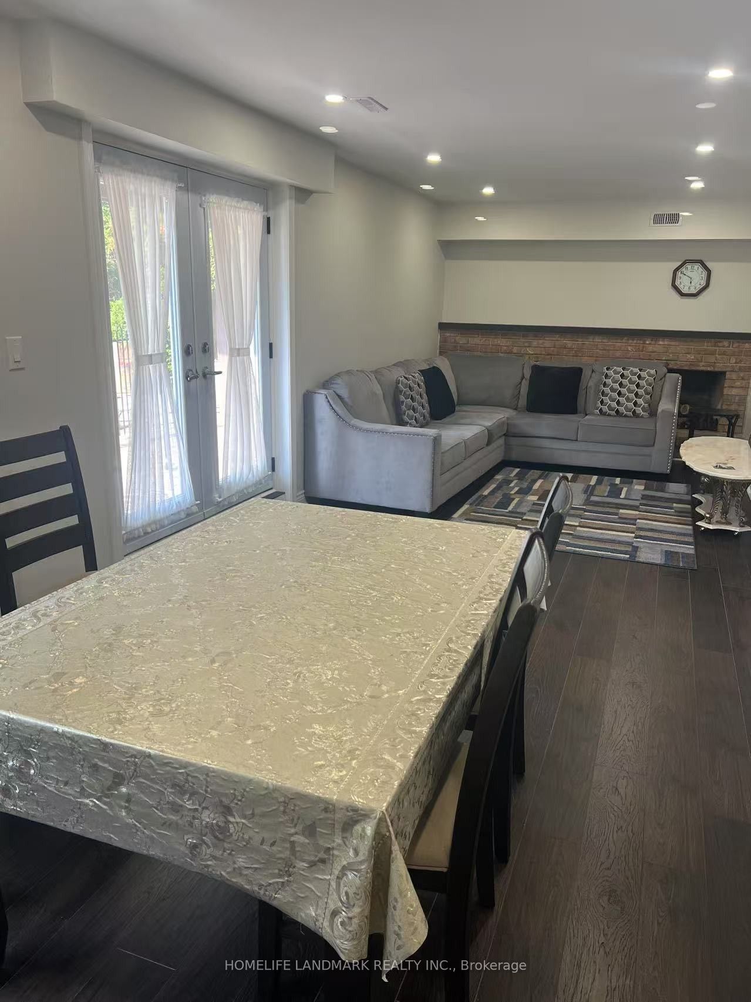
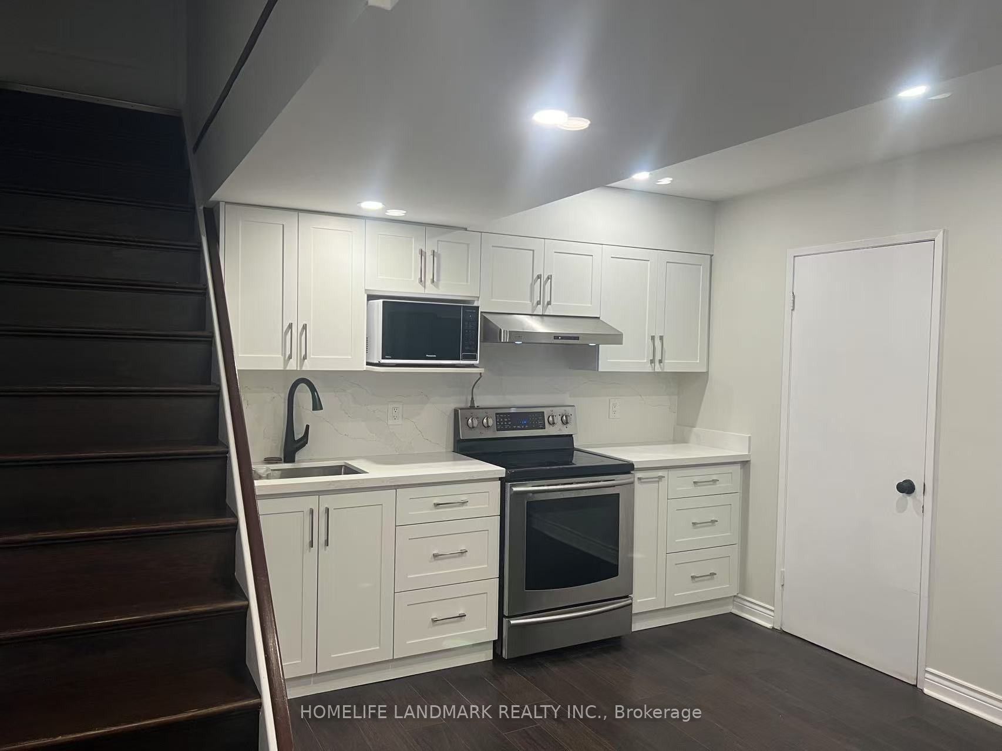
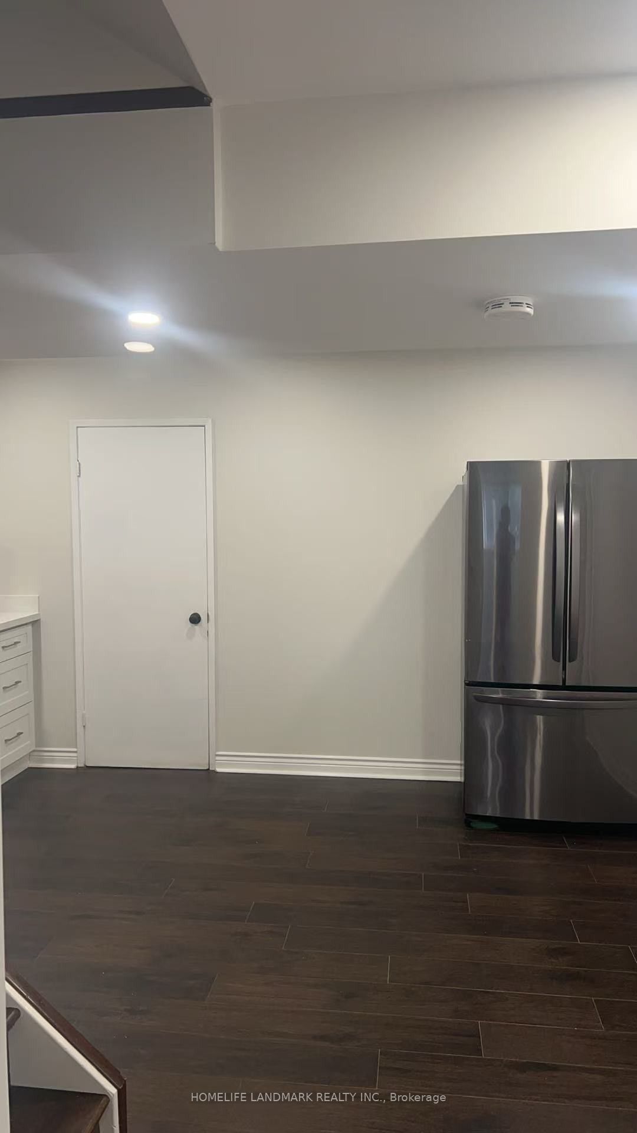
Renovated 2-Bedroom Walkout Basement Apartment with Private Entrance! Featuring a renovated kitchen, well-maintained flooring and freshly painted walls. Spacious living room furnished with a sofa and dining table with chairs. One bedroom is furnished with a bed. All rooms have above-grade windows, providing plenty of natural light.The unit includes 2 parking spaces in the driveway, a private laundry room and plenty of storage space. Appliances include stove, fridge, range hood, washer and dryer. Existing light fixtures are included.Steps to Bayview Fairway School and close to Bayview Golf Club, parks and trails. All utilities included. Internet is not included. Tenant is responsible for snow removal.A bright, spacious and move-in-ready home in a convenient location.
房源信息
建筑详情
设施与特色
包含与不包含
2 parking spots in driveway, sofa, dining table & chairs, 1 bed, stove, fridge, range hood, washer & dryer, existing ELFs.
位置
相似房源
查看更多
Source: Toronto Regional Real Estate Board (TRREB), via PropTx Innovations Inc.
The data relating to real estate on this website comes in part from the MLS® data feed of PropTx Innovations Inc. The information is deemed reliable but is not guaranteed accurate by PropTx.
The information provided herein must only be used by consumers that have a bona fide interest in the purchase, sale or lease of real estate and may not be used for any commercial purpose or any other purpose.
© 2026 PropTx Innovations Inc. All rights reserved. MLS®, REALTOR® and the associated logos are owned or controlled by The Canadian Real Estate Association (CREA).