143 Ballantyne Boulevard
房源介绍
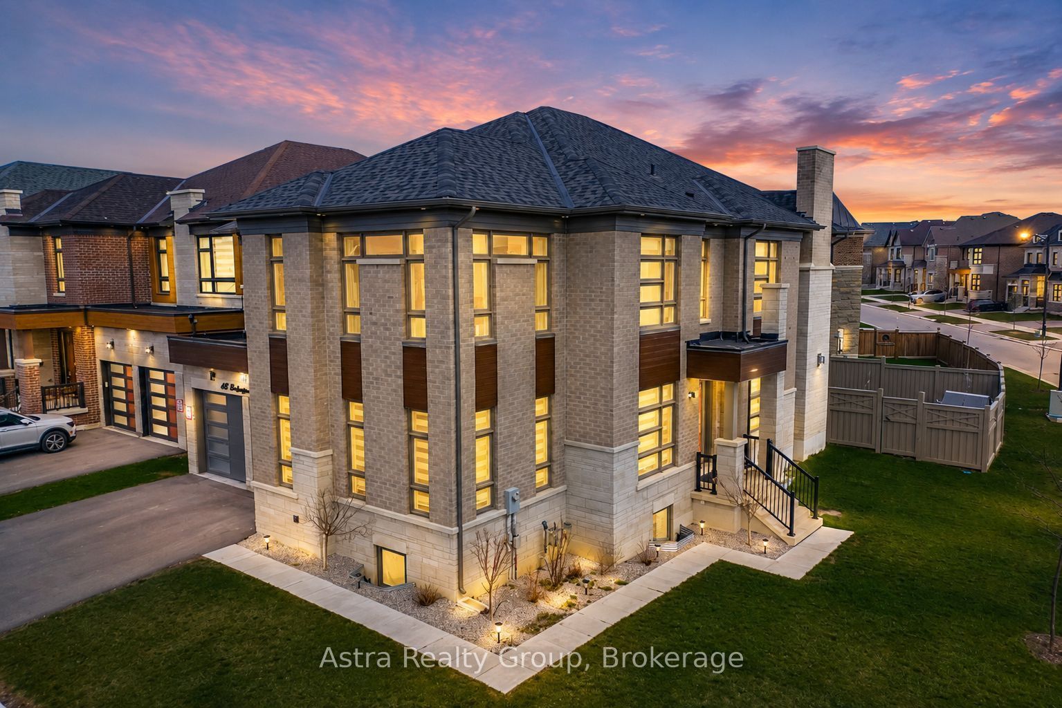
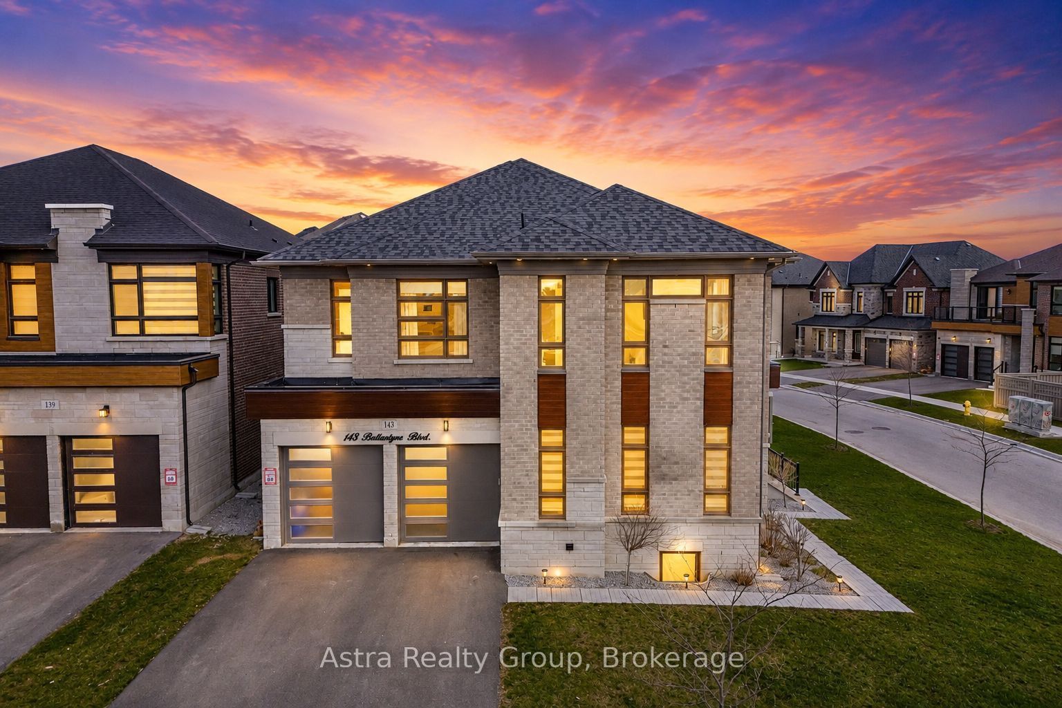
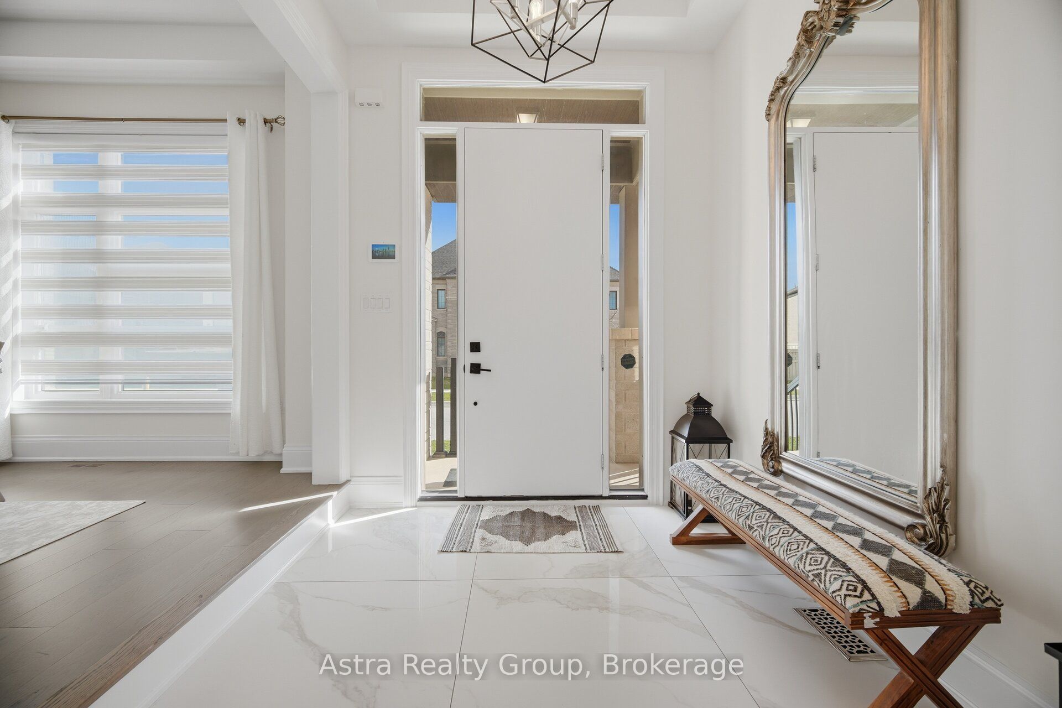
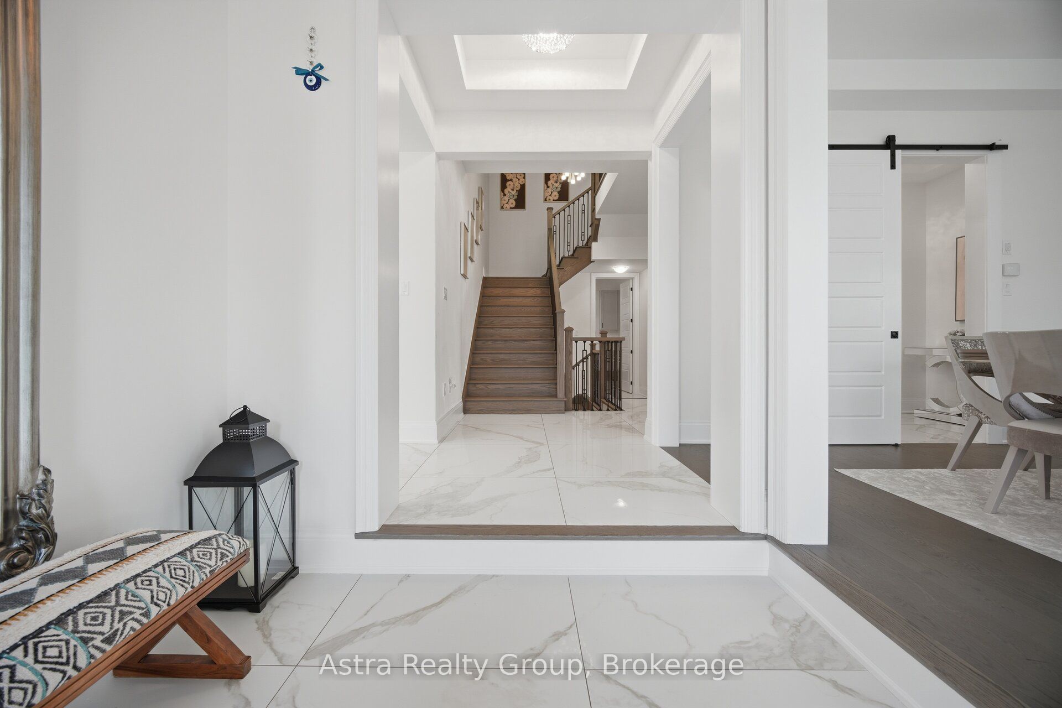
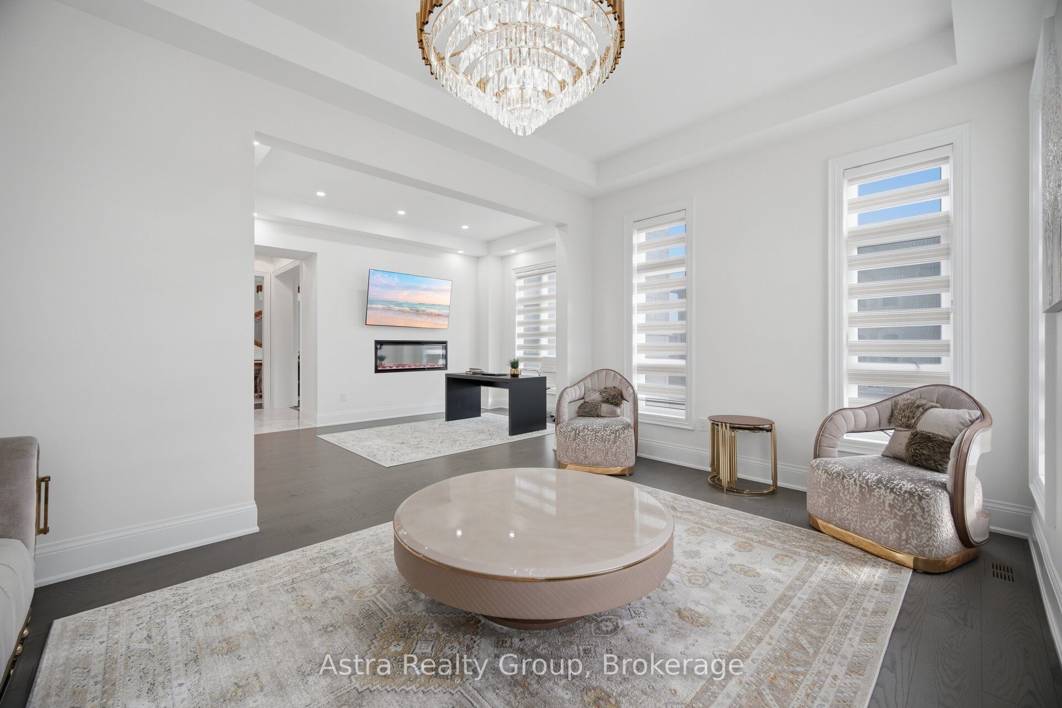
Experience elevated living in the prestigious Turnstone Model by Lindvest Homes, ideally situated in the highly sought-after Pine Valley & Teston area of Vaughan. Boasting approximately 4,235 + 1950 sq. ft. of refined living space on a premium corner lot, this under-5-year-old residence is designed for those who appreciate luxury, space, and natural light. The home features upgraded hardwood floors throughout, Upgraded Porcelain tiles soaring 10-foot ceilings on the main level, and 9-ft ceilings on both the second floor and the finished walkout basement. Large windows flood the home with sunlight, enhancing its bright and elegant ambiance. The main level showcases a stunning modern kitchen with high-end built-in appliances, quartz countertops, a spacious pantry, and sleek finishes, perfectly complemented by a stylish family room with an elegant electric fireplace. Upstairs, you'll find 5 generously sized bedrooms, each offering walk-in closets, large windows, and access to beautifully upgraded bathrooms. The house is equipped with upgraded Zebra blinds all over. Modern upgraded light fixtures. The primary retreat is a true showpiece, featuring a luxurious 7-piece ensuite with a standalone tub, double sinks, and two walk-in closets complete with built-in organizers. The professionally finished walkout basement offers exceptional versatility and income potential, featuring a fully upgraded luxury kitchen with quartz counters, 3 spacious bedrooms and 2 modern full bathrooms, an electric fireplace, and large above-grade windows. A separate Laundry, currently generating approx. $2,600/month with AAA tenants (a professional couple) willing to stay. Set on a premium corner lot offering added privacy and outdoor space, this home delivers the perfect blend of modern elegance, functionality, and investment opportunity in one of Vaughan's most desirable communities. A rare offering of luxury, space, and income potential-truly a place to call home
房源信息
建筑详情
设施与特色
费用信息
包含与不包含
All Existing Builtin Appliances , All Upgraded Light Fixtures all over, 2 washers, 2 dryers, All basement appliances
位置
相似房源
查看更多
Source: Toronto Regional Real Estate Board (TRREB), via PropTx Innovations Inc.
The data relating to real estate on this website comes in part from the MLS® data feed of PropTx Innovations Inc. The information is deemed reliable but is not guaranteed accurate by PropTx.
The information provided herein must only be used by consumers that have a bona fide interest in the purchase, sale or lease of real estate and may not be used for any commercial purpose or any other purpose.
© 2026 PropTx Innovations Inc. All rights reserved. MLS®, REALTOR® and the associated logos are owned or controlled by The Canadian Real Estate Association (CREA).