302 Inverness Way
房源介绍
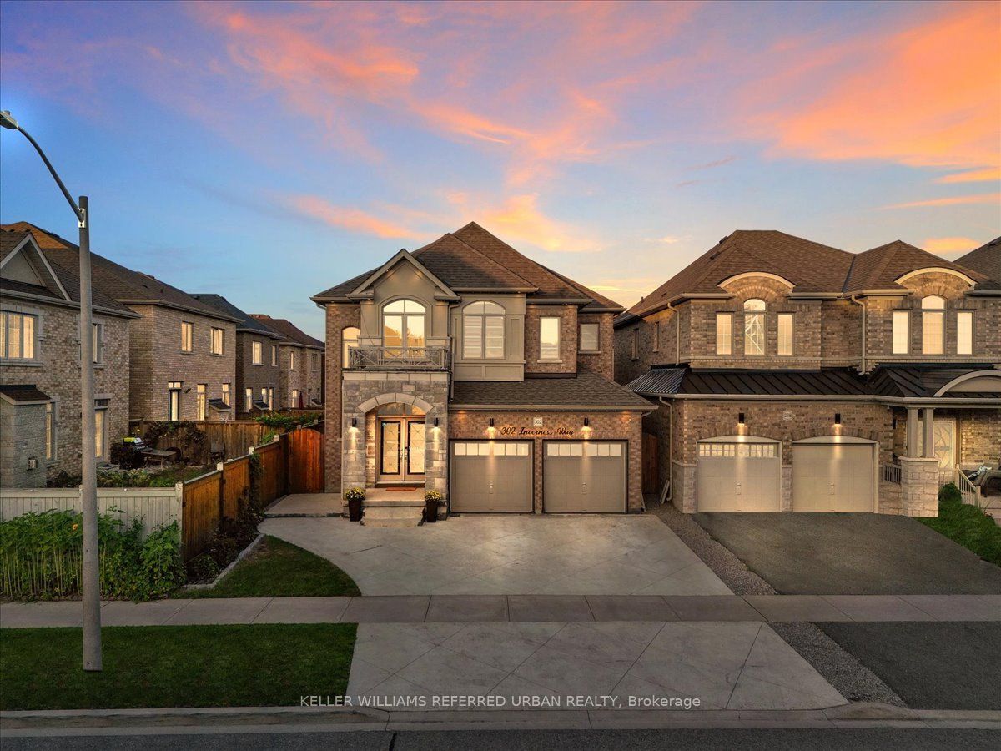
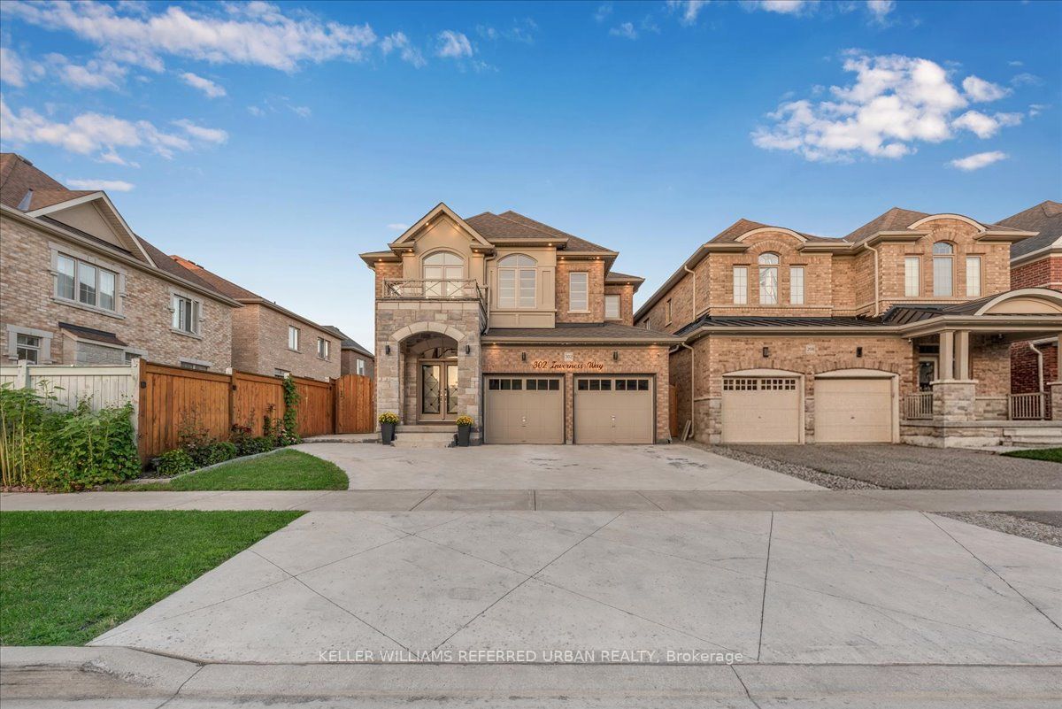
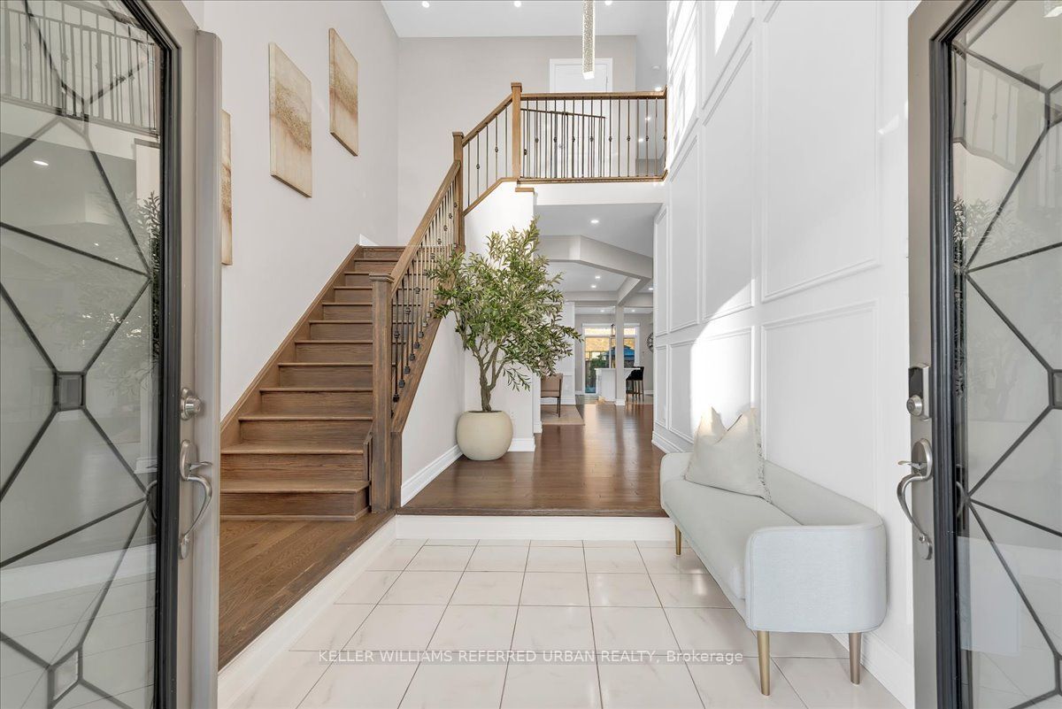
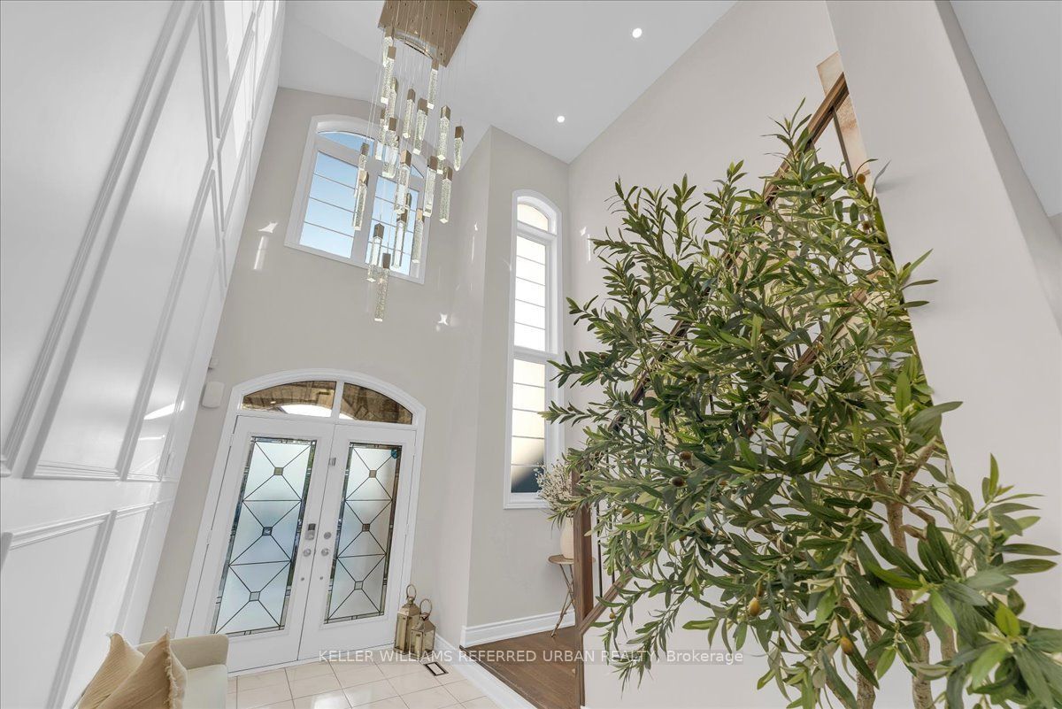
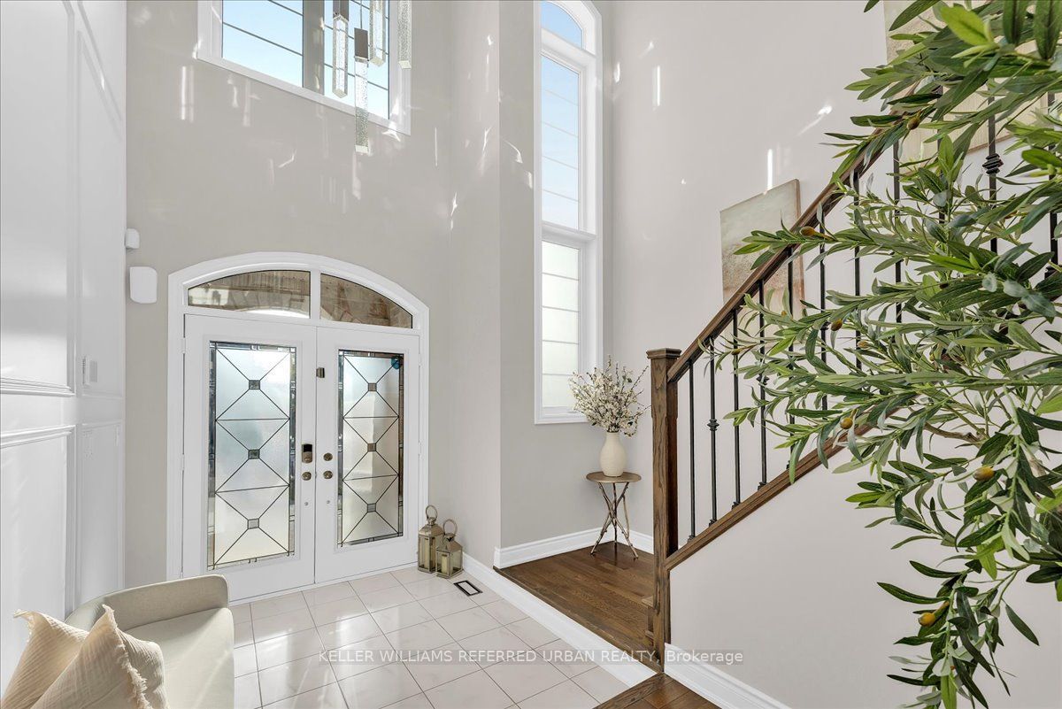
WELCOME TO 302 INVERNESS WAY! Discover this spectacular fully renovated and upgraded 4 bedroom, 5 bathroom detached home with over 3,700 sq. ft. of beautifully finished total living space, ideally located in the highly desirable Green Valley Estates community. From the moment you step inside, you'll be captivated by the grand two storey foyer ** soaring open to above ceiling**smooth ceilings entire home** modern pot lights, and stunning open concept design** The impressive modern kitchen features quartz countertops, upgraded centre island, custom cabinetry, and premium finishes, beautifully complemented by an elegant oak staircase and matching hardwood floors. The professionally finished basement offers incredible versatility with a 4 piece bathroom, spacious recreation area, and potential bedroom, perfect for extended family, guests, or additional living space. This home is loaded with modern upgrades and designer details, including extensive interior and exterior pot lighting**feature wall panels**upgraded flooring, and an epoxy finished garage floor**. Excellent curb appeal, additional parking, and a location directly across from a park add even more value. Enjoy the convenience of being just minutes from schools, shopping, parks, major amenities, and everything your family needs. This immaculate, move in ready home offers the perfect combination of modern luxury, comfort, style, and functionality. A true turnkey home nothing to do but move in and enjoy! A must-see property don't miss your opportunity to make 302 Inverness Way your new home!!
房源信息
建筑详情
设施与特色
费用信息
包含与不包含
All stainless steel appliances, including stove, range hood, dishwasher, refrigerator, washer & dryer, all existing electric light fixtures , Pot Lightings and Modern Chandeliers, all bathroom mirrors, updated Central air conditioning (CAC) system and furnace Newer Installed Heat Pump, HWT & Water Softener, Water Filter, Central Vacuum, Ring door Bell Camera, Garage Camera, Backyard fence Solar & Lights, Gazebo & lights Mash & winter cover, Windows Tint UV Protection, All windows covering & for the Living & Patio door blinds remote control, , Electric Fireplace, Shared bathroom & Master bedroom, Basement Bathroom Jet Shower,**Garage Epoxy Floor**Custom wall panel moulding**Storage**, Upgraded Kitchen Island & Walk outs to Concrete Patio, Exterior decorative lighting.
位置
相似房源
查看更多
Source: Toronto Regional Real Estate Board (TRREB), via PropTx Innovations Inc.
The data relating to real estate on this website comes in part from the MLS® data feed of PropTx Innovations Inc. The information is deemed reliable but is not guaranteed accurate by PropTx.
The information provided herein must only be used by consumers that have a bona fide interest in the purchase, sale or lease of real estate and may not be used for any commercial purpose or any other purpose.
© 2026 PropTx Innovations Inc. All rights reserved. MLS®, REALTOR® and the associated logos are owned or controlled by The Canadian Real Estate Association (CREA).