26 Birchwood Lane
房源介绍
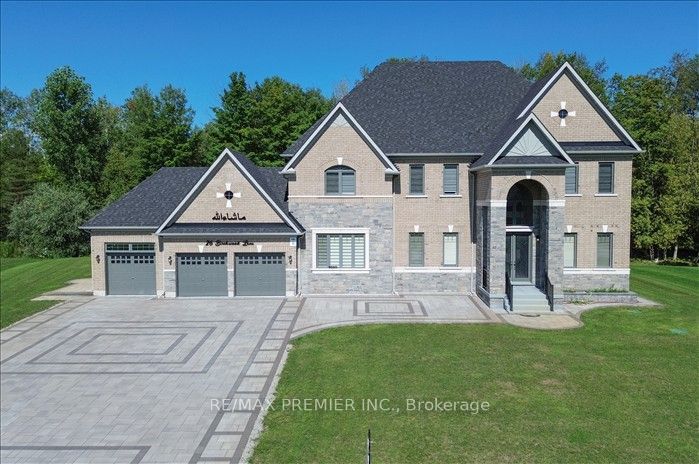
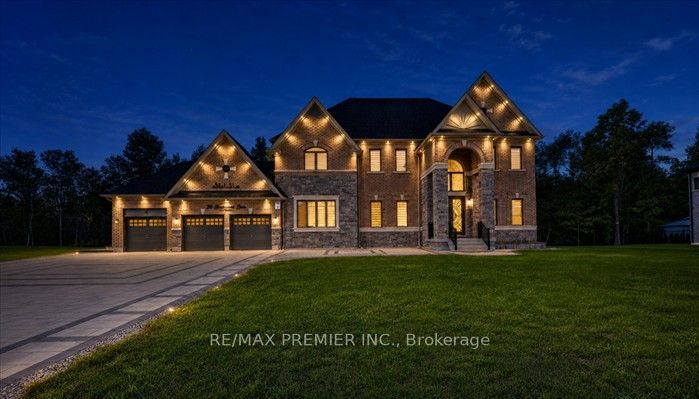
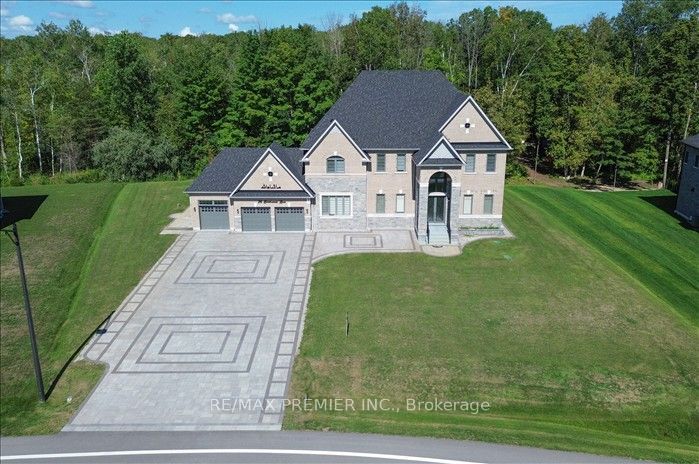
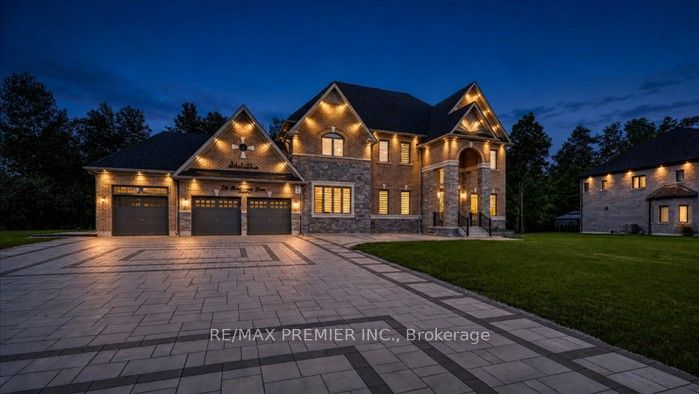
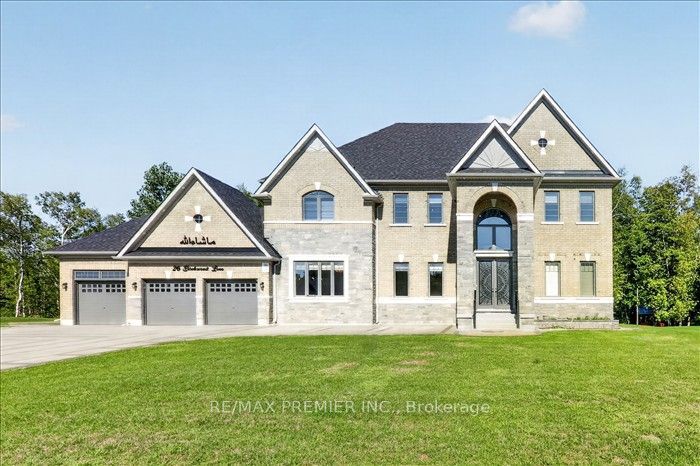
Luxury Estate Living on a Premium 2.02-Acre Lot! This spectacular never-lived in detached home offers 5,000+sq.ft of luxurious living space, a 3-car garage, and esceptional privacy with the backyard backing onto lush green forest with no neighbours behind. A stunning double-door entry welcomes you into a bright, sun-filled foyer and an impressive open-concept main floor featuring a private study, formal dining room, living room, spacious family room with fireplace and elegant drop ceiling, and an expensive great room. The modern kitchen showcase with the cabinetry, quartz countertops, a large centre island and breakfast area overlooking the beautiful backyard. Gorgeous oak staircase with iron pickets leads to the second floor, offering 5 generously sized bedrooms, each with its own 4-piece ensuite and walk-in closet. The luxurious primary suite features a 6-piece ensuite and walk-in closet, while two bedrooms enjoy access to a large private balcony through elegant double doors. Convenient main-floor laundry. Expensive upgrades and custom finishes throughout-seller has invested over $300,000 in renovations and enhancements, including beautiful interlocking at the front and rear. No sidewalk and an oversized driveway offering parking for approximately 14 cars. A rare opportunity to enjoy grand-scale living, privacy, nature and modern luxury-this exceptional estate is truly one to experience!
房源信息
建筑详情
设施与特色
费用信息
位置
相似房源
查看更多
Source: Toronto Regional Real Estate Board (TRREB), via PropTx Innovations Inc.
The data relating to real estate on this website comes in part from the MLS® data feed of PropTx Innovations Inc. The information is deemed reliable but is not guaranteed accurate by PropTx.
The information provided herein must only be used by consumers that have a bona fide interest in the purchase, sale or lease of real estate and may not be used for any commercial purpose or any other purpose.
© 2026 PropTx Innovations Inc. All rights reserved. MLS®, REALTOR® and the associated logos are owned or controlled by The Canadian Real Estate Association (CREA).