307 Dundas Way
房源介绍
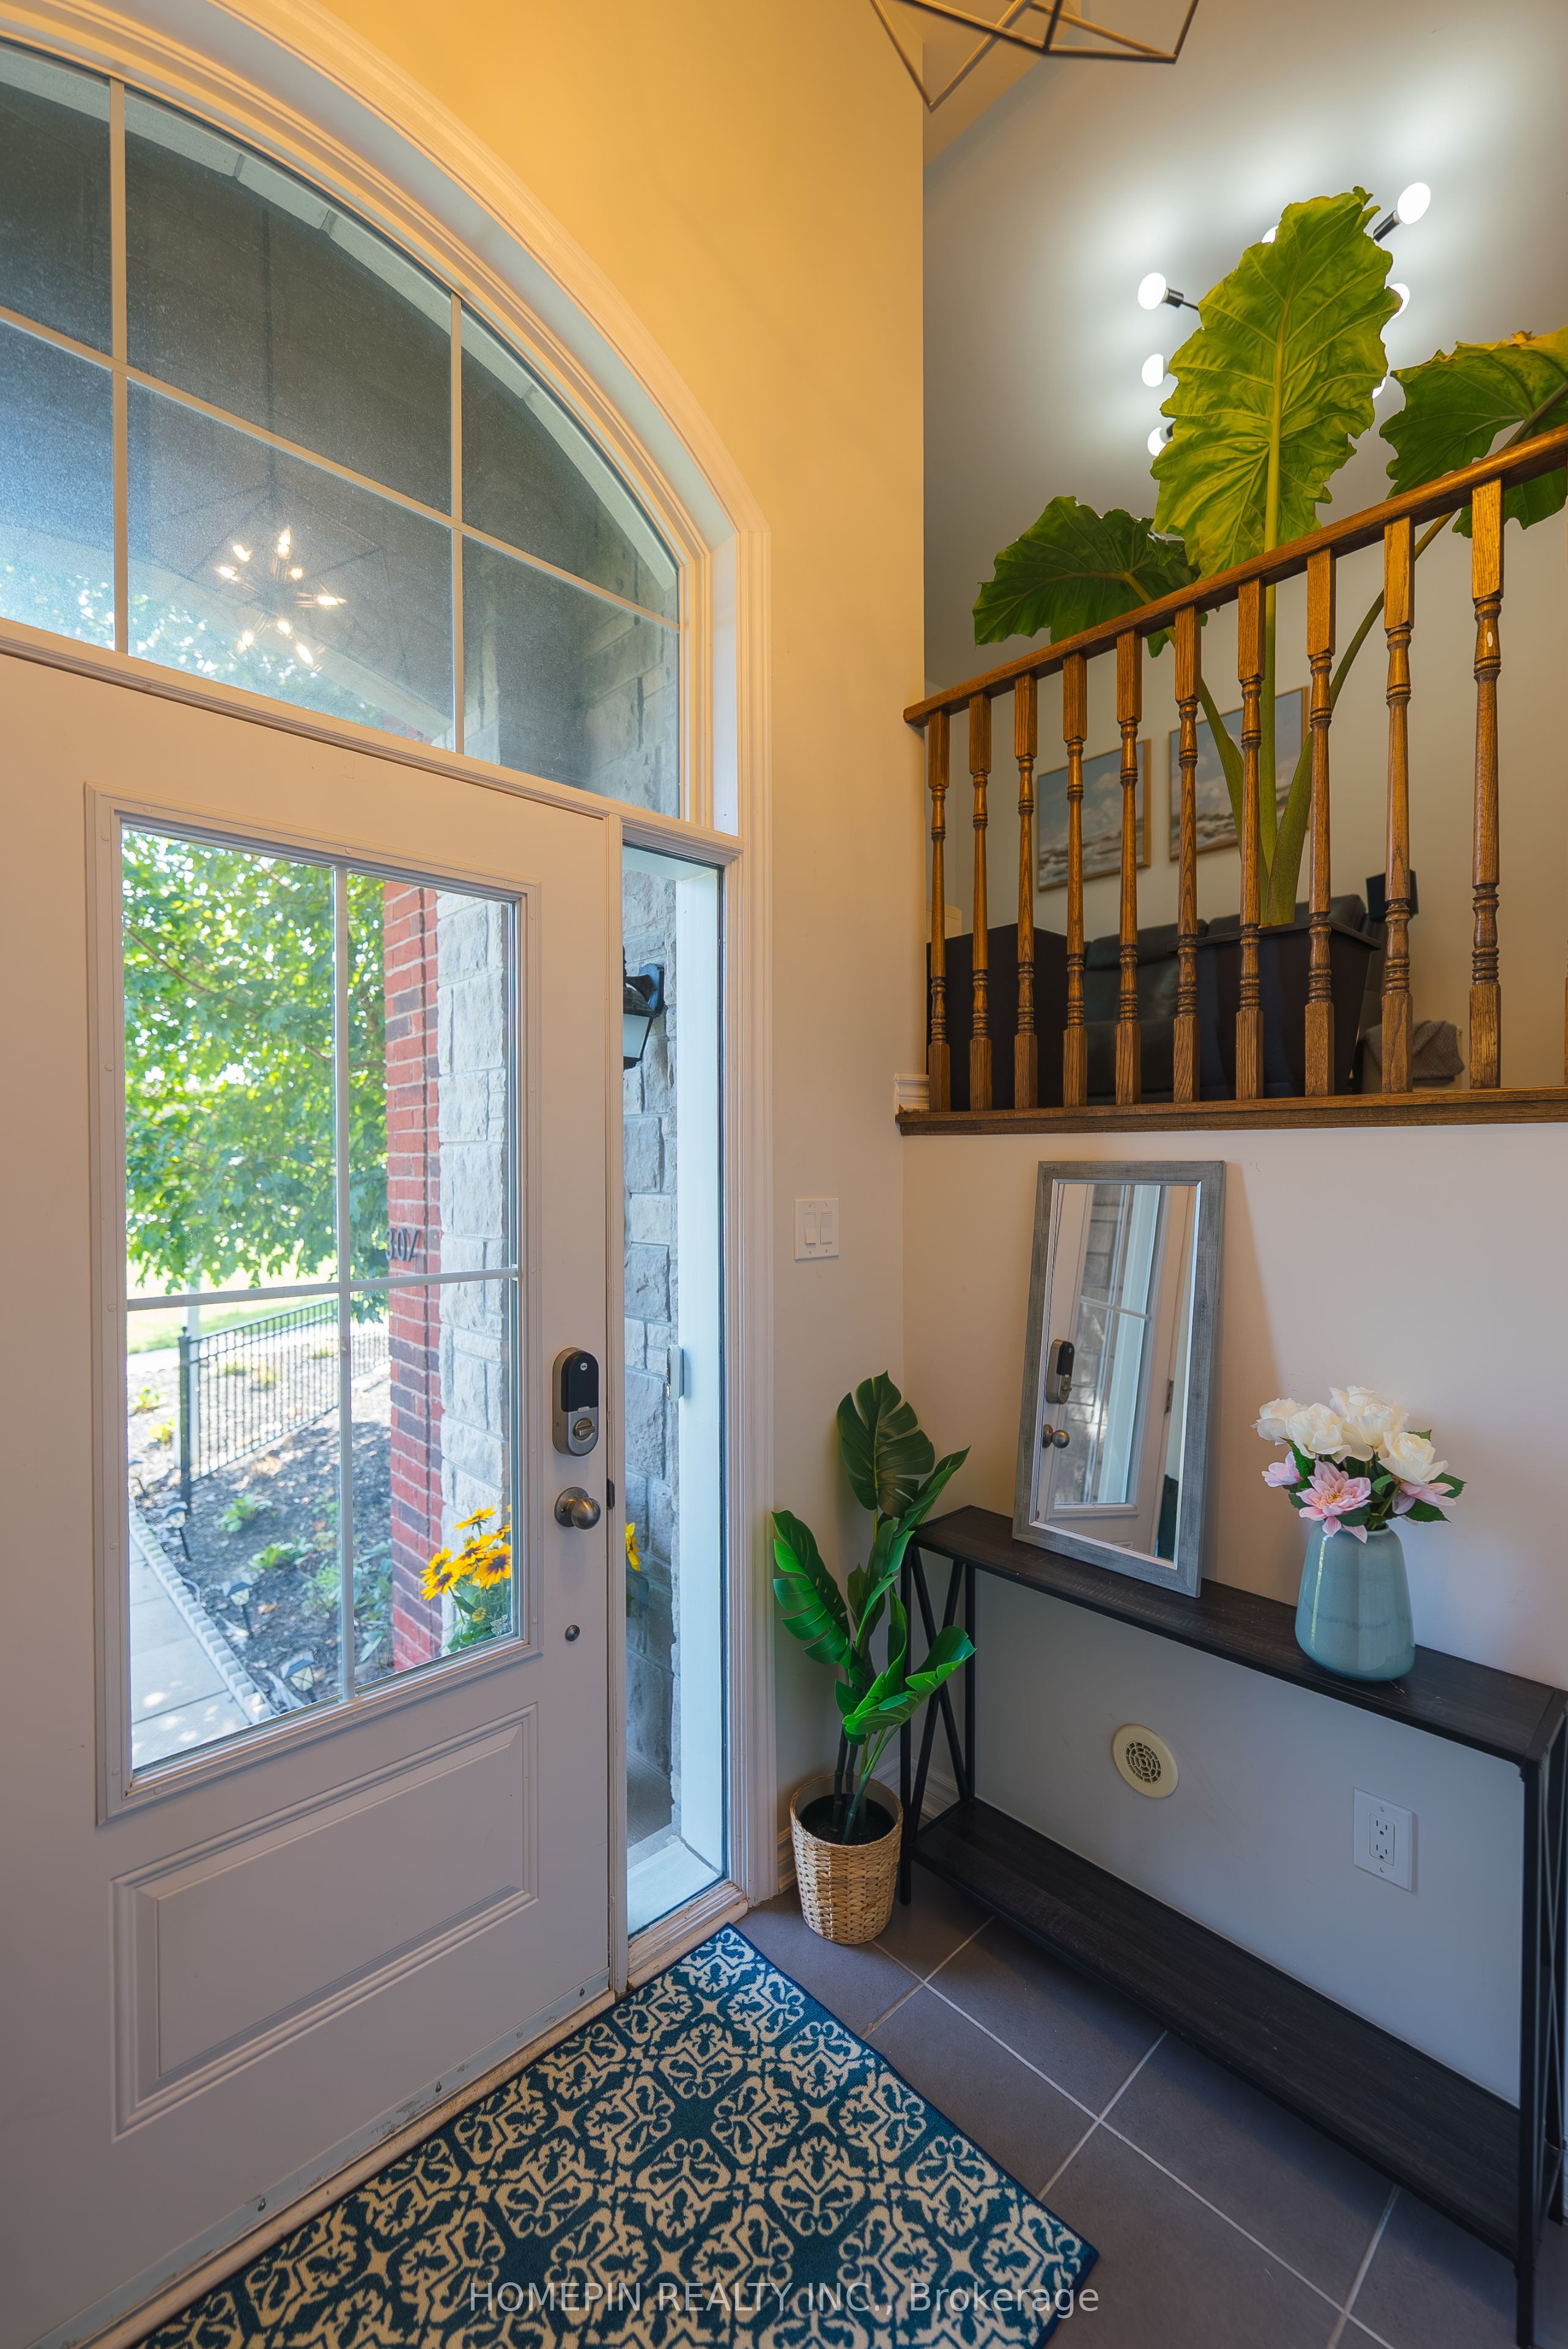
Modern 3+1 Bedroom Freehold Townhome on a Quiet Corner Lot with 2-Car Garage! This beautifully 1,665 sq. ft. home features an open-concept layout with 9' smooth ceilings and an abundance of natural light. Builder Upgraded Custom-designed dine-in kitchen offers plenty of storage, double pantry, quartz countertops and a stunning quartz waterfall island. Quartz countertops in all bathrooms, plus a glass shower in the primary ensuite. Enjoy newly upgraded hardwood flooring on the second floor (2021), freshly painted interiors (2021), new stainless steel Bosch refrigerator and range hood, and a newly installed water softener and water purifier(2022). Two private balconies, conveniently located off the kitchen and primary bedroom. The versatile Den can be used as 4th bedroom, an office, or recreation room. Smart door locks, zebra blinds throughout the main floor, garage storage shelving and an EV charger add everyday convenience. Fantastic location just minutes to Mount Joy GO Station and Hwy 407, and steps to grocery stores, restaurants, banks, tennis courts, parks, schools and playgrounds. Move-in ready and thoughtfully upgraded throughout! Monthly POTL fee of $134.51 covers snow removal, garbage collection, and common area maintenance
房源信息
建筑详情
设施与特色
费用信息
包含与不包含
S/S Fridge, S/S Stove, S/S Range Hood, S/S Dishwasher, Washer/Dryer, Hotwater Tank. Incl. Existing Window Covers And Light Fixtures. A/C And Garage Opener
位置
相似房源
查看更多
Source: Toronto Regional Real Estate Board (TRREB), via PropTx Innovations Inc.
The data relating to real estate on this website comes in part from the MLS® data feed of PropTx Innovations Inc. The information is deemed reliable but is not guaranteed accurate by PropTx.
The information provided herein must only be used by consumers that have a bona fide interest in the purchase, sale or lease of real estate and may not be used for any commercial purpose or any other purpose.
© 2026 PropTx Innovations Inc. All rights reserved. MLS®, REALTOR® and the associated logos are owned or controlled by The Canadian Real Estate Association (CREA).