162 Hartney Drive
房源介绍
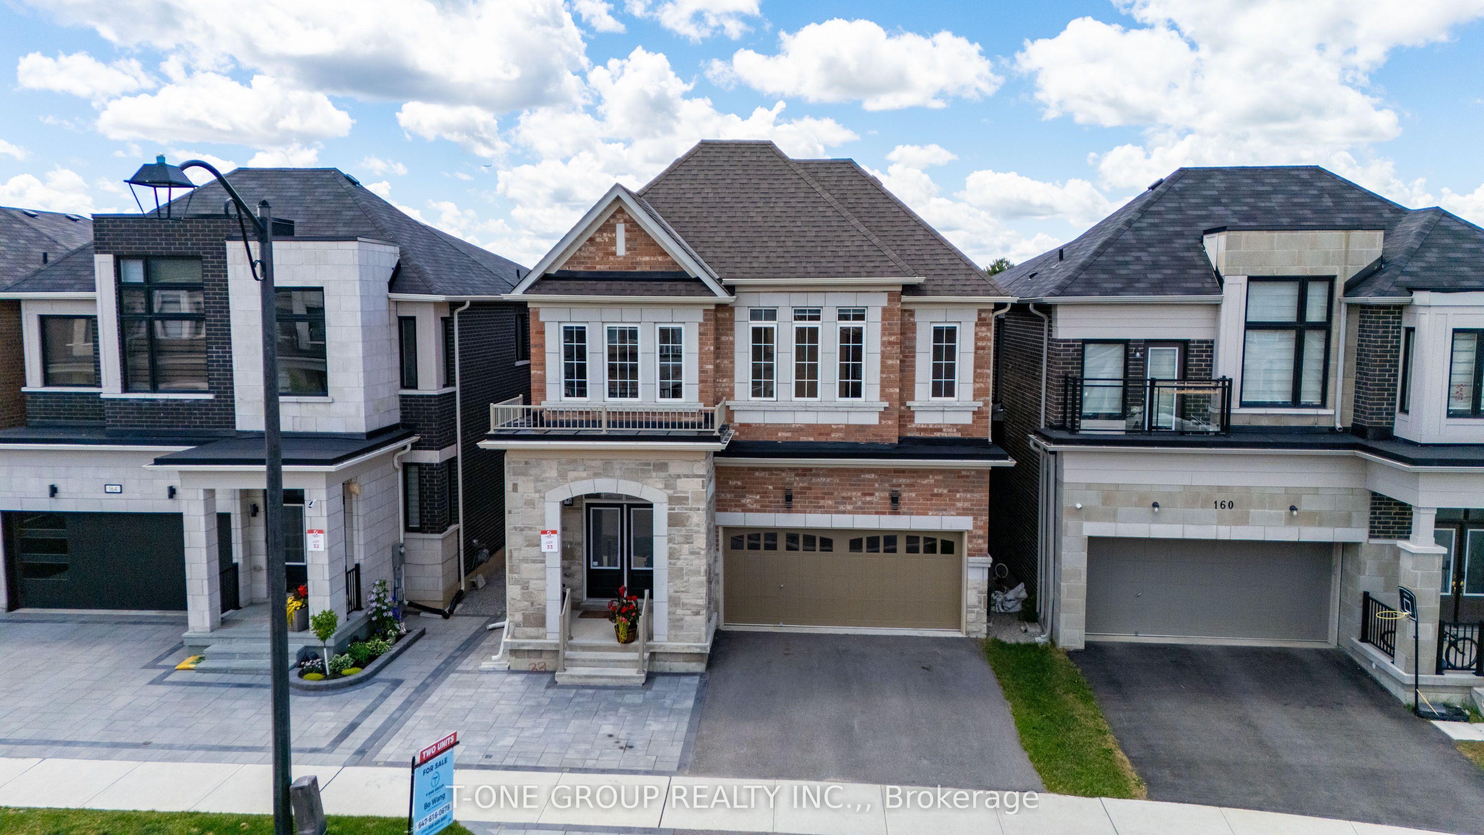
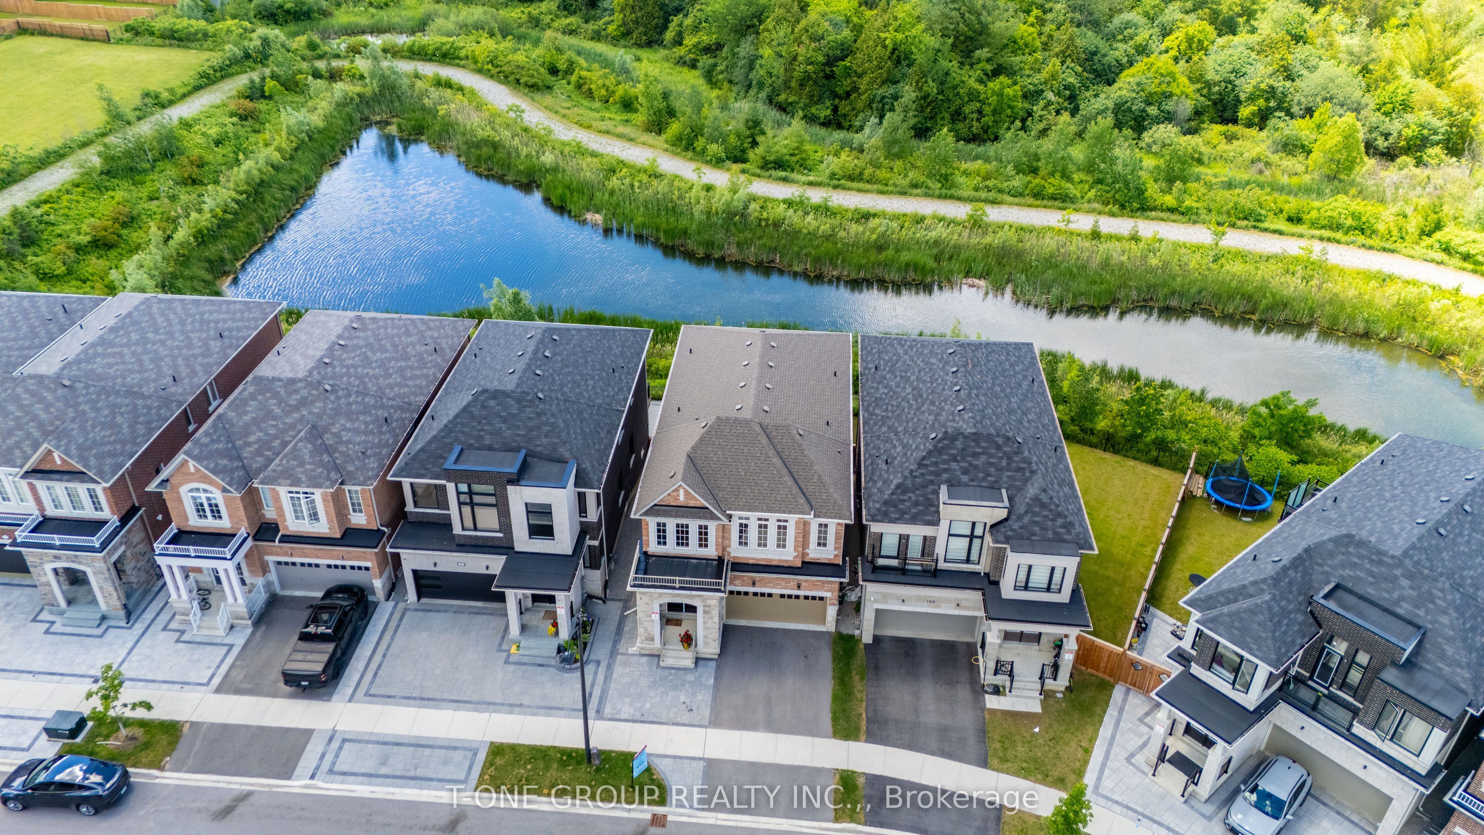
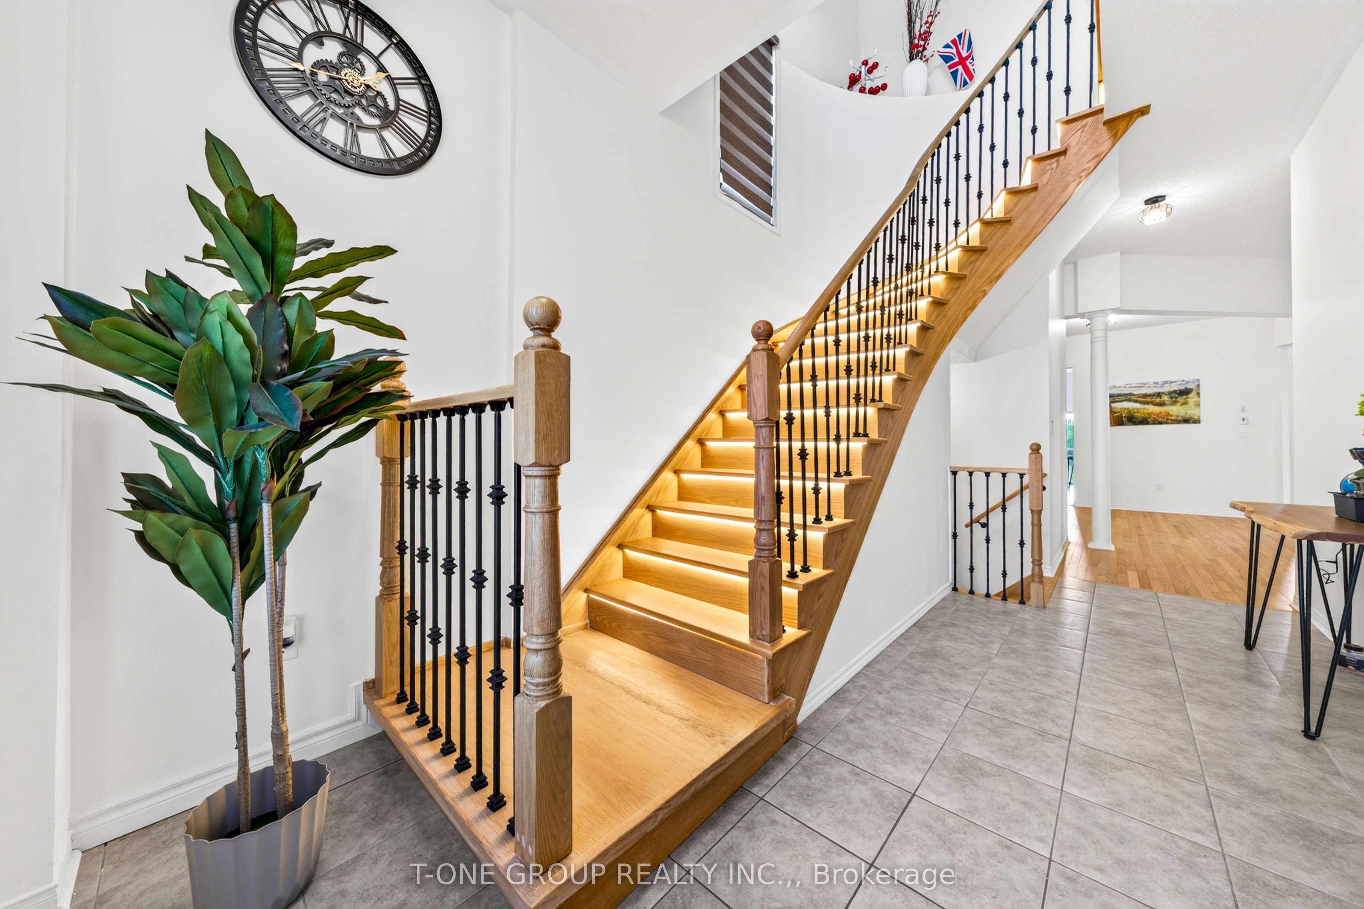
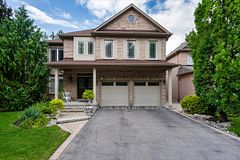
Conveniently located in the highly sought-after Richmond Green Community, on a quiet and family-friendly street, this well-maintained home sits on a premium ravine lot backing onto a pond and green space, offering exceptional privacy and beautiful nature views. The home features an extremely bright and spacious open-concept layout, enhanced by expansive windows and upgraded lighting throughout, including LED strip lighting along the stairs to the second floor and basement. The main floor offers an impressive 10-foot ceiling height, a large family room with a natural gas fireplace, and a modern kitchen completed with a center island, premium cabinetry, and a spacious breakfast area with a walk-out to a balcony overlooking the gorgeous backyard, pond, and green space. The second floor features 9-foot ceilings, four spacious bedrooms, and three full bathrooms, including two ensuites and one semi-ensuite. A bright open loft area provides excellent flexibility and can be used as a home office, study area, or additional family space. The professionally finished walk-out basement, completed with permits, offers a separate living unit featuring a full kitchen, laundry room, full bathroom, and two spacious bedrooms. This space provides excellent potential for legal rental income or extended family living. Additional upgrades include a 200-amp electrical panel upgrade and an EV charger receptacle in the garage, both completed with permits. Prime location within a short distance to Richmond Green High School, Richmond Green Sports Dome, Soccer Fields, Basketball Courts, Baseball Fields, Play Grounds, and green parks, Costco, Home Depot, Highway 404/407, GO Station, parks, shops, and many other amenities. Please note: The listing agent has an interest in this property. Please note: Portable security cameras in use.
房源信息
建筑详情
设施与特色
费用信息
包含与不包含
Refrigerators, Washer/Dryer (main floor), All in one Washer/Dryer combo (Basement, not connected), Dishwasher, Stoves (Basement, as is), Range hoods, Window Coverings
位置
相似房源
查看更多
Source: Toronto Regional Real Estate Board (TRREB), via PropTx Innovations Inc.
The data relating to real estate on this website comes in part from the MLS® data feed of PropTx Innovations Inc. The information is deemed reliable but is not guaranteed accurate by PropTx.
The information provided herein must only be used by consumers that have a bona fide interest in the purchase, sale or lease of real estate and may not be used for any commercial purpose or any other purpose.
© 2026 PropTx Innovations Inc. All rights reserved. MLS®, REALTOR® and the associated logos are owned or controlled by The Canadian Real Estate Association (CREA).