20 Gwilliam Lane
房源介绍
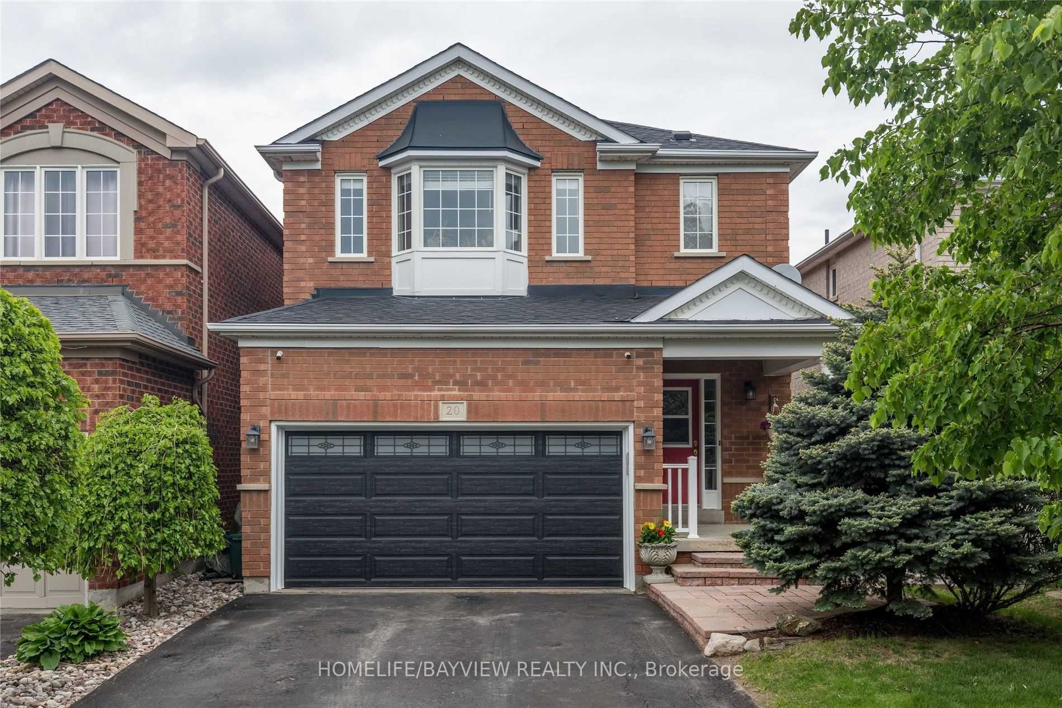
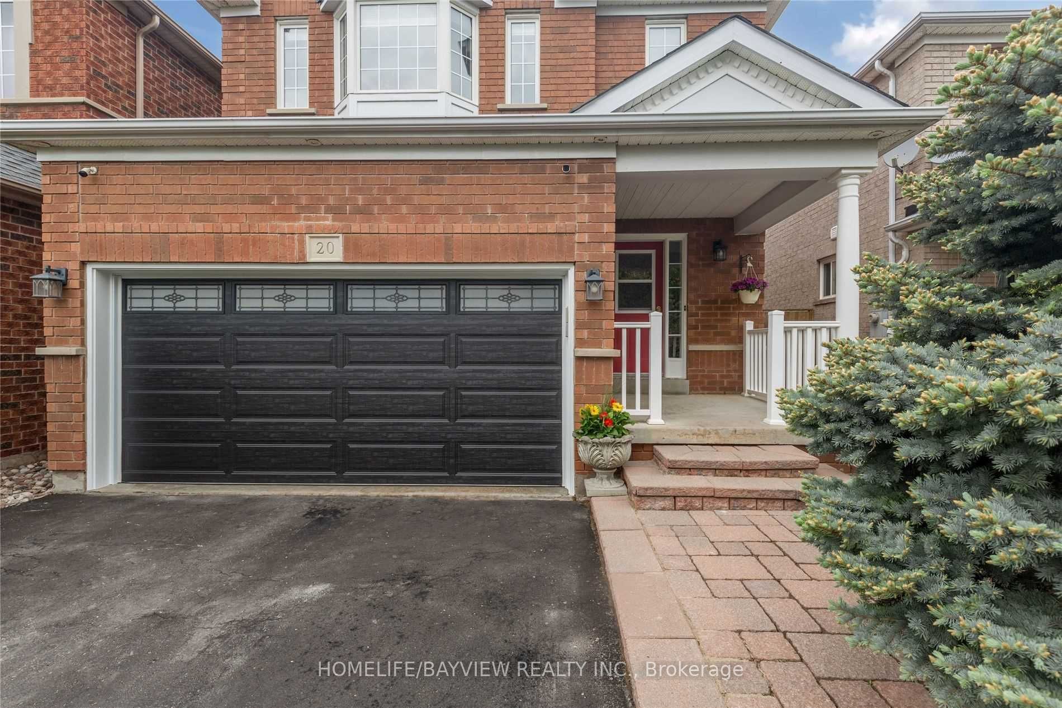
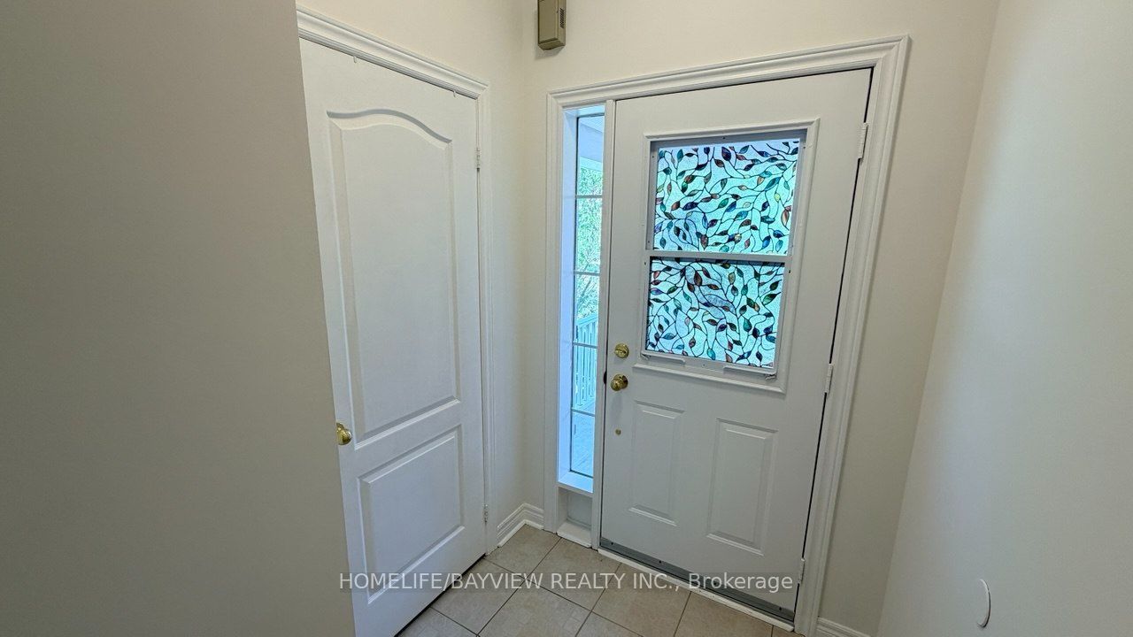
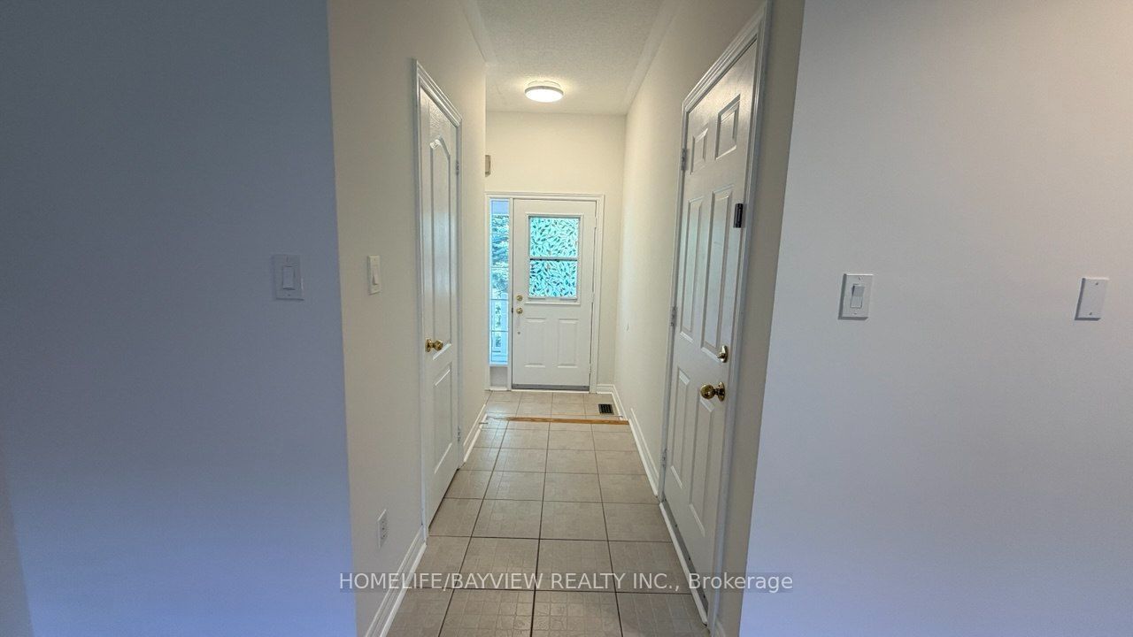
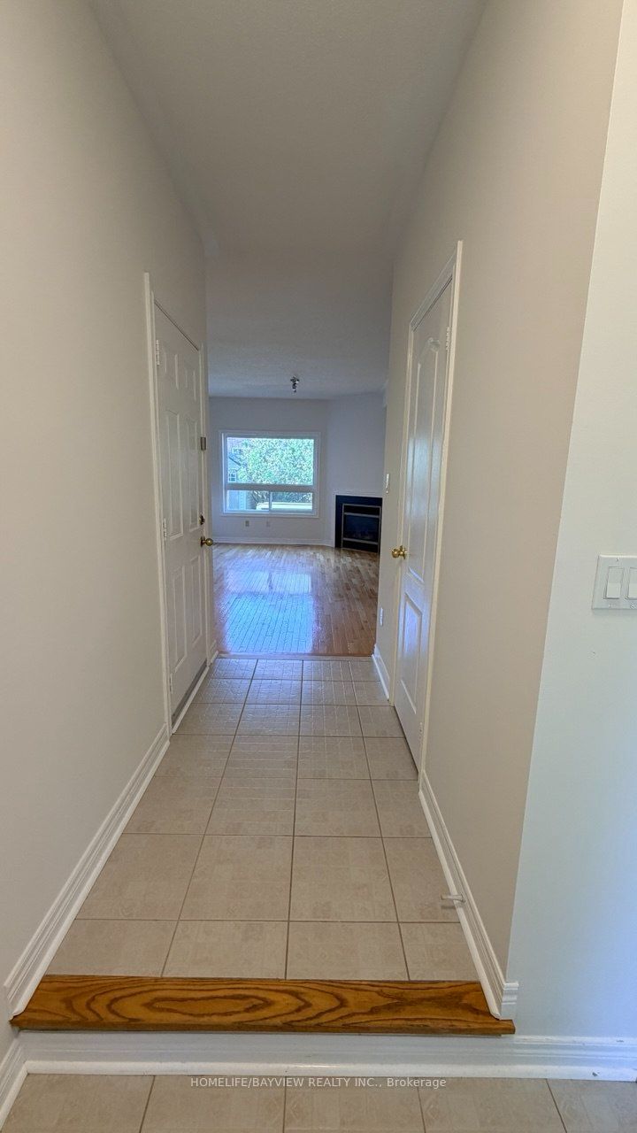
"Bright and sun-filled, North-facing home featuring 3 spacious bedrooms, freshly painted throughout and impeccably maintained! Highlights include updated bathroom and an updated kitchen with stainless steel appliances and a French door refrigerator. The master bedroom features a charming bay window. Enjoy extra living space with a finished Recreation Room in the basement. Complete with a private backyard featuring a storage shed, an attached garage, and a 4-car driveway. Ideally located just steps from top-ranked "Hartman Public School" and "Dr. G.W. Williams Secondary School", with fast access to Hwy 404, gas stations, Southlake Hospital, Aurora GO Station, and YRT transit. Completely move-in ready!"
房源信息
建筑详情
设施与特色
包含与不包含
"Hot tub in the backyard is provided in 'As-Is' condition. Landlord will not repair, service, maintain, or remove the hot tub under any circumstances."
位置
相似房源
查看更多
Source: Toronto Regional Real Estate Board (TRREB), via PropTx Innovations Inc.
The data relating to real estate on this website comes in part from the MLS® data feed of PropTx Innovations Inc. The information is deemed reliable but is not guaranteed accurate by PropTx.
The information provided herein must only be used by consumers that have a bona fide interest in the purchase, sale or lease of real estate and may not be used for any commercial purpose or any other purpose.
© 2026 PropTx Innovations Inc. All rights reserved. MLS®, REALTOR® and the associated logos are owned or controlled by The Canadian Real Estate Association (CREA).