5 Ulson Drive
房源介绍
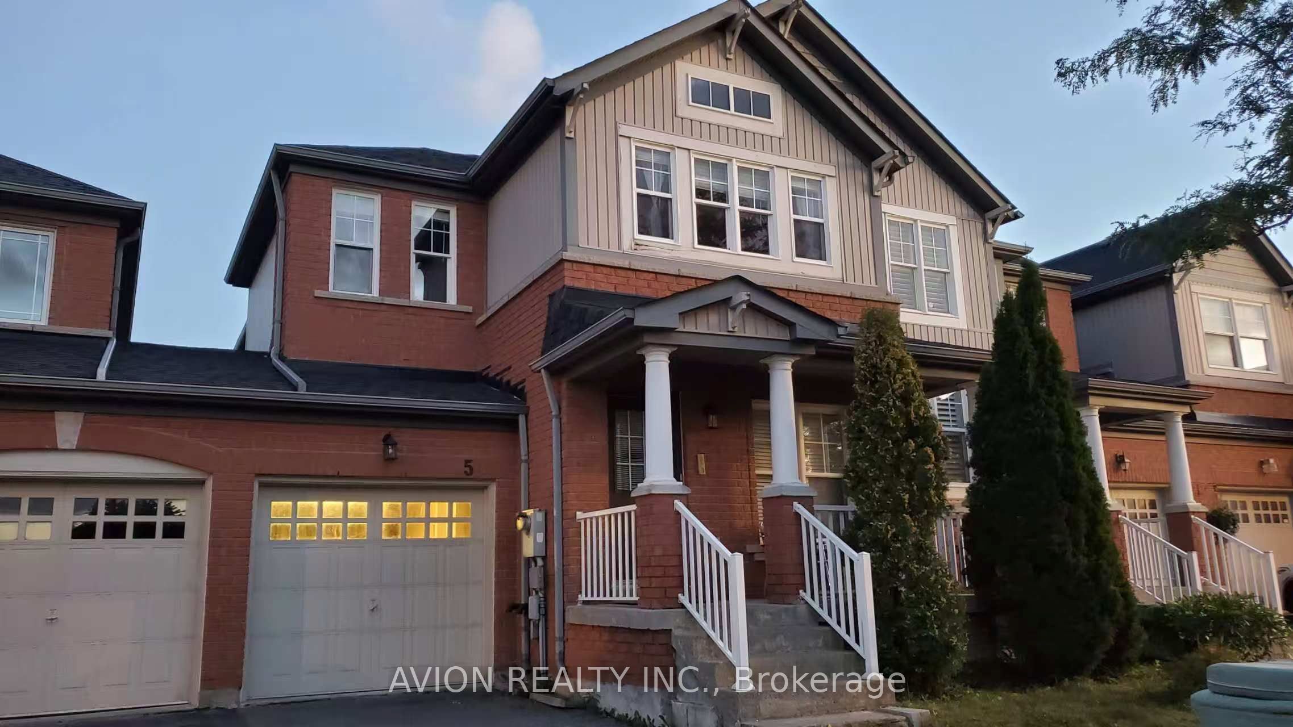
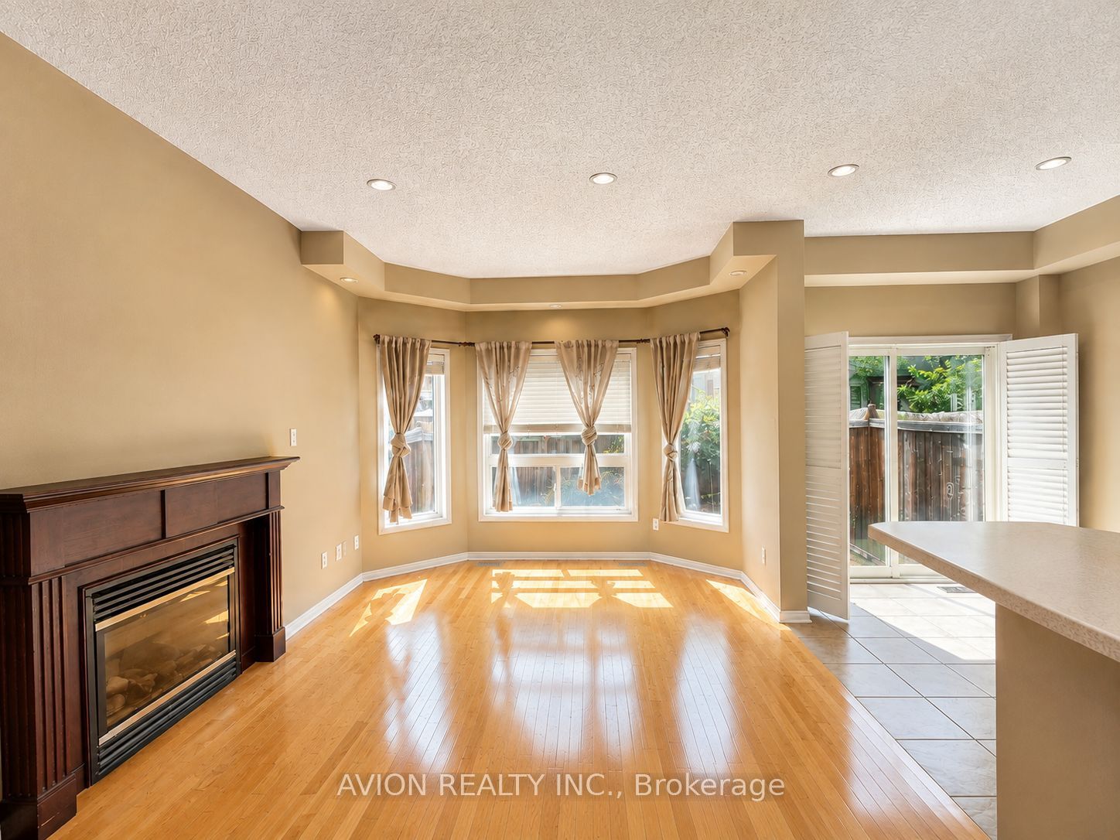
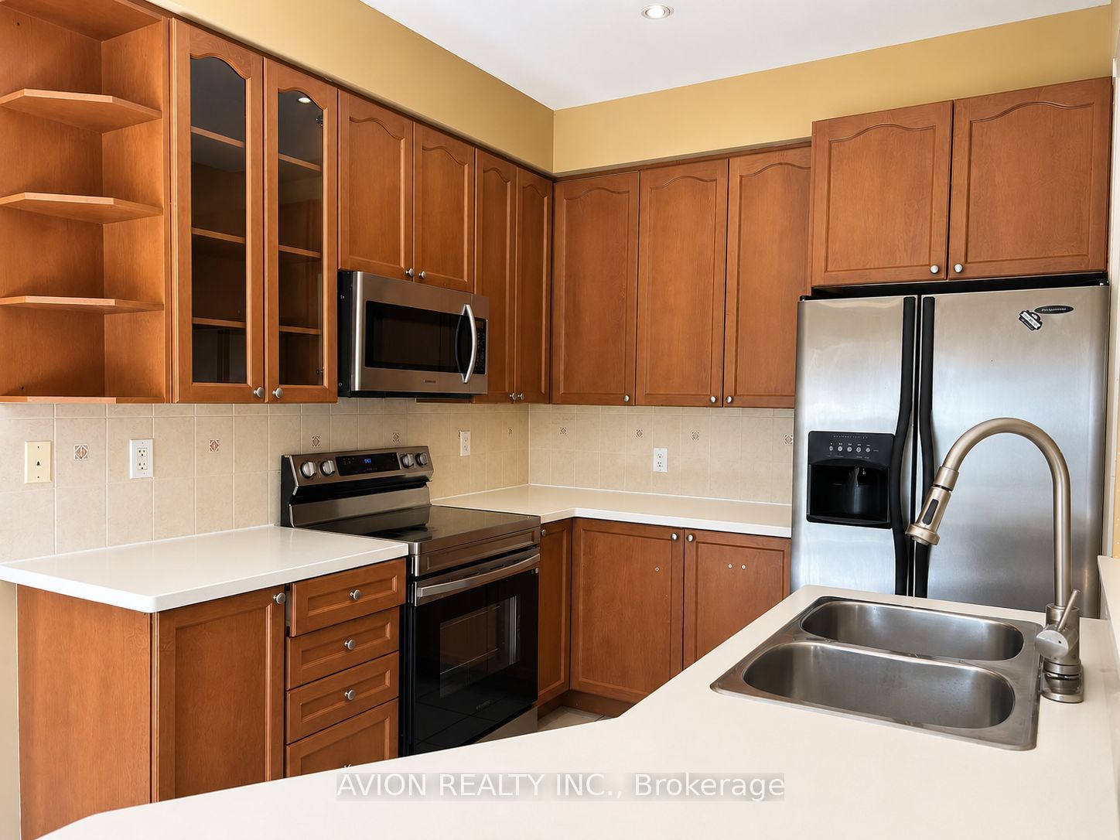
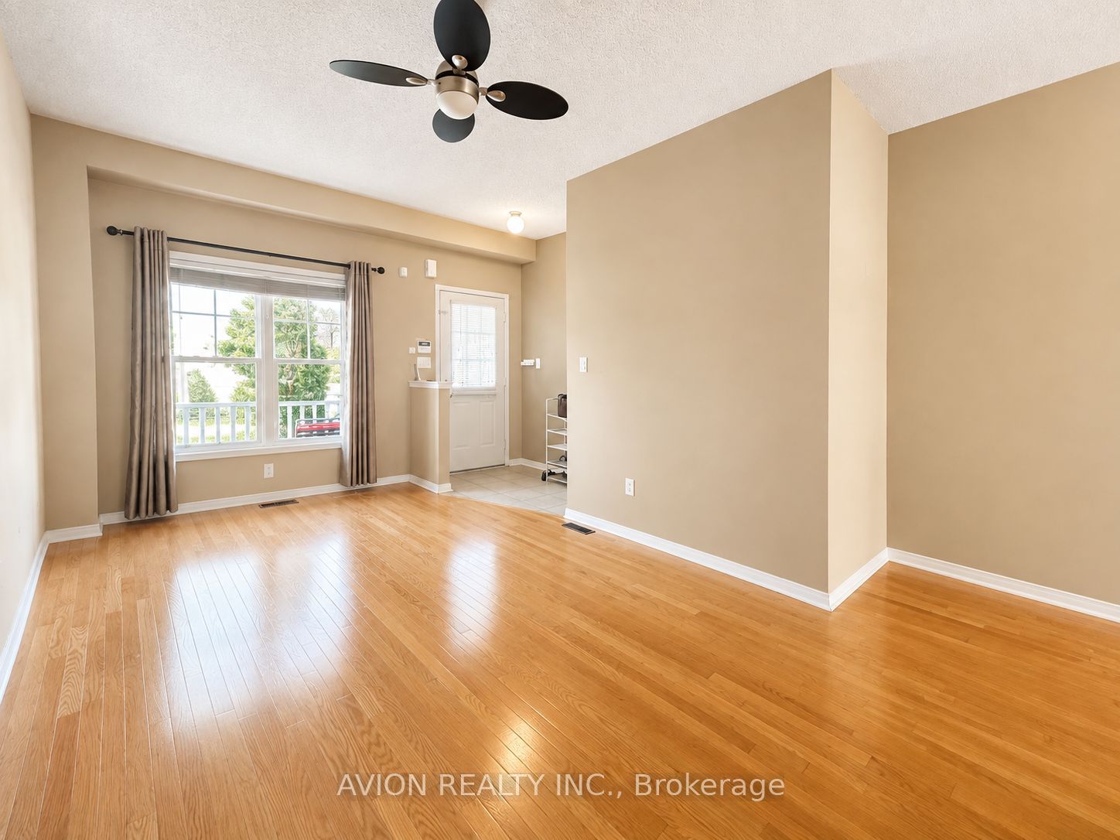

Beautiful and Spacious 3-Bedroom, 4-Bathroom Townhouse in the Established Kingshill Neighbourhood! Approx. 1,755 Sq. Ft. of Living Space with a Professionally Finished Basement. South-Facing Home with 9' Ceilings and Hardwood Floors on the Main Floor. Bright Open-Concept Layout Featuring a Fireplace and Pot Lights. Modern Kitchen with Breakfast Bar, Corian Countertop and Stainless Steel Appliances, California Shutters Throughout. Fully Fenced Backyard, Perfect for Family Enjoyment. Conveniently Located Near Schools: Father Frederick Catholic School Approx. 300m Away and Kettle Lake Public Elementary School Approx. 750m Away. Thickened insulation for enhanced energy efficiency and year-round comfort. Conveniently located near shopping, with No Frills, Food Basics, and Towner Hill Plaza just minutes away. Approximately a 10-minute drive to Lake Wilcox Park, offering easy access to outdoor recreation.A Wonderful Family Home in a Well-Established Community!
房源信息
建筑详情
设施与特色
位置
相似房源
查看更多
Source: Toronto Regional Real Estate Board (TRREB), via PropTx Innovations Inc.
The data relating to real estate on this website comes in part from the MLS® data feed of PropTx Innovations Inc. The information is deemed reliable but is not guaranteed accurate by PropTx.
The information provided herein must only be used by consumers that have a bona fide interest in the purchase, sale or lease of real estate and may not be used for any commercial purpose or any other purpose.
© 2026 PropTx Innovations Inc. All rights reserved. MLS®, REALTOR® and the associated logos are owned or controlled by The Canadian Real Estate Association (CREA).