213 Park Drive
房源介绍
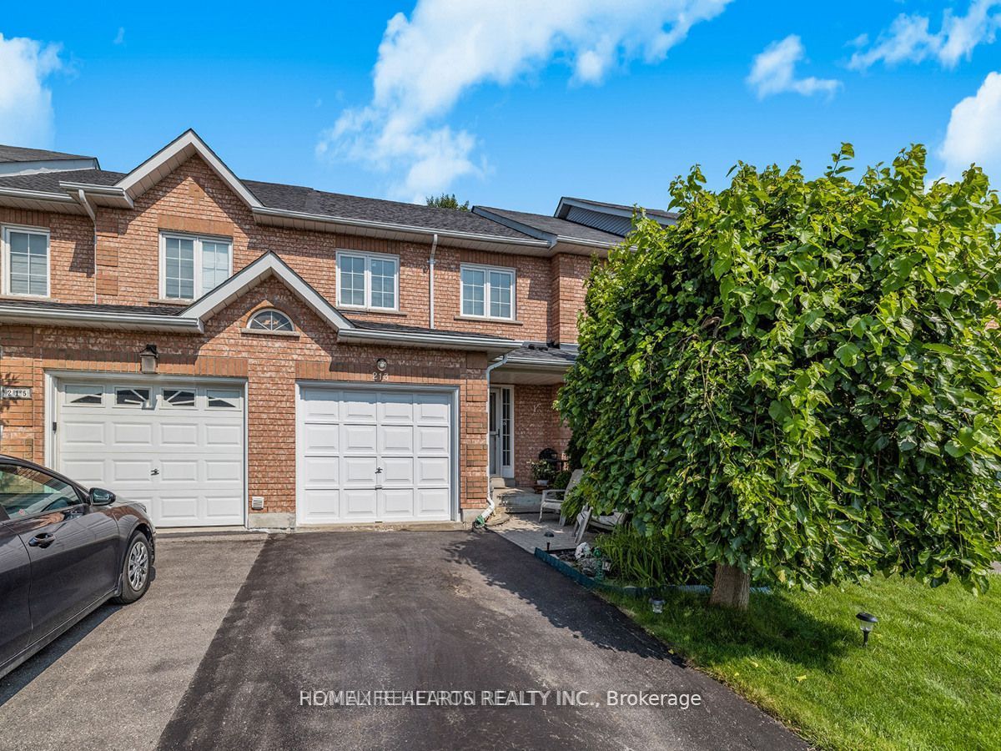
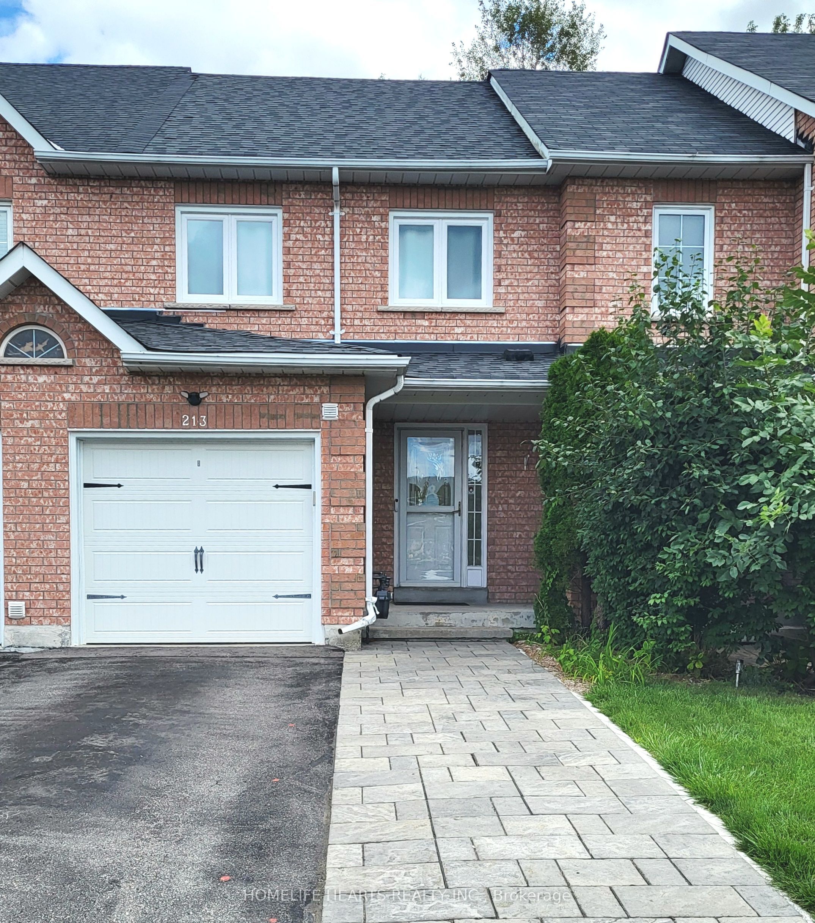
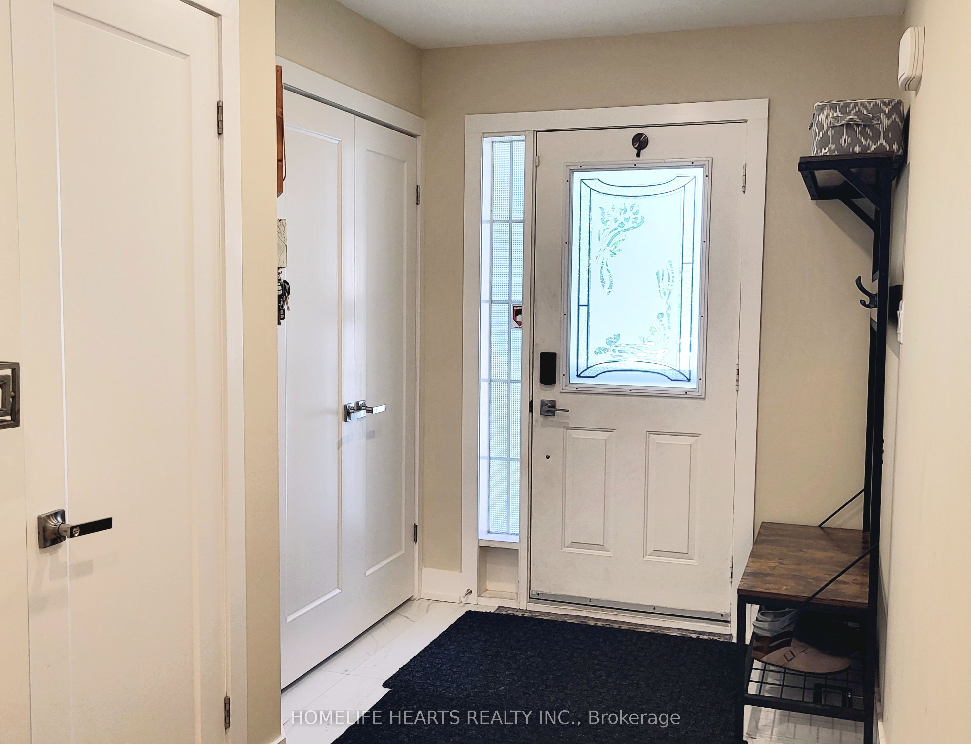
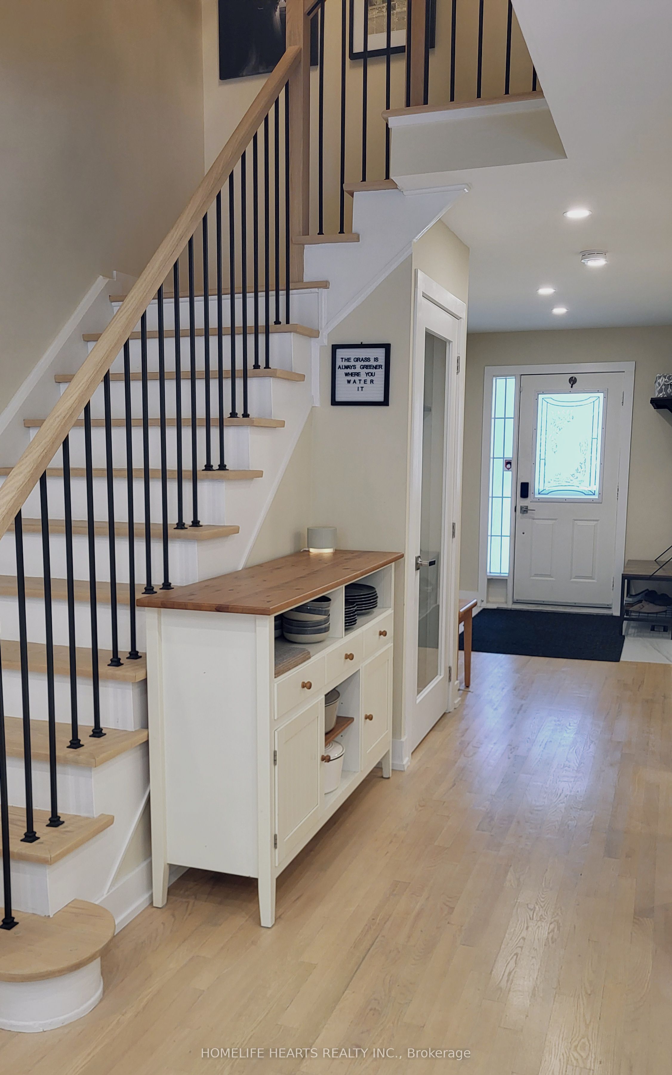
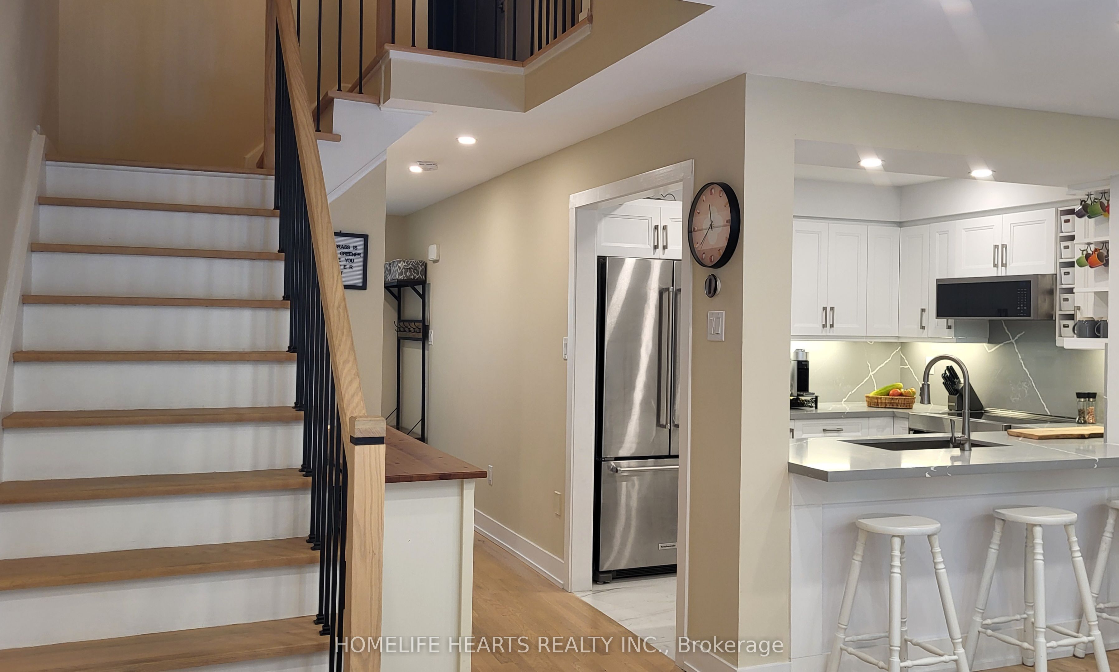
This Is It! WOW! Totally Renovated Freehold Townhome In Highly Sought-After Neighbourhood Of Stouffville! Practically Everything NEW in 2025. "TOTALLY NEW Open Kitchen with Quartz Counters, Cupboards, Sink and Faucet, NEW Windows, Interior Doors, Flooring, Wrought Iron Stairs, Railings, NEW High End Kitchen Aid Kitchen Appliances Set, Front Load Washer and Dryer, NEW Pot Lights, Smooth Ceiling, Added Attic Insulation, NEW Air Conditioning, Tankless Water Heater, Humidifier, Water Softener, Chlorine Filter, Reverse Osmosis + Alkaline Filter for Fridge Water & Ice, NEW Interlock Front Walkway and Back Patio plus New Sods, NEW Garage Door Opener, 3 NEW Bathrooms! EVERYTHING OWNED! NO RENTALS! Everything Updated, Upgraded And Renovated! Very Spacious Home With 1,223 Sq Ft Above Grade Per MPAC + A Finished Basement! Foyer Entry on White Porcelain Floor With a Coat Closet And Convenient Powder Room! Bright Open Concept Living Room On Refinished Hardwood Floors! Bright Open Concept Dining Area With a Walk-out to Large Interlock Patio, Ideal for BBQ Entertaining! Totally New Kitchen With Quartz Countertop Doubling as a Breakfast Area, Large Singular Undermount Sink, Gooseneck Faucet And a Set of HIGH END KITCHEN AID Stainless Steel Appliances With a Sleek Over the Range Microwave Oven Exhaust Fan! New Wrought Iron Stairs With an Elegant Chandelier! Romantic Primary Bedroom Overlooking the Forest Backyard, With A Large Walk-In Closet And Semi-Ensuite Bathroom! 2 Extra Super Clean And Bright Bedrooms, Sharing A New Updated 5 Pc Main Bathroom! Finished Basement With A Large Recroom, 3 Pc Bath And A Separate Laundry Room! Oversized Garage With Space For Extra Storage! Excellent School Zones! Unbeatable Stouffville Location Backing Onto and With a Gated Access to A Green Walking Trail! Super Quiet Backyard! Totally Moved-In Condition and Close To All Amenities! You Couldn't Ask for Anything More! It's Almost like Buying an Fully Upgraded New House! Make This Your Next Home!
房源信息
建筑详情
设施与特色
费用信息
包含与不包含
Existing High End Kitchen Aid Stainless Steel Fridge, Stove & B/I Dishwasher, Over The Range Microwave/Exhaust Fan, Front Loader Washer And Dryer plus Laundry Tub, All Existing Electric Light Fixtures and Stairs Chandelier, Pot Lights, Central Air, All Window Coverings, Garage Door Opener W/ Remote, Sump Pump, Laminate Floors, Tankless Water Heater, Humidifier, Water Softener and Chlorine Filter, Reverse Osmosis and Alkaline Filter for the fridge water/ice. NOTE: ALL INCLUSIONS ARE OWNED! NO RENTALS!
位置
相似房源
查看更多
Source: Toronto Regional Real Estate Board (TRREB), via PropTx Innovations Inc.
The data relating to real estate on this website comes in part from the MLS® data feed of PropTx Innovations Inc. The information is deemed reliable but is not guaranteed accurate by PropTx.
The information provided herein must only be used by consumers that have a bona fide interest in the purchase, sale or lease of real estate and may not be used for any commercial purpose or any other purpose.
© 2026 PropTx Innovations Inc. All rights reserved. MLS®, REALTOR® and the associated logos are owned or controlled by The Canadian Real Estate Association (CREA).