89 Hailsham Court
房源介绍
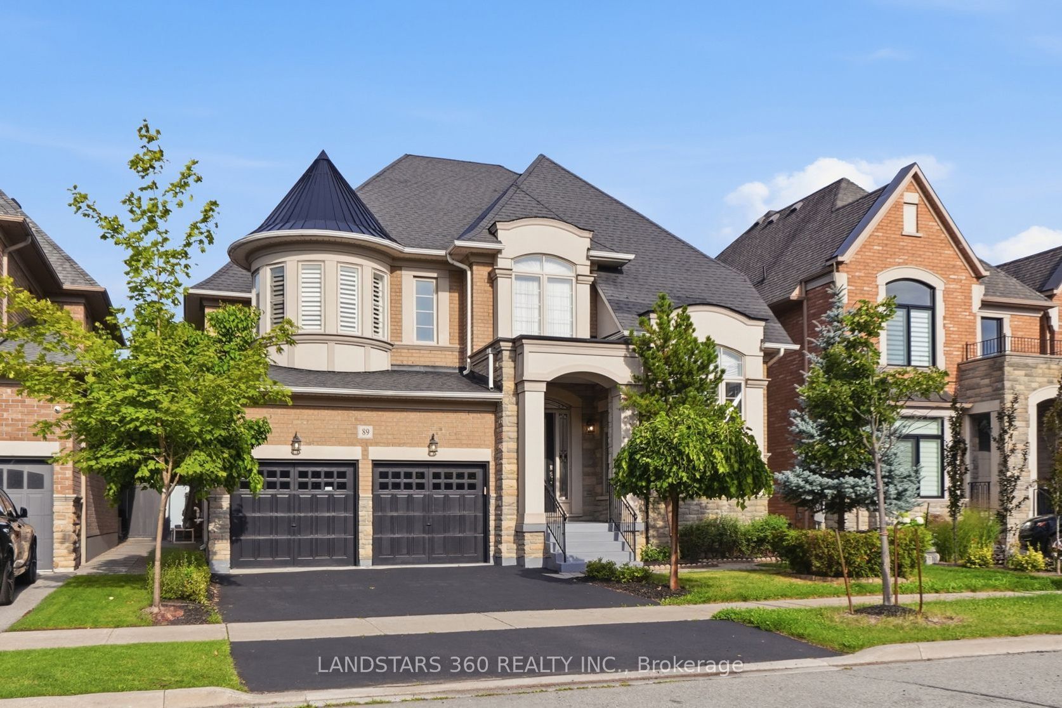
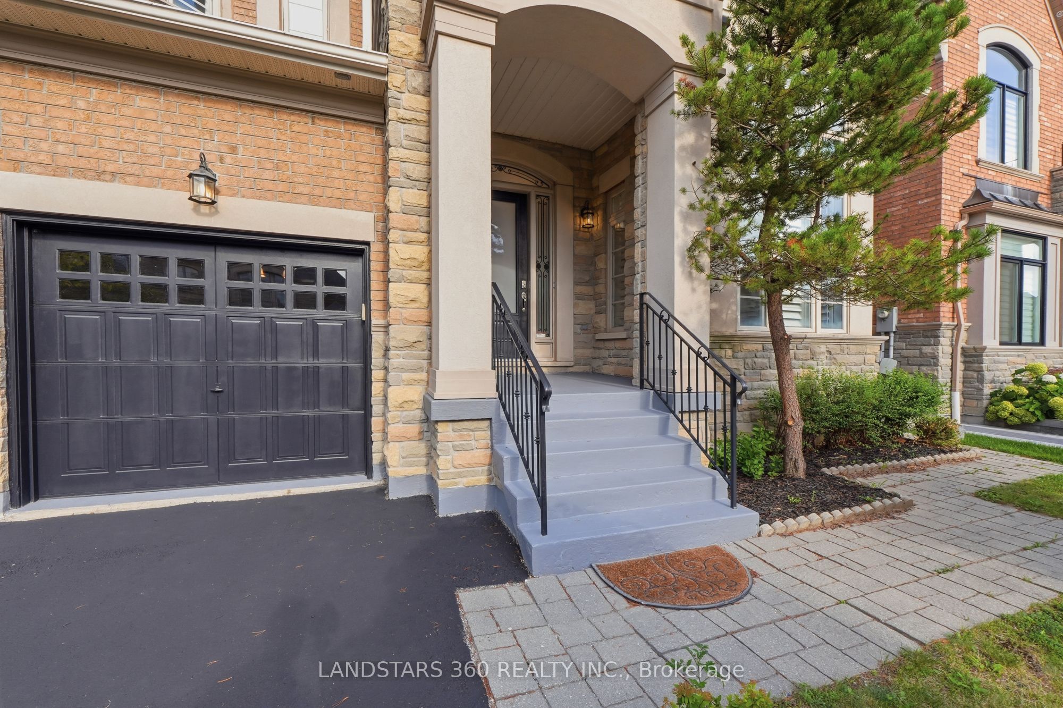
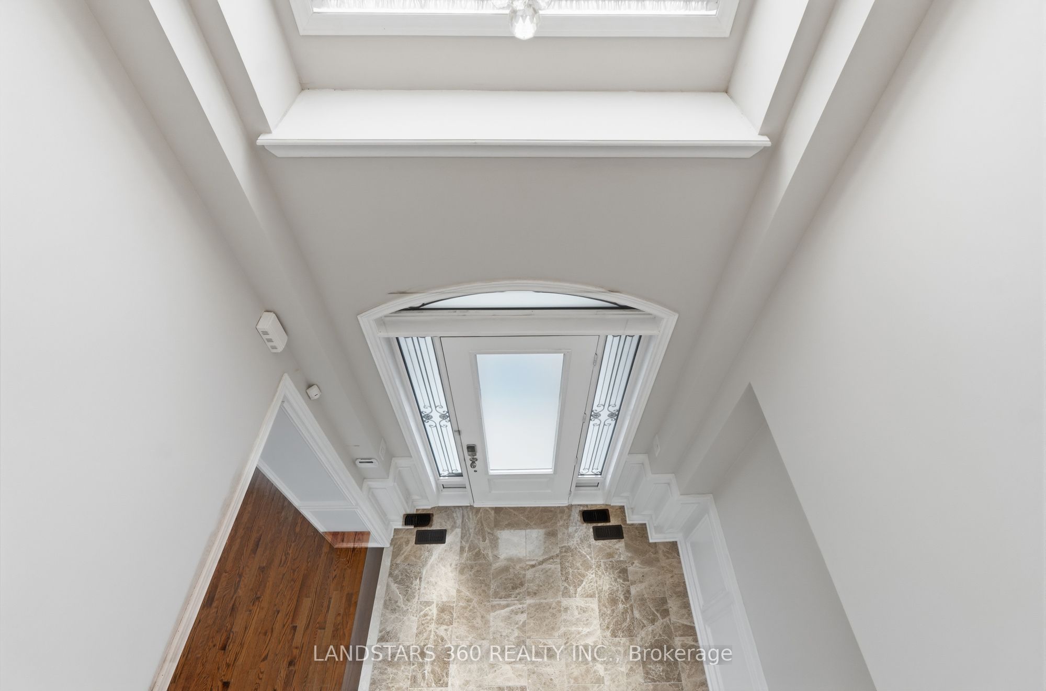
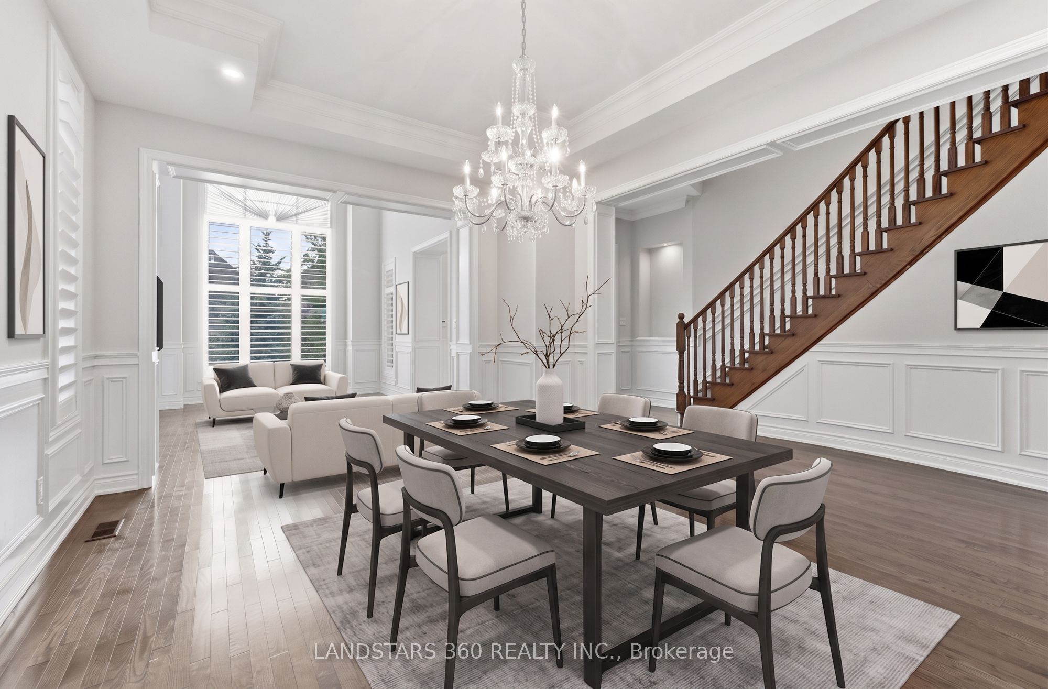
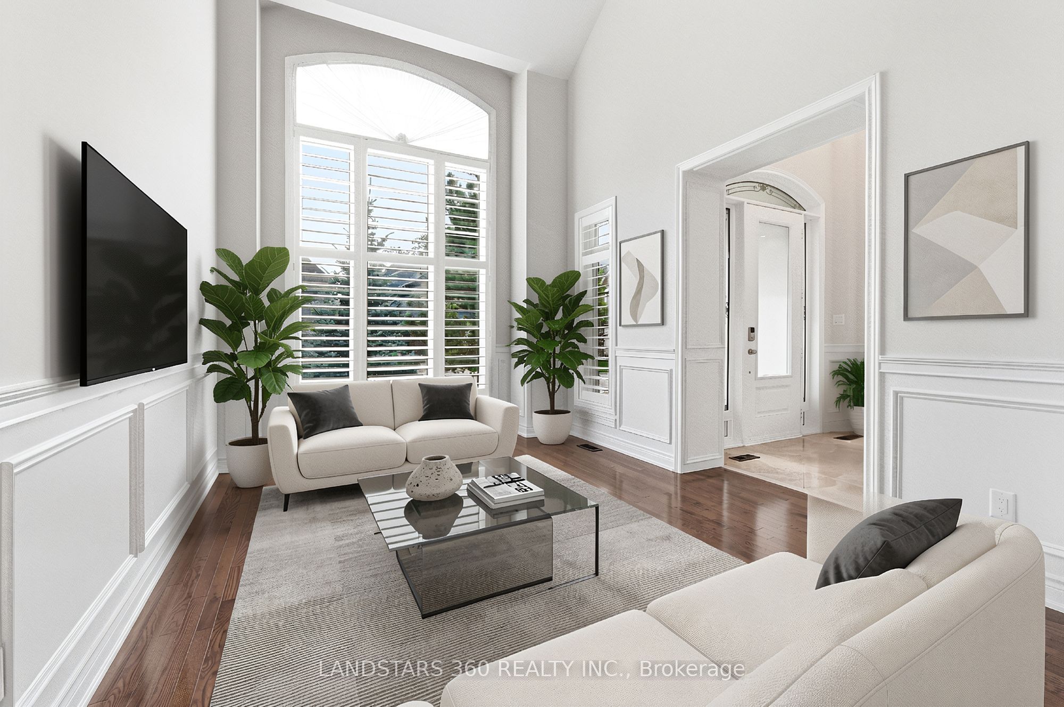
Welcome to this estate home featuring a soaring 2-storey foyer, leading into a sun-filled living room highlighting the 19' ceilings. Hardwood flooring throughout the entire home. Smooth on both levels, 10' on main floor & 9' on upper. Wainscoting, crown moulding, modern lighting, pot lights and three crystal chandeliers create an atmosphere of refined elegance. A spacious office with double French doors. The kitchen, breakfast area, and family room form one seamless open-concept space, perfect for entertaining. The gourmet kitchen boasts a massive granite island & counters. Top-brand stainless steel appliances, wall oven tower, valance & over-cabinet lighting, and a servery with ample pantry space. The breakfast area is anchored by a stone gas fireplace, walking out to a backyard full of mature trees. The primary suite is embraced by a tray ceiling, 3 walk-in closets, and a 5-piece ensuite. The second bedroom has its own 4-piece ensuite and walk-in closet. All bedrooms enjoy direct bathroom access. Freshly painted interior, fences, front, back & garage doors. Recent revitalized: Hardwood staircase & railing, driveway, garage floor and landscaping.
房源信息
建筑详情
设施与特色
费用信息
包含与不包含
All existing California shutters and electrical light fixtures, including all 5 crystal light fixtures. Central AC, Central VAC, patio natural gas hook-up
位置
相似房源
查看更多
Source: Toronto Regional Real Estate Board (TRREB), via PropTx Innovations Inc.
The data relating to real estate on this website comes in part from the MLS® data feed of PropTx Innovations Inc. The information is deemed reliable but is not guaranteed accurate by PropTx.
The information provided herein must only be used by consumers that have a bona fide interest in the purchase, sale or lease of real estate and may not be used for any commercial purpose or any other purpose.
© 2026 PropTx Innovations Inc. All rights reserved. MLS®, REALTOR® and the associated logos are owned or controlled by The Canadian Real Estate Association (CREA).