#Upper 2 floors - 10 Ken Davie Gate
房源介绍
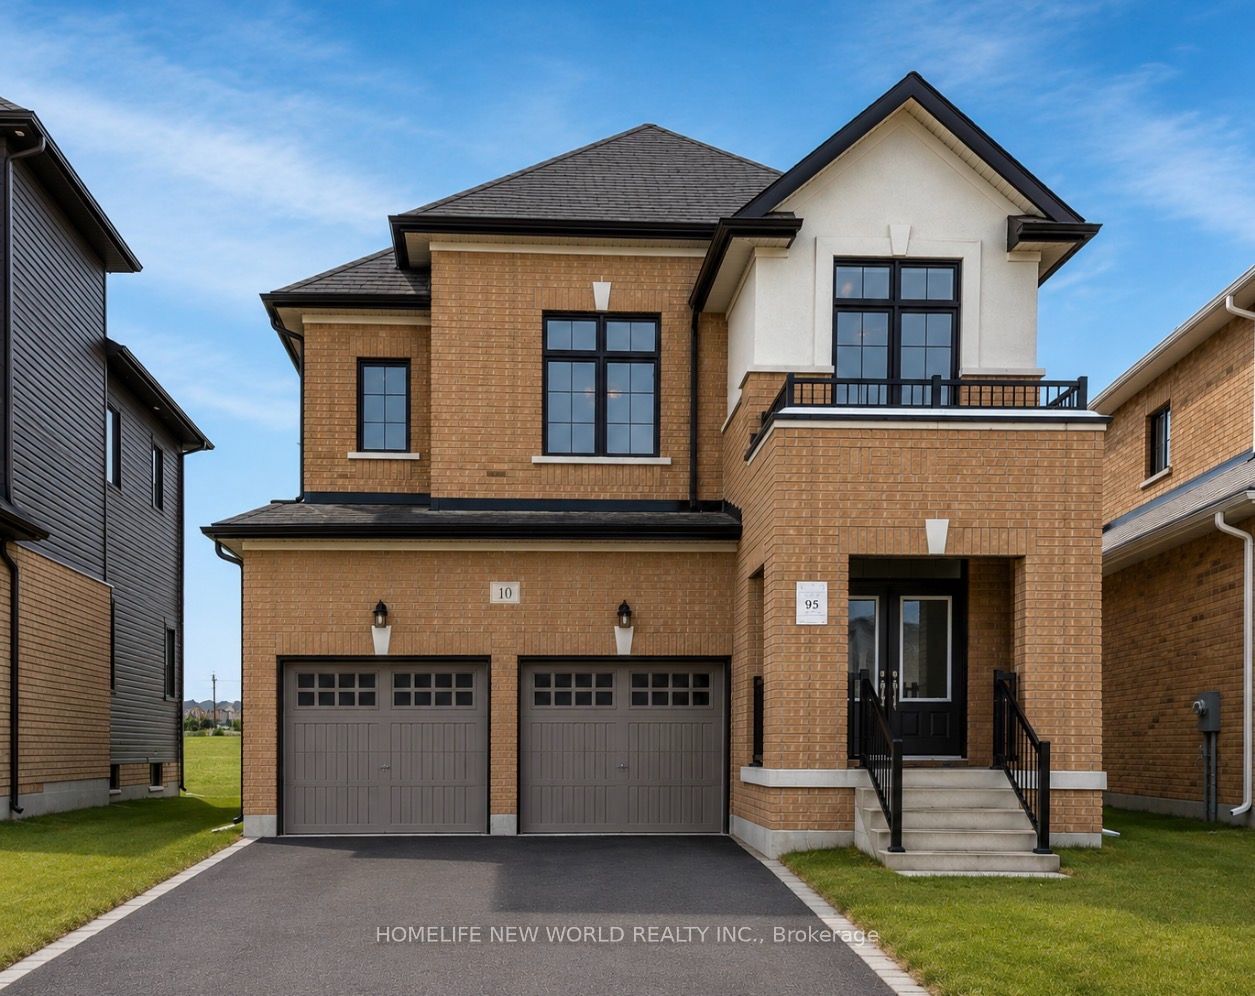
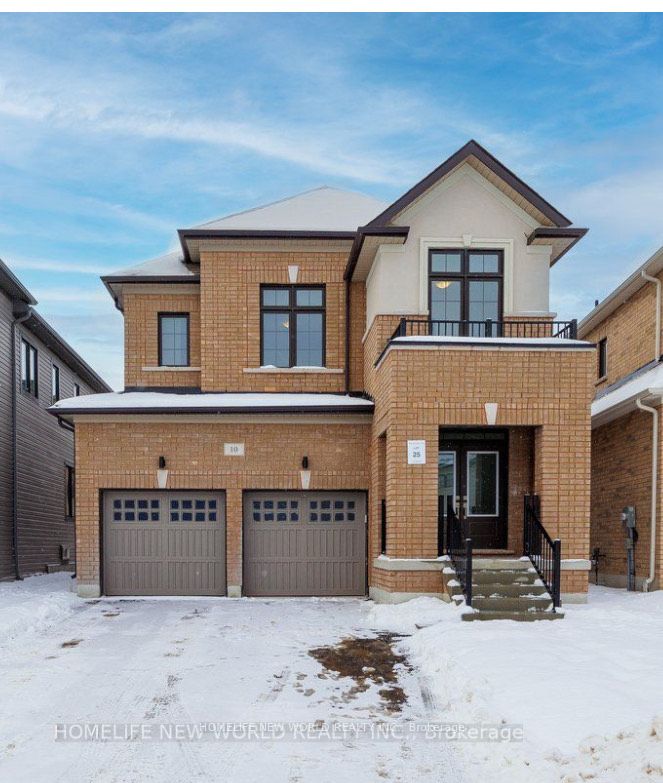
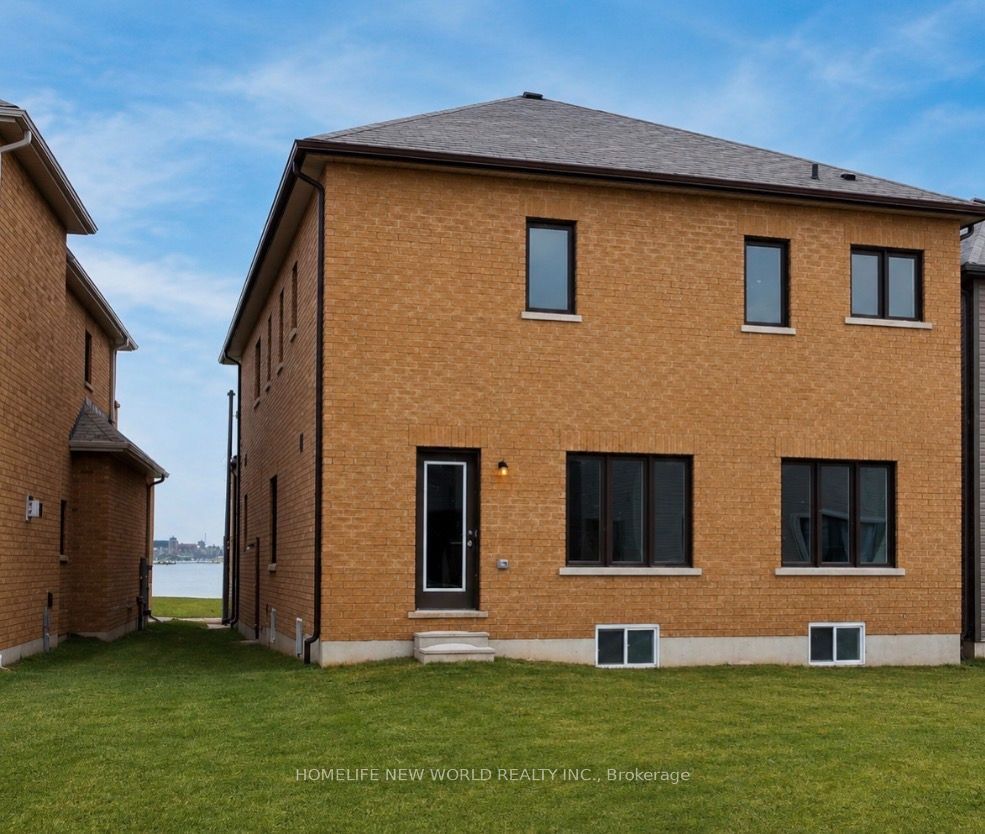
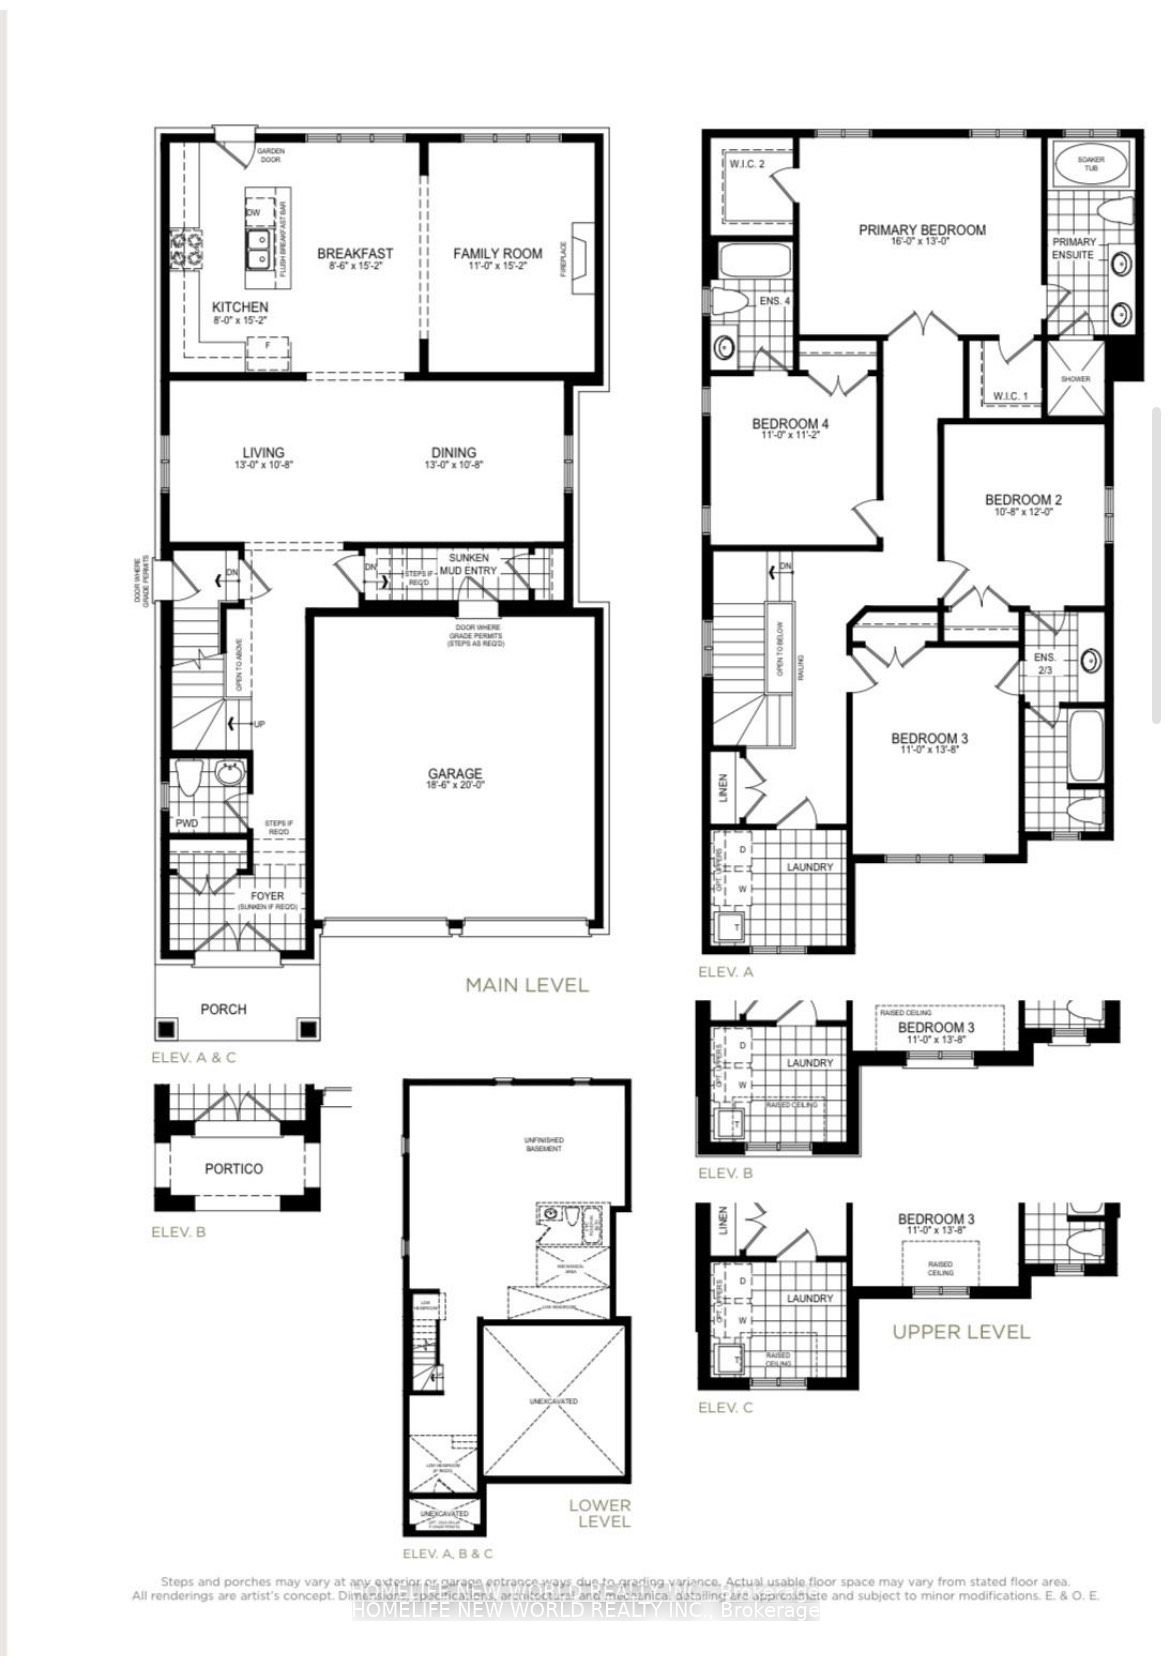
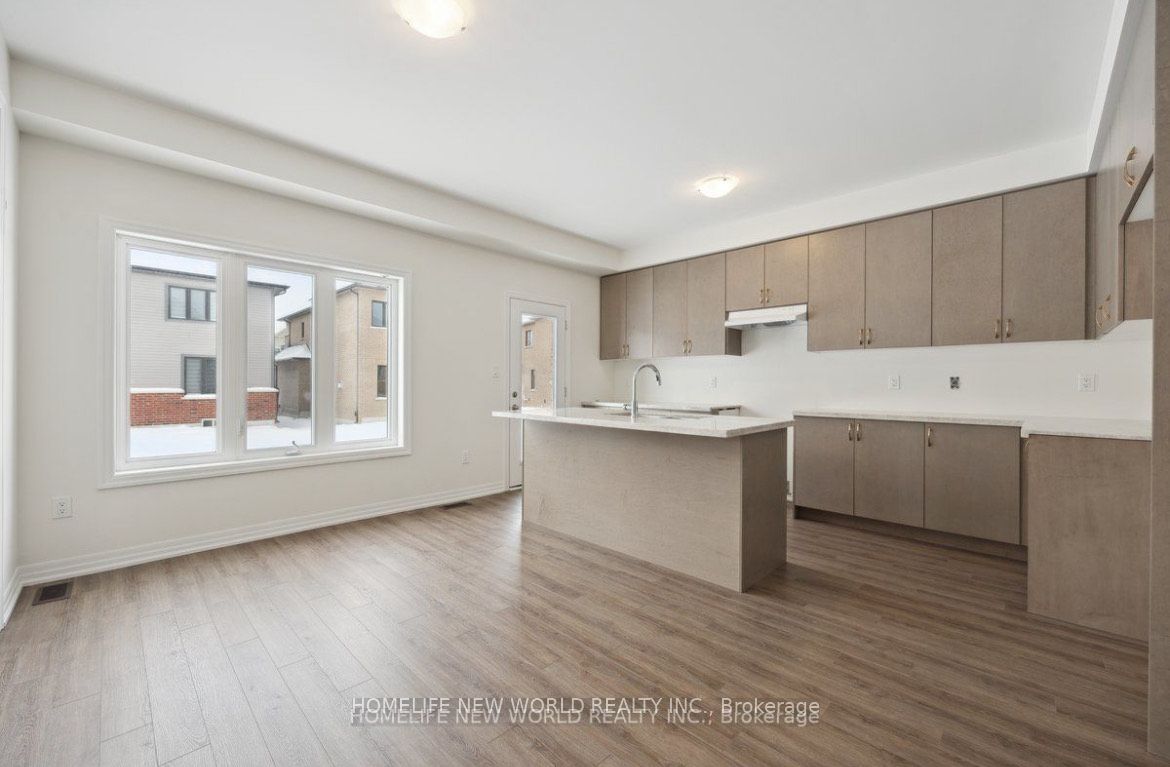
1 year old & Beautiful just build and closed in March 2025 2-Storey Treasure Hill-Built Home In A Quiet Neighborhood ! Open Concept Layout W/ 4 Bedrooms plus 1( can be kids room, laundry or office)& Upgraded Ensuites 4-bathroom Treasure Hill Camden 2 model, Elevation B. **2623 sqft** Premium pie lot - 45.77 ft across back. All new ,Floors on all floors and flat ceilings , Modern upgraded kitchen with Quartz .The main floor invites you into an expansive open concept living and dining, and a welcoming family room w/gas fireplace. Smooth ceilings upgrade in whole house , pot lights , Natural wood kitchen upgrade with quartz countertop ,and all brand new appliances(washer , drier, dishwasher , fridge , stove, new stainless still hood ) , upgraded stairs stained oak staircase. All bathrooms upgraded quartz countertop. The kitchen is a culinary haven tailored for any discerning chef w/large center island and flush breakfast bar. Ascend to the upper level and discover tranquility in the well-appointed bedrooms, each designed with thoughtful touches. The master suite is a true sanctuary, offering a spa-like 5 piece ensuite for ultimate relaxation and a generously sized walk-in closet., Double Car Garage W/ 1 Parking Spaces In Driveway. This Home Is Located Within A Family-Friendly Neighbourhood Close To All Amenities Including Hwy 404, walking distance to Lake, community center , Cinema Stores, Schools, Banks, Parks, Plazas, Libraries, Churches, Schools.
房源信息
建筑详情
设施与特色
位置
相似房源
查看更多
Source: Toronto Regional Real Estate Board (TRREB), via PropTx Innovations Inc.
The data relating to real estate on this website comes in part from the MLS® data feed of PropTx Innovations Inc. The information is deemed reliable but is not guaranteed accurate by PropTx.
The information provided herein must only be used by consumers that have a bona fide interest in the purchase, sale or lease of real estate and may not be used for any commercial purpose or any other purpose.
© 2026 PropTx Innovations Inc. All rights reserved. MLS®, REALTOR® and the associated logos are owned or controlled by The Canadian Real Estate Association (CREA).