#516 - 25 Water Walk Drive
房源介绍
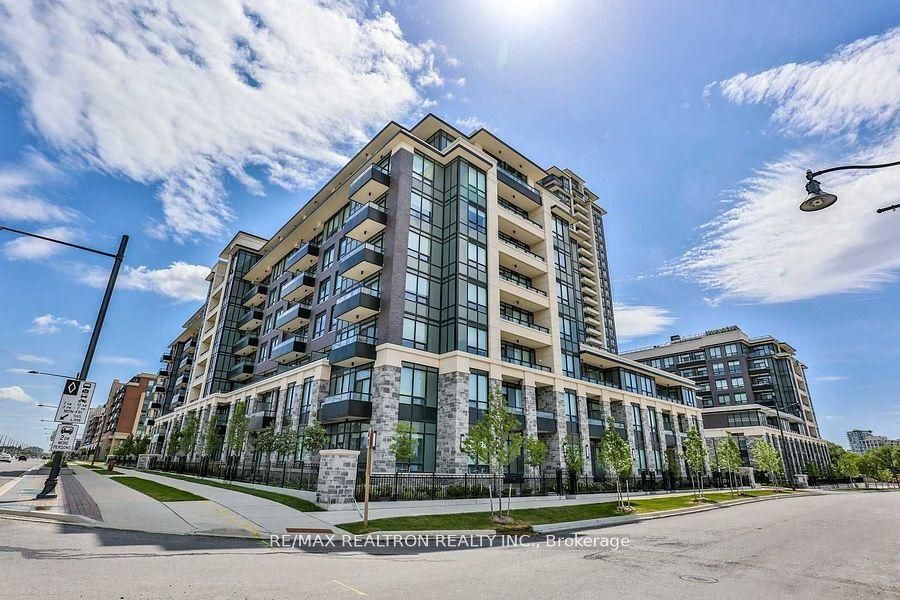
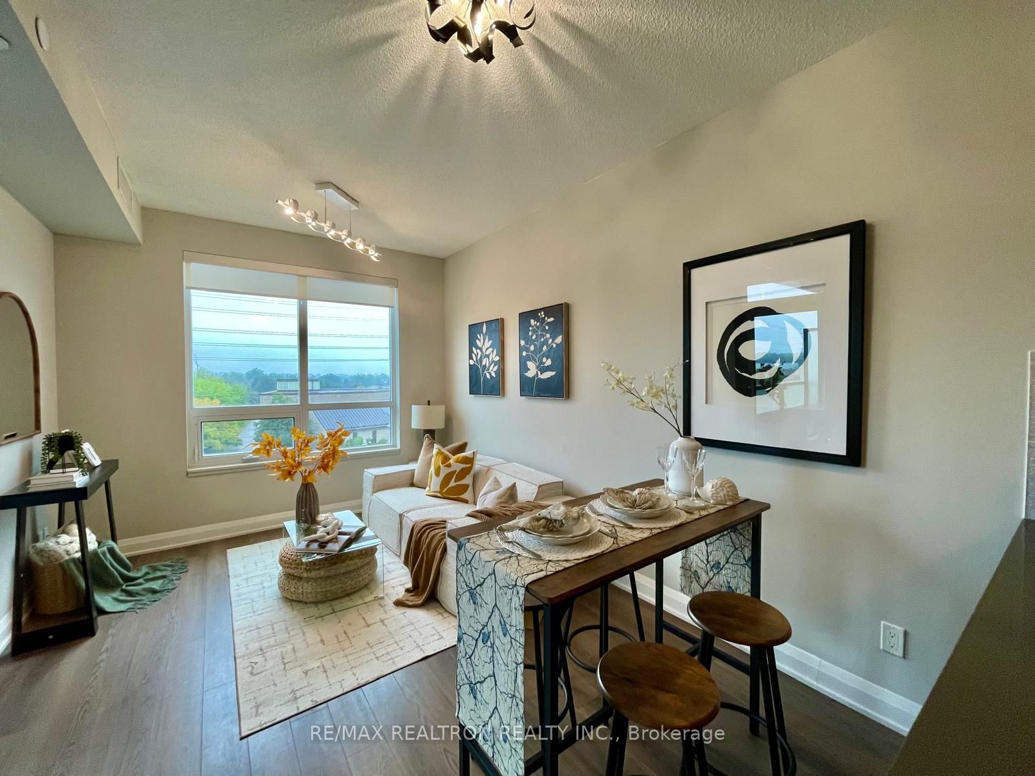
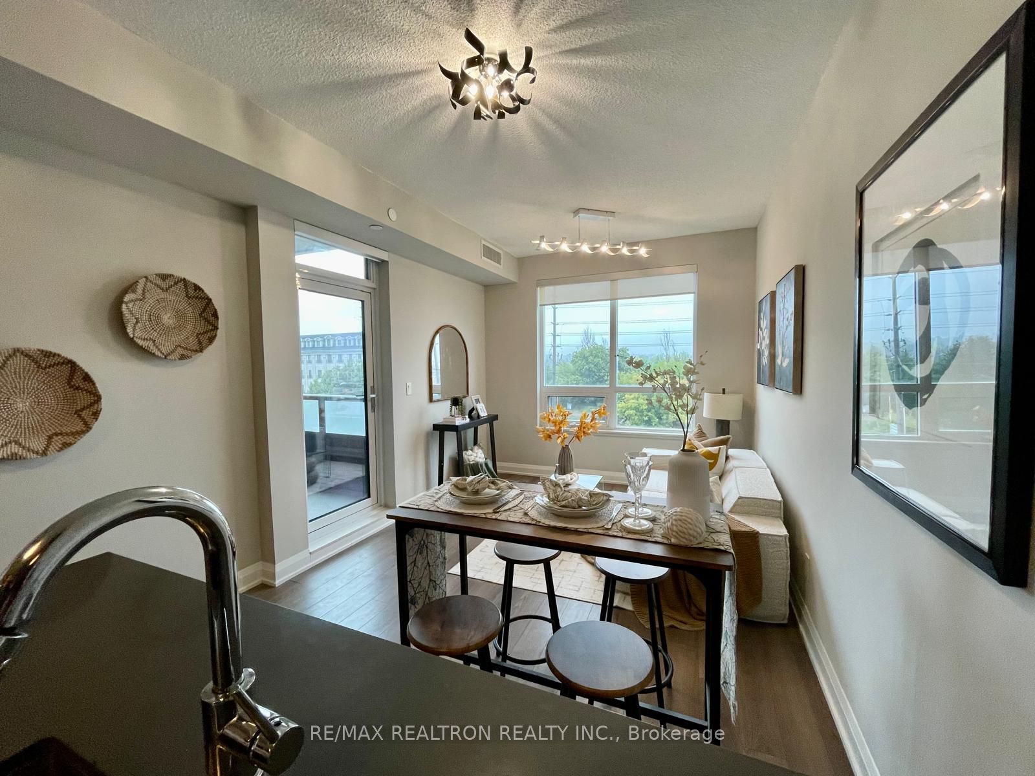
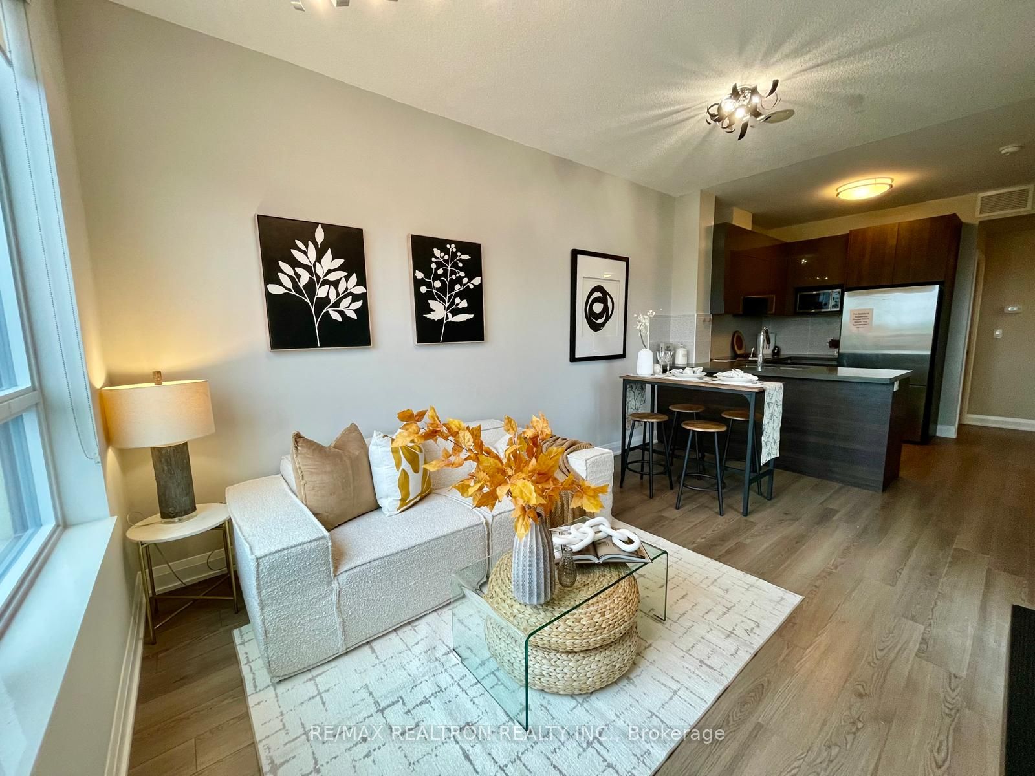
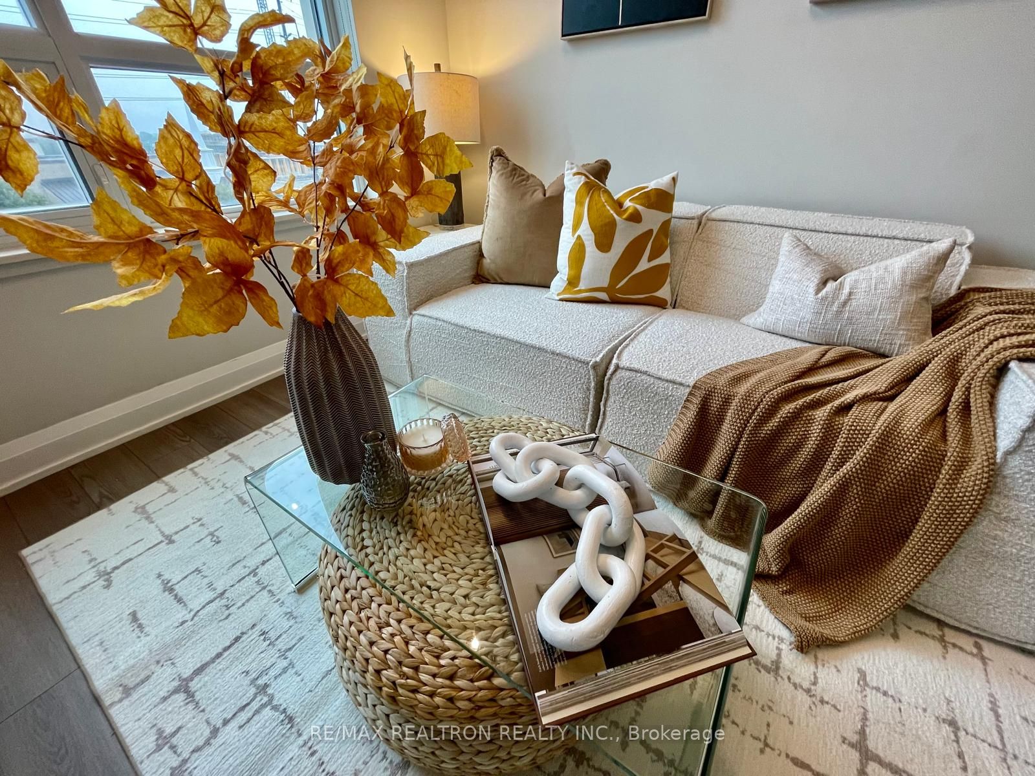
Welcome to 25 Water Walk Drive, "Riverside" Building B! This Spectacular Bright, North Facing 1+1 Unit Features Nine (9') Foot Ceilings! **646 Sq. Ft. + 50 Sq. Ft. Open Balcony!*** As Per MPac. The Den With Double French Doors Can Be Used As A Bedroom. Picture Windows W/ Unobstructed Views! Laminate Flooring, Stainless Steel Appliances, Modern Finishes. Minutes To Hwy 407, Unionville Go Train Station, VIVA & YRT Bus Stops, YMCA, York University Markham Campus, Downtown Markham Cineplex, Etc... 24 Hour Concierge, Exercise Room, Games Room, Pool, Visitor Parking & A Lot More!!!
房源信息
建筑详情
设施与特色
费用信息
包含与不包含
Stainless Steel Fridge/Freezer, Dishwasher, Rangehood, Stove/Oven, All Electrical Lighting Fixtures, Washer, Dryer, Laminate Flooring, Backsplash, Tall Upgraded Cabinetry.
Staging Furniture
位置
相似房源
查看更多
Source: Toronto Regional Real Estate Board (TRREB), via PropTx Innovations Inc.
The data relating to real estate on this website comes in part from the MLS® data feed of PropTx Innovations Inc. The information is deemed reliable but is not guaranteed accurate by PropTx.
The information provided herein must only be used by consumers that have a bona fide interest in the purchase, sale or lease of real estate and may not be used for any commercial purpose or any other purpose.
© 2026 PropTx Innovations Inc. All rights reserved. MLS®, REALTOR® and the associated logos are owned or controlled by The Canadian Real Estate Association (CREA).