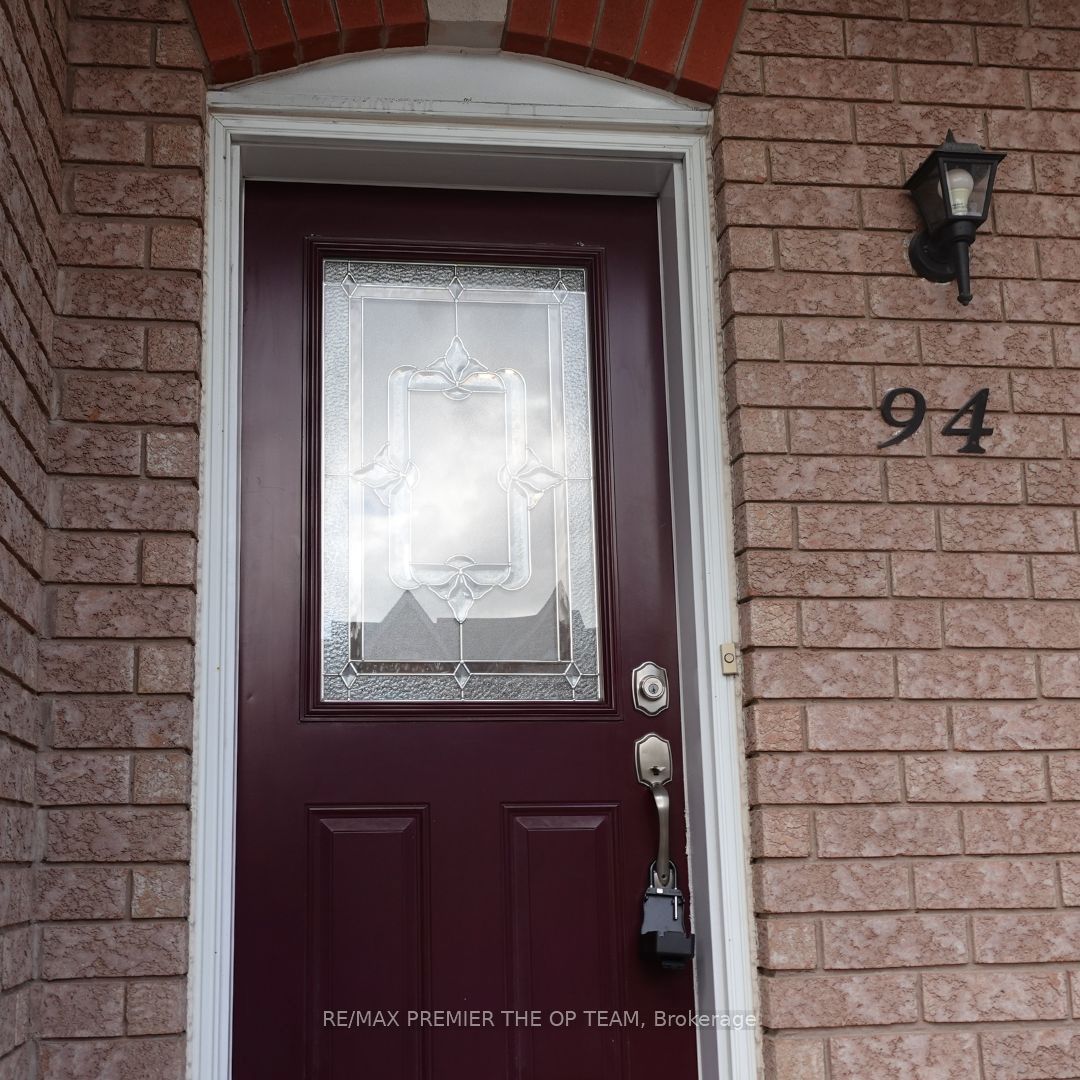
94 Kelso Crescent
房源介绍
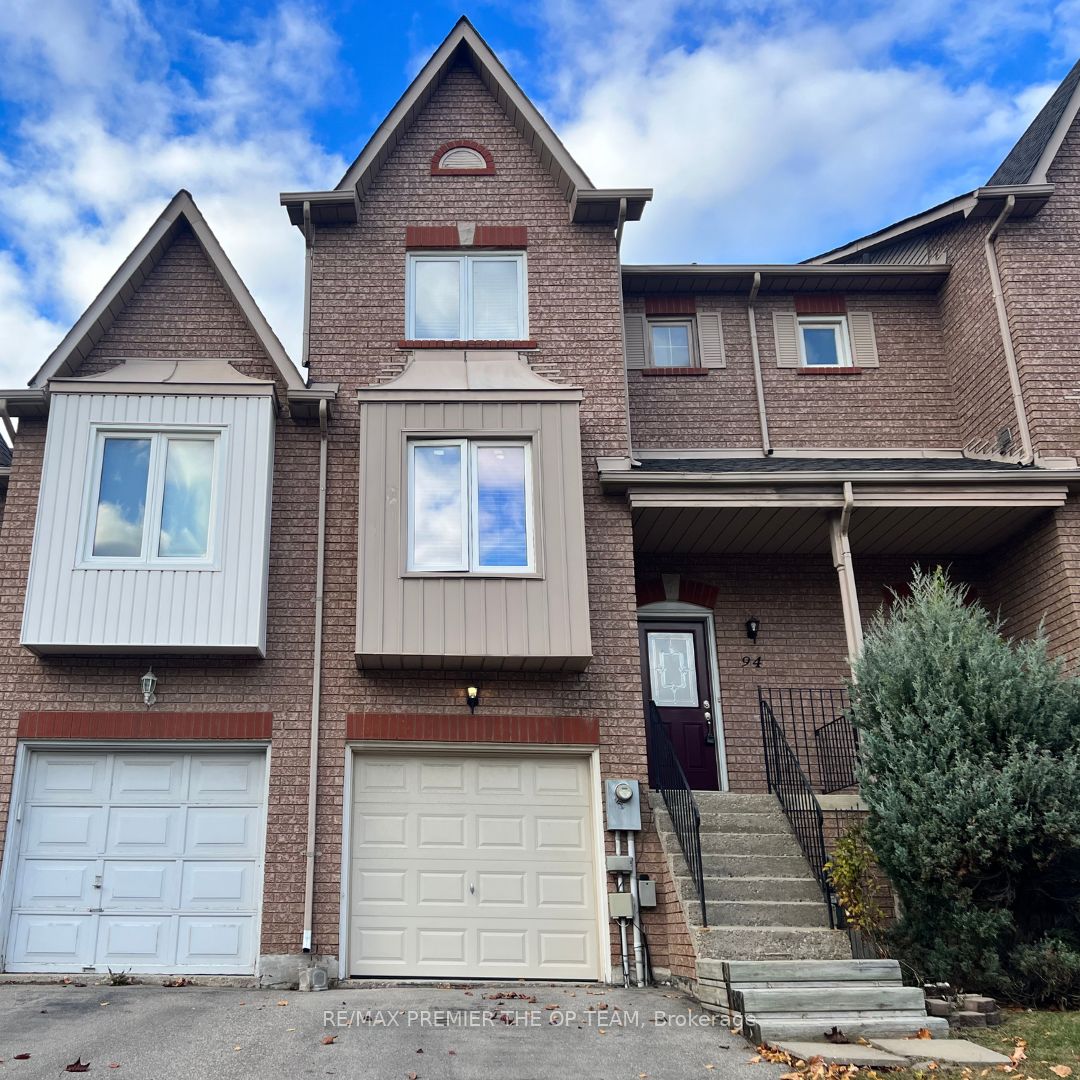
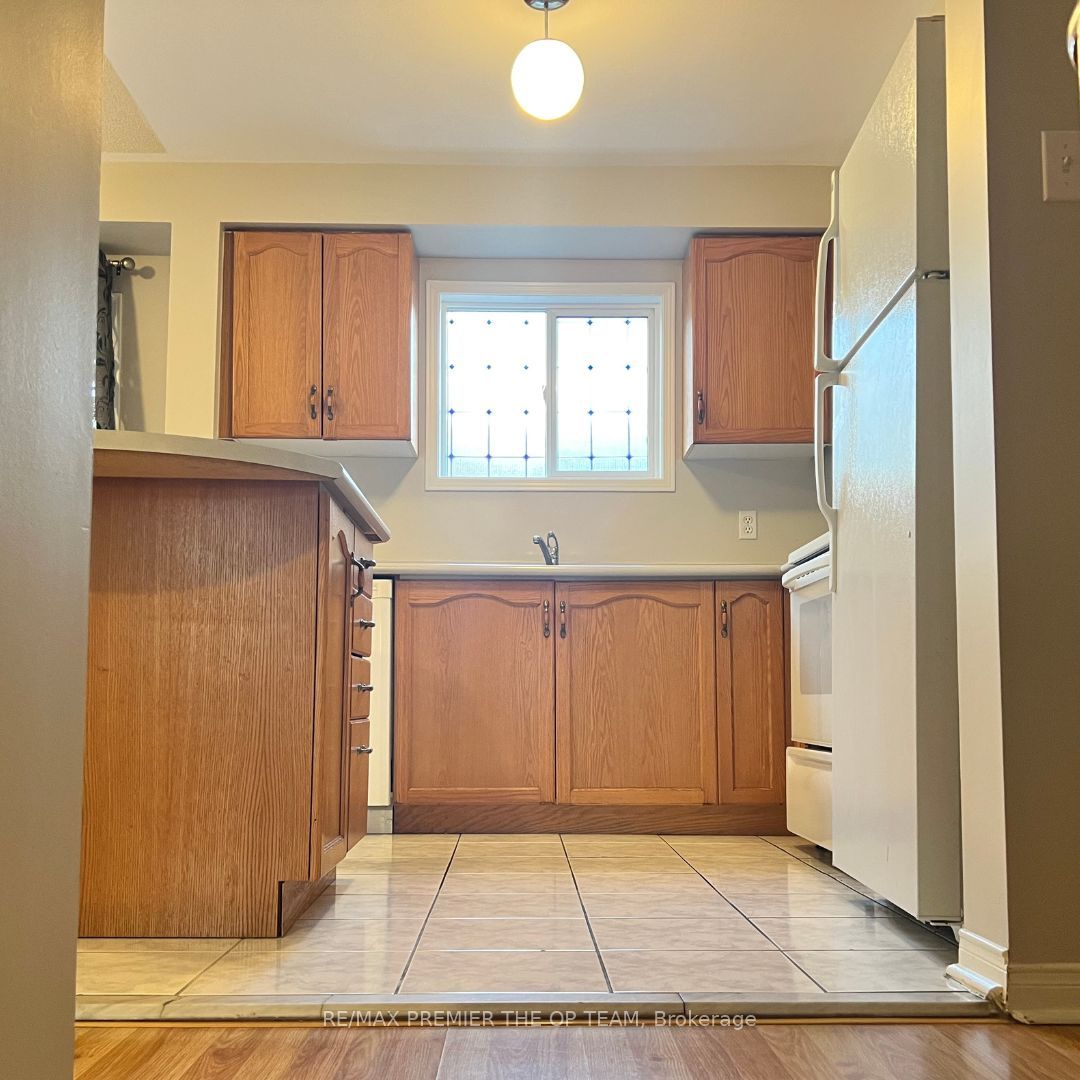
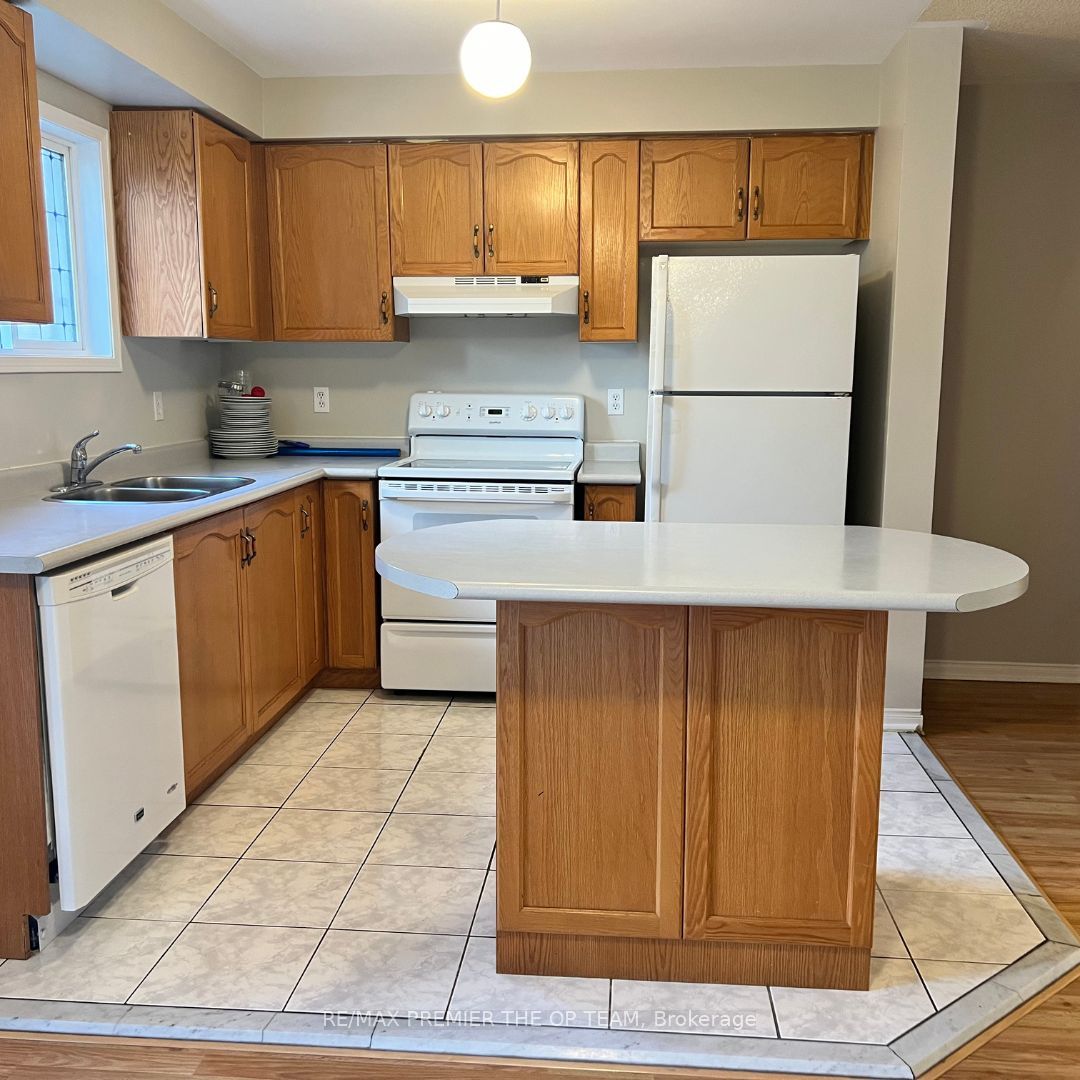
Welcome home to 94 Kelso Crescent, a beautifully appointed 3-bedroom, 3-bathroom residence nestled in the heart of the sought-after Maple community! This sun-filled home welcomes you with a bright, open-concept layout designed for both everyday living and effortless entertaining, complemented by rich laminate flooring that flows seamlessly throughout. The spacious living room offers the perfect setting to relax and unwind, while the well-appointed kitchen - featuring a functional center island - makes meal prep and casual gatherings a breeze. The adjoining dining room walks out to a private balcony, ideal for morning coffee or evening sunsets, adding a wonderful indoor-outdoor connection to the main living space. Downstairs, the fully finished basement expands your living space with incredible versatility - perfect for a family room, home office, gym, or guest retreat - and offers its own walkout to the fully fenced backyard, creating a private outdoor oasis for relaxation, play, or entertaining. Ideally located just steps to shopping, top-rated schools, parks, and public transit, with the added convenience of being close to Cortellucci Vaughan Hospital, this home offers the perfect blend of comfort, functionality, and unbeatable location. Don't miss your opportunity to make 94 Kelso Crescent your next home - book your private showing today!
房源信息
建筑详情
设施与特色
包含与不包含
Stove, Fridge, Dishwasher, Washer, Dryer, Existing Light Fixtures.
Tenant pays all utilities/Cable/Internet. Lawn care & Snow removal.
位置
相似房源
查看更多
Source: Toronto Regional Real Estate Board (TRREB), via PropTx Innovations Inc.
The data relating to real estate on this website comes in part from the MLS® data feed of PropTx Innovations Inc. The information is deemed reliable but is not guaranteed accurate by PropTx.
The information provided herein must only be used by consumers that have a bona fide interest in the purchase, sale or lease of real estate and may not be used for any commercial purpose or any other purpose.
© 2026 PropTx Innovations Inc. All rights reserved. MLS®, REALTOR® and the associated logos are owned or controlled by The Canadian Real Estate Association (CREA).