16 Primrose Path Crescent
房源介绍
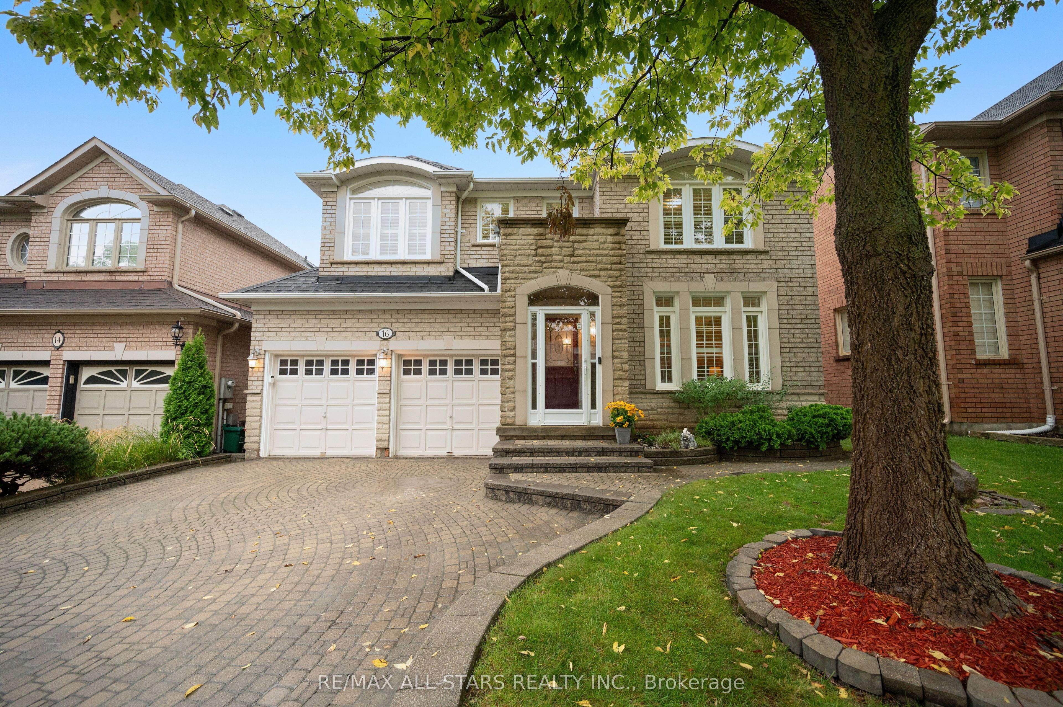
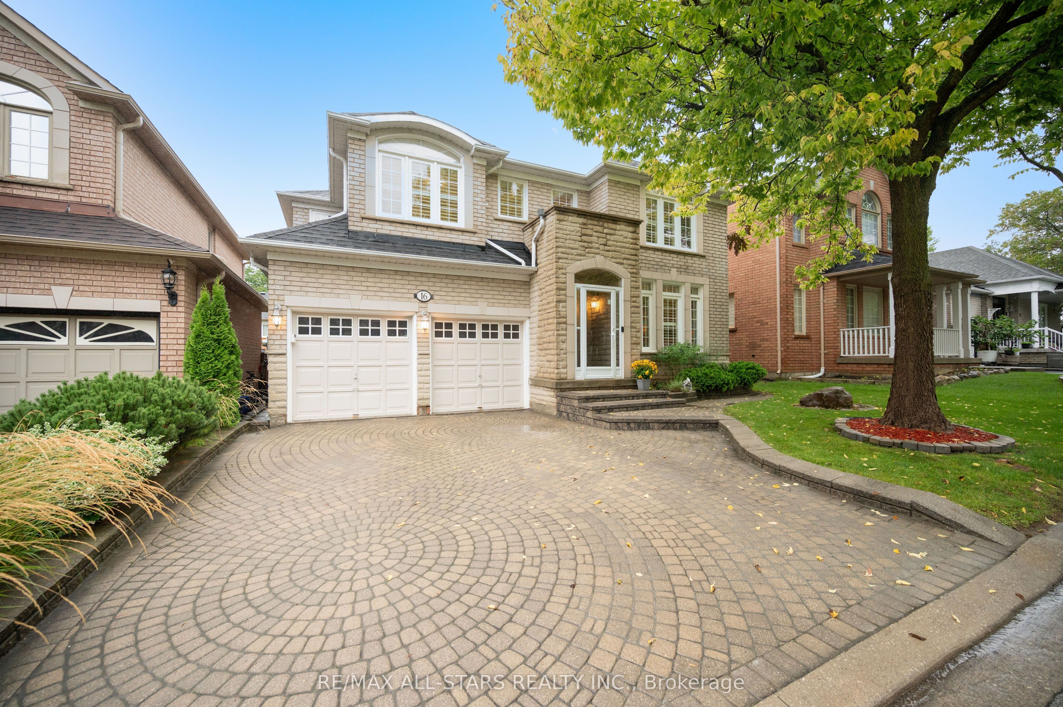
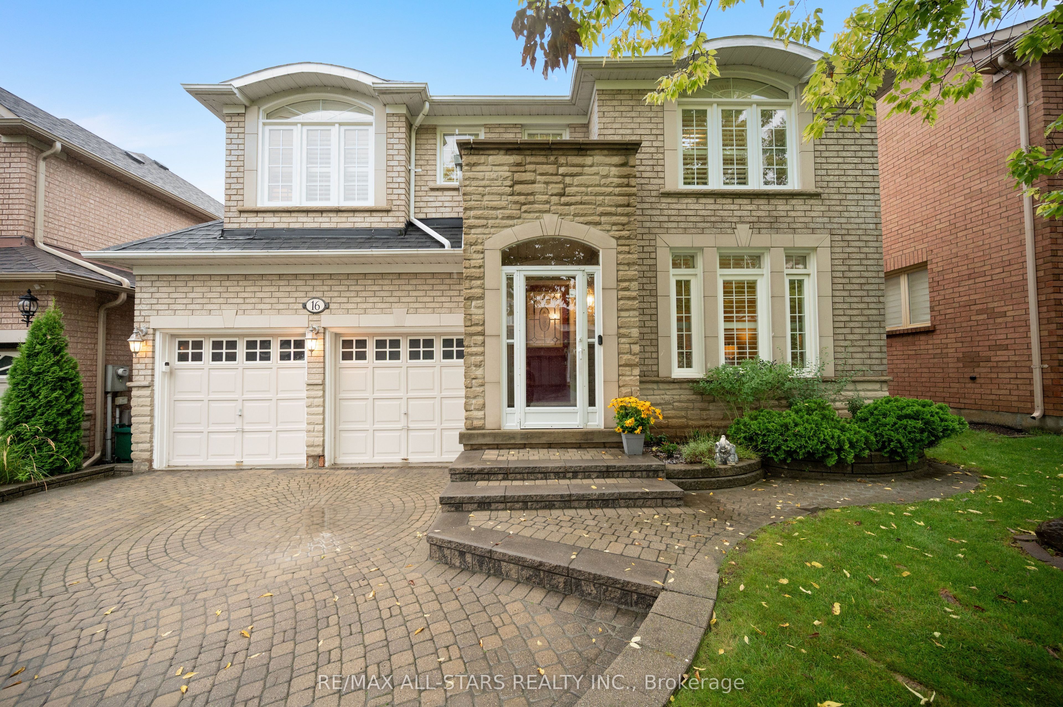
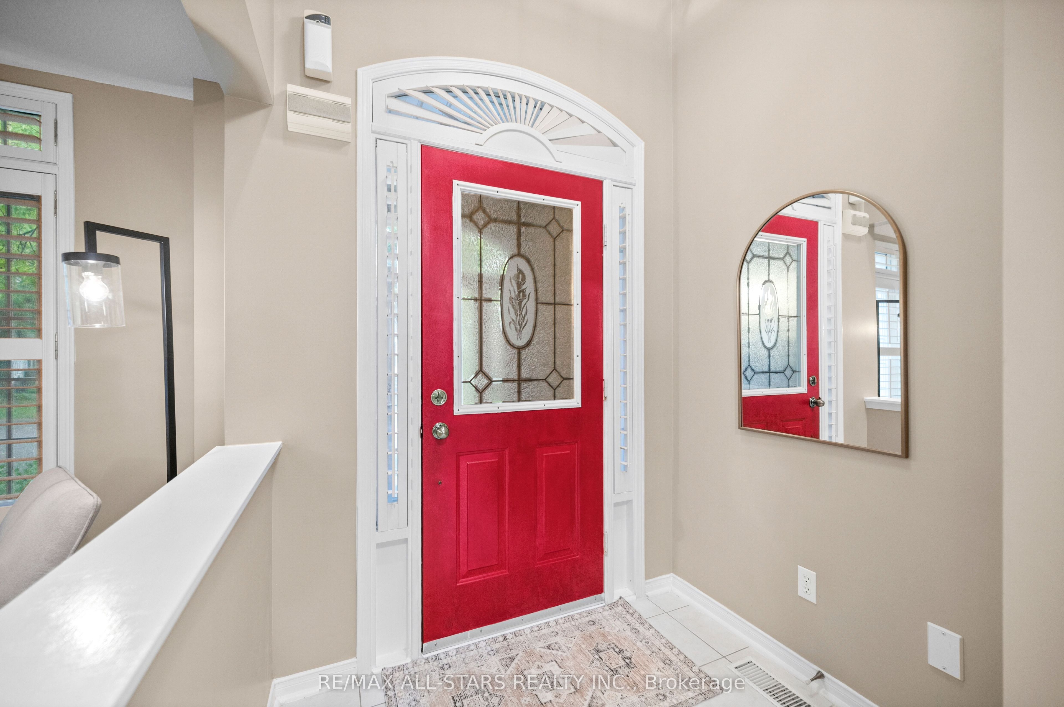
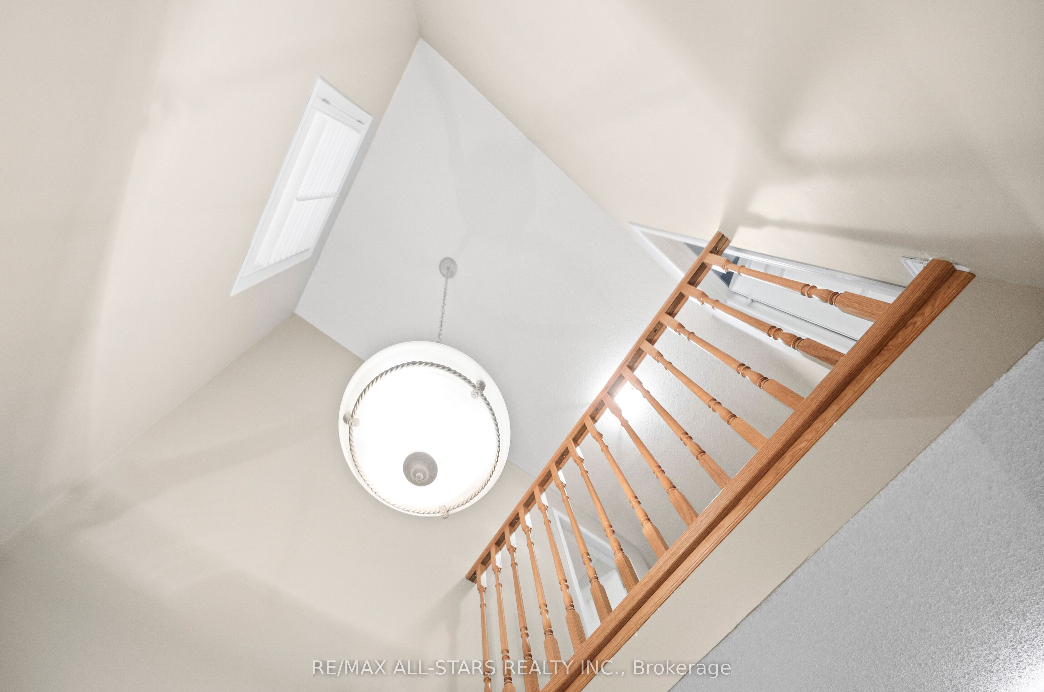
Welcome home to 16 Primrose Path Crescent - a spacious and rarely offered five - bedroom executive home located in Markham's highly sought-after Legacy community. Meticulously maintained, this beautifully appointed home offers 2,785 square feet of thoughtfully designed living space. Step inside and be greeted by an inviting open-to-above design and an ultra-functional, open-concept layout with timeless finishes. The bright and spacious main floor features oversized, spacious living and dining rooms with hardwood floors and California shutters. The sun-filled eat-in kitchen with a walk-out overlooks an airy, generously sized sunken family room with a cozy gas fireplace - the perfect setting for everyday living and guest entertaining. Upstairs, you'll find five well-appointed bedrooms all with direct access to a full bathroom, including the oversized primary suite featuring a stunning fully renovated 5-piece ensuite and two walk-in closets. The perfect home for a growing family seeking space and convenience in a mature, family-friendly neighbourhood. Ideally located just minutes away from banks, Longo's grocery store, great schools, restaurants, tons of retail, parks, scenic trails, Markham Stouffville Hospital, HWY 407 and public transit ++ All everyday essentials and conveniences are right at your doorstep. Don't miss this wonderful opportunity to call this beautiful property your home for years to come in one of Markham's most desirable communities.
房源信息
建筑详情
设施与特色
费用信息
包含与不包含
**See media for detailed photos and cinematic walk-through** Newer renovated primary bedroom 5pc-ensuite (2025) and Semi-ensuites quartz countertop (2025). Includes: All existing stainless steel appliances in kitchen (new dishwasher: 2026); front washer & dryer; window coverings; ELFs; CAC; GDO controlled by app. Inviting curb appeal with Interlocked driveway and walkway. No front yard sidewalk+++
位置
相似房源
查看更多

Source: Toronto Regional Real Estate Board (TRREB), via PropTx Innovations Inc.
The data relating to real estate on this website comes in part from the MLS® data feed of PropTx Innovations Inc. The information is deemed reliable but is not guaranteed accurate by PropTx.
The information provided herein must only be used by consumers that have a bona fide interest in the purchase, sale or lease of real estate and may not be used for any commercial purpose or any other purpose.
© 2026 PropTx Innovations Inc. All rights reserved. MLS®, REALTOR® and the associated logos are owned or controlled by The Canadian Real Estate Association (CREA).