24 Port Rush Trail
房源介绍
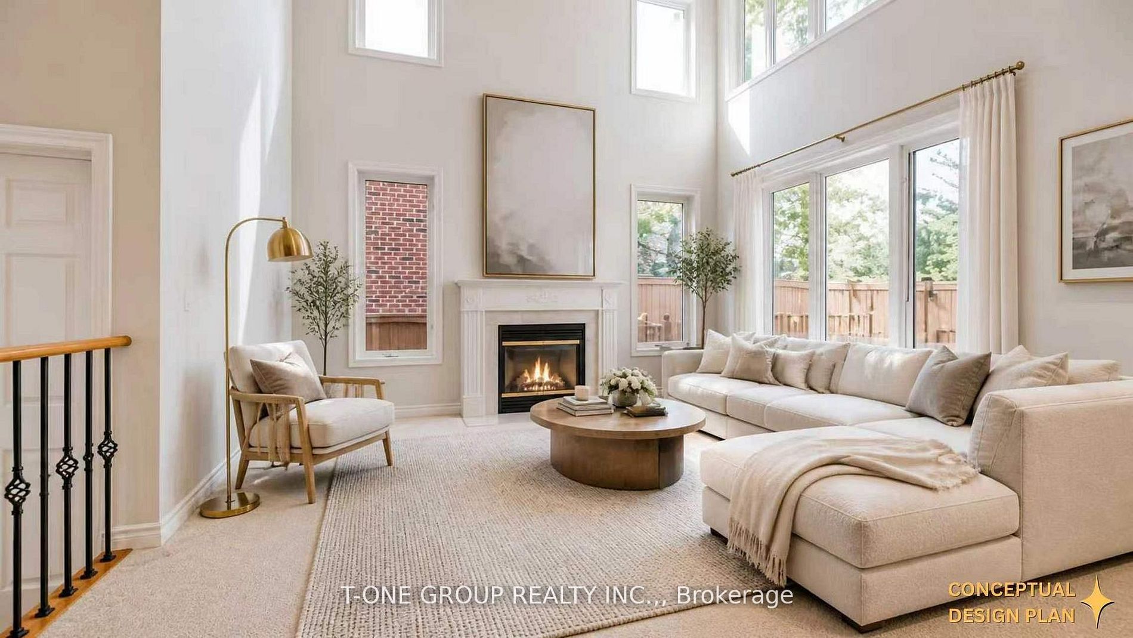
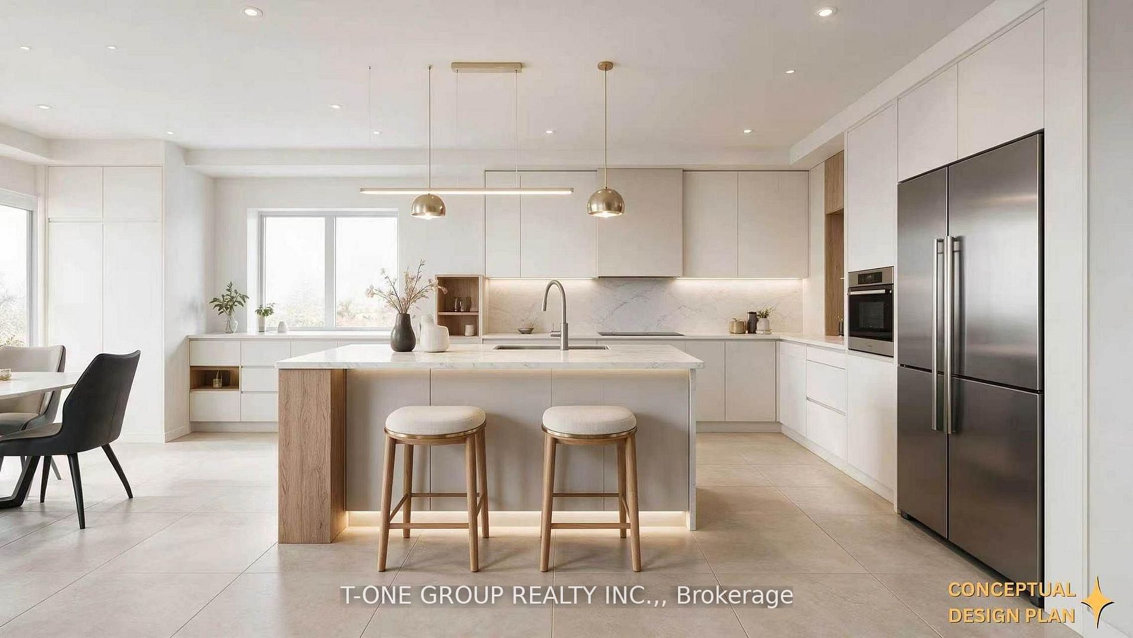
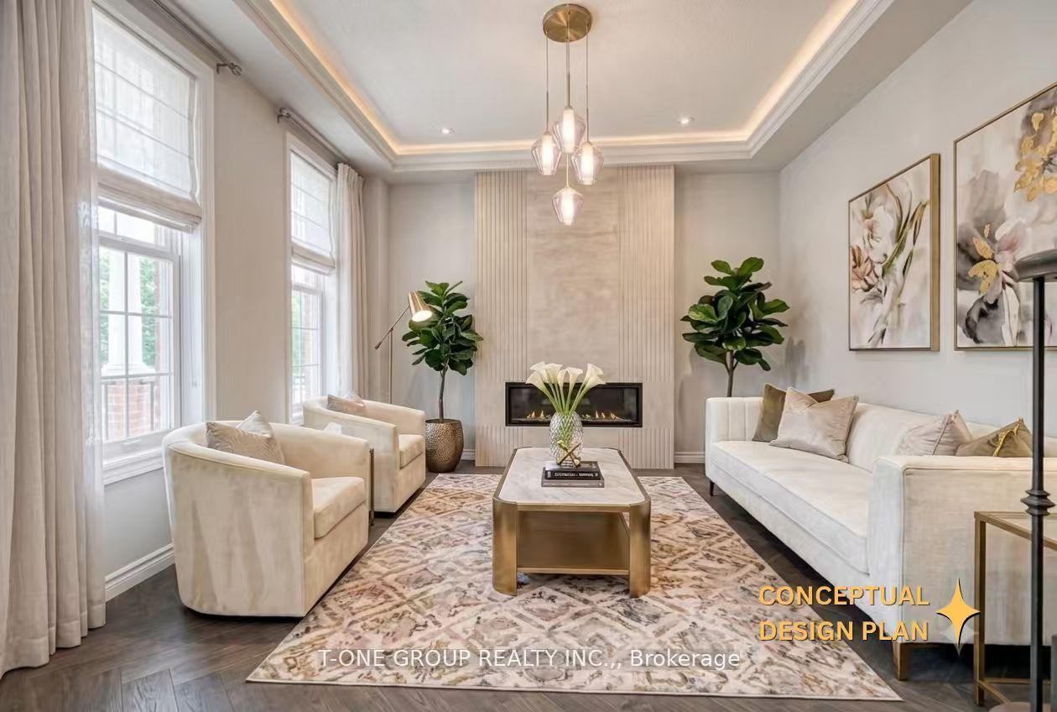
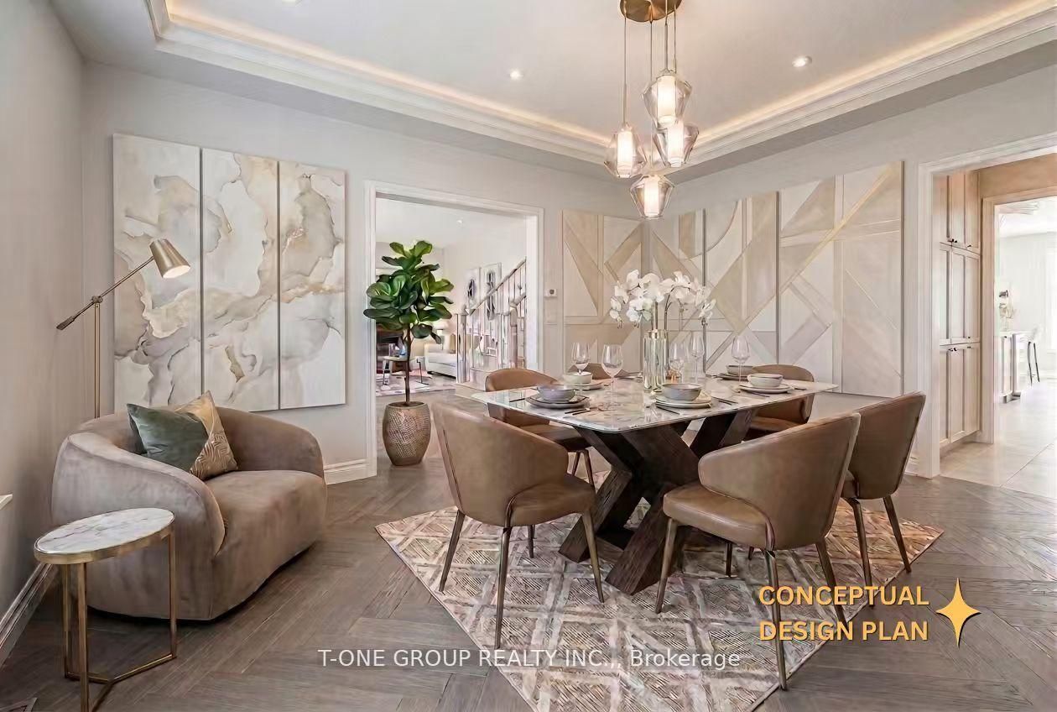
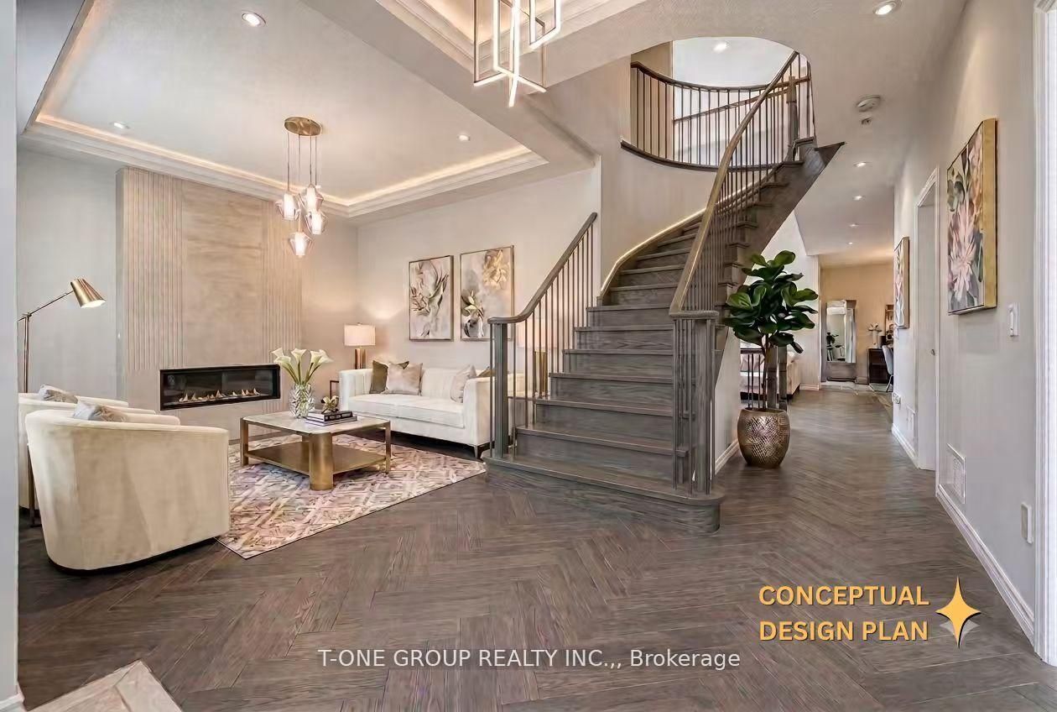
An exceptional opportunity in prestigious Angus Glen. Set along one of the neighbourhood's most desirable tree-lined boulevards, this beautifully maintained original-owner residence offers nearly 5,000 sq. ft. of total living space, including approximately 3,786 sq. ft. above grade, and reflects true pride of ownership inside and out.Designed with both elegance and functionality in mind, the home makes an impressive first statement with a grand foyer and spectacular living room featuring soaring 18-ft ceilings, complemented by 9-ft ceilings throughout the main level. A separate entrance further enhances the home's versatility and future investment potential.The outdoor space is equally impressive. A deep backyard surrounded by professionally designed landscaping creates a private and peaceful setting, complete with extensive interlocking, a custom deck, automatic front and rear sprinkler system, and commercial-grade landscape lighting. With 4 driveway spaces plus 2 garage spaces, there is parking for up to 6 vehicles. Approximately $200,000 has been invested in improvements throughout the property, including approximately $100,000 in the professionally finished basement. Notable updates include a new roof (2023), new furnace (2025), front and rear interlock (2023), water softener system, custom deck, fresh interior paint (September 2025), upgraded black front railings (September 2025), irrigation system, and extensive exterior lighting. Top ranked schools - Pierre Elliott Trudeau High School and St. Augustine Catholic High School. Minutes from Angus Glen Golf Club, community centres, parks, transit, shopping, and everyday conveniences. A rare combination of space, location, thoughtful upgrades, and long-term value in one of Markham's most coveted communities. The first eleven (11) photos have been virtually staged and/or AI-decorated for illustration purposes only.
房源信息
建筑详情
设施与特色
费用信息
包含与不包含
All Appliances including S/S Fridges(2024), Stove(2024), Dishwasher(2024) & Hood, Washer, Dryer, All Existing Light Fixtures, Cac, Furnace(2025), Garage Door Opener & Remote And Cvac. Roof(2023) Interlock Front/Back(2023), Railing (2025) Deck
位置
相似房源
查看更多
Source: Toronto Regional Real Estate Board (TRREB), via PropTx Innovations Inc.
The data relating to real estate on this website comes in part from the MLS® data feed of PropTx Innovations Inc. The information is deemed reliable but is not guaranteed accurate by PropTx.
The information provided herein must only be used by consumers that have a bona fide interest in the purchase, sale or lease of real estate and may not be used for any commercial purpose or any other purpose.
© 2026 PropTx Innovations Inc. All rights reserved. MLS®, REALTOR® and the associated logos are owned or controlled by The Canadian Real Estate Association (CREA).