58 May Avenue
房源介绍
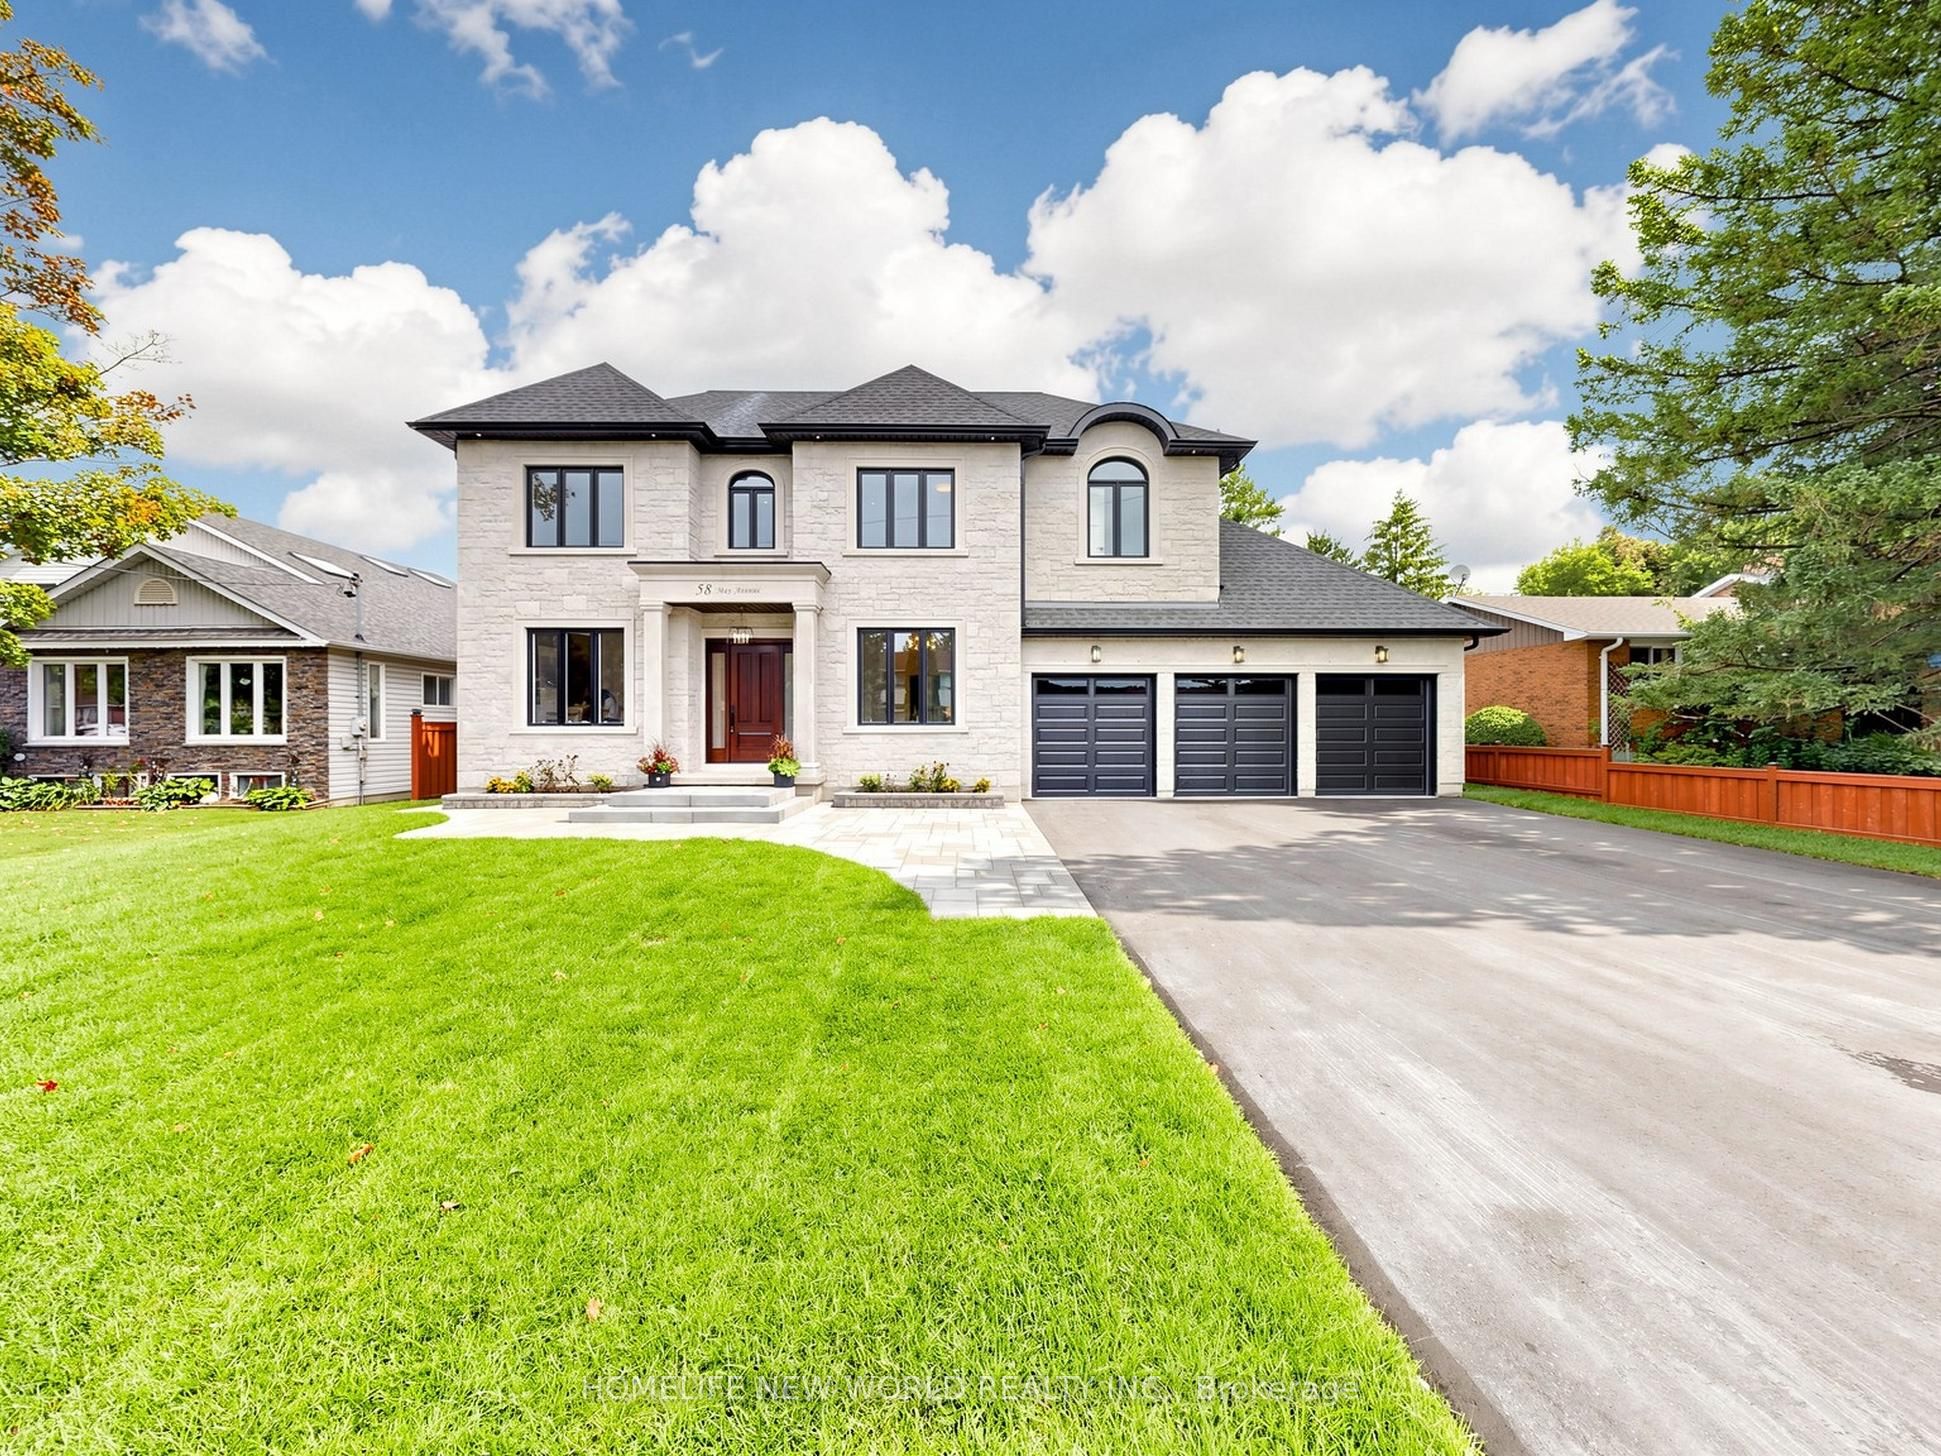
Experience Luxury Living In This Spectacular, Custom-Built 4-Car Garage Home On A Massive 75 X 200 Ft Lot! Nestled On A Quiet, Tree-Lined Street, The Exceptional Layout Offers Over 6,600 Sq Ft Of Total Living Space, 6 Exquisite Full Bathrooms With Soaring 10-Ft Main Ceilings, And A Magnificent Open-To-Above Staircase. A Grand Foyer Welcomes You Into A World Of Exquisite Finishes, Including Skylights, Hardwood Floors, Designer Chandeliers, Pot Lights, And Fireplaces.The Bright Gourmet Kitchen Is A Culinary Dream, Boasting Custom Cabinetry, Chef-Grade Professional Stainless Steel Built-In Appliances, A Large Quartz Center Island, A Separate Pantry, And A Wine Cooler. The Impressive, Sun-Filled Family Room And Breakfast Area Feature A Seamless Walk-Out To A Massive Deck, Perfect For Outdoor Entertaining with Serene Views Of Your Private Backyard Oasis.Retreat To The Opulent Primary Suite, Complete With A Massive Walk-In Closet Featuring A Custom Center Island, And A Spa-Inspired 5-Piece Ensuite With Heated Floors And A Smart Toilet. This Estate Includes 6 Fully Completed Washrooms. Every Additional Bedroom Serves As A Private Sanctuary With Its Own Modern Ensuite Bathroom And Walk-In Closet.The Walk-Up Basement Is An Entertainer's Dream, Featuring Soaring 9-Ft High Ceilings, An Oversized Recreation Room, An Elegant Wet Bar, A Home Theatre, Offering Incredible Potential And Seamless Outdoor Access With A Separate Entrance. Experience The Extraordinary 4-Car Garage With Over-Sized 8X8 Ft Doors, Providing Perfect Drive-Through Access To The Backyard For Large Vehicles And Boats. This Premium Property Also Features An Extra Long Driveway With No Sidewalk That Can Park 10 Cars. Minutes To Highway 404, The GO Station, And Premium Amenities. A True Pleasure To Show-Your Search Ends Here!
房源信息
建筑详情
设施与特色
费用信息
包含与不包含
Built-In Fridge, 6 Gas Burner, Rangehood, , Microwave, Oven, Wine Coolers, All Elfs, A/C, Gdr& Gdo,2 Fireplaces
位置
相似房源
查看更多
Source: Toronto Regional Real Estate Board (TRREB), via PropTx Innovations Inc.
The data relating to real estate on this website comes in part from the MLS® data feed of PropTx Innovations Inc. The information is deemed reliable but is not guaranteed accurate by PropTx.
The information provided herein must only be used by consumers that have a bona fide interest in the purchase, sale or lease of real estate and may not be used for any commercial purpose or any other purpose.
© 2026 PropTx Innovations Inc. All rights reserved. MLS®, REALTOR® and the associated logos are owned or controlled by The Canadian Real Estate Association (CREA).