#Basement - 222 Butternut Ridge Trail
房源介绍
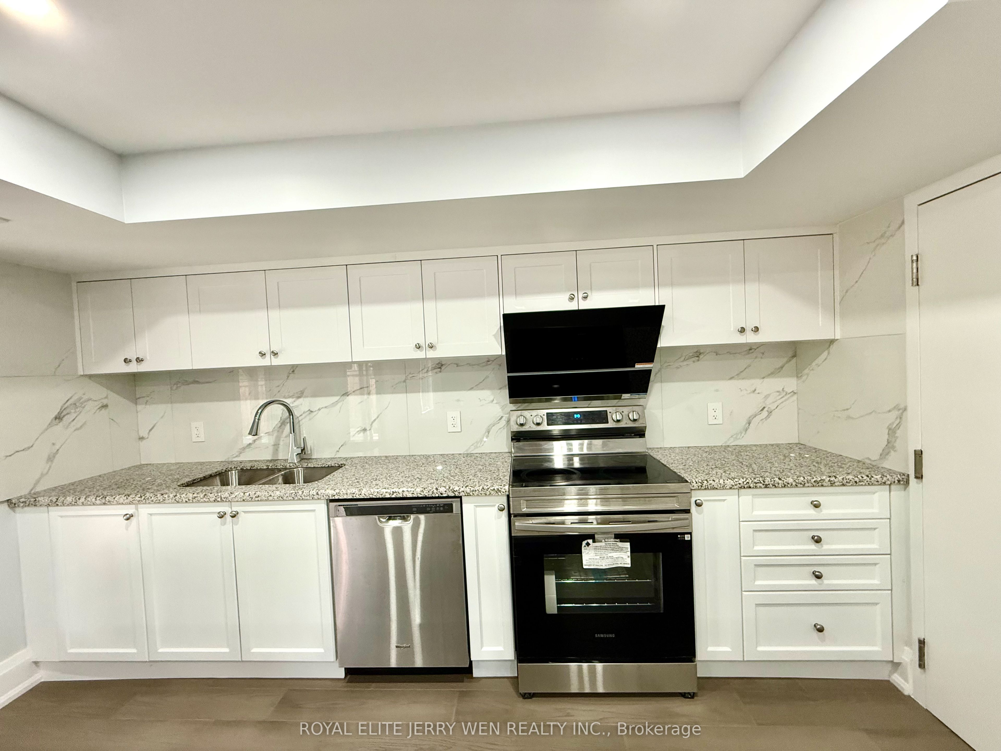
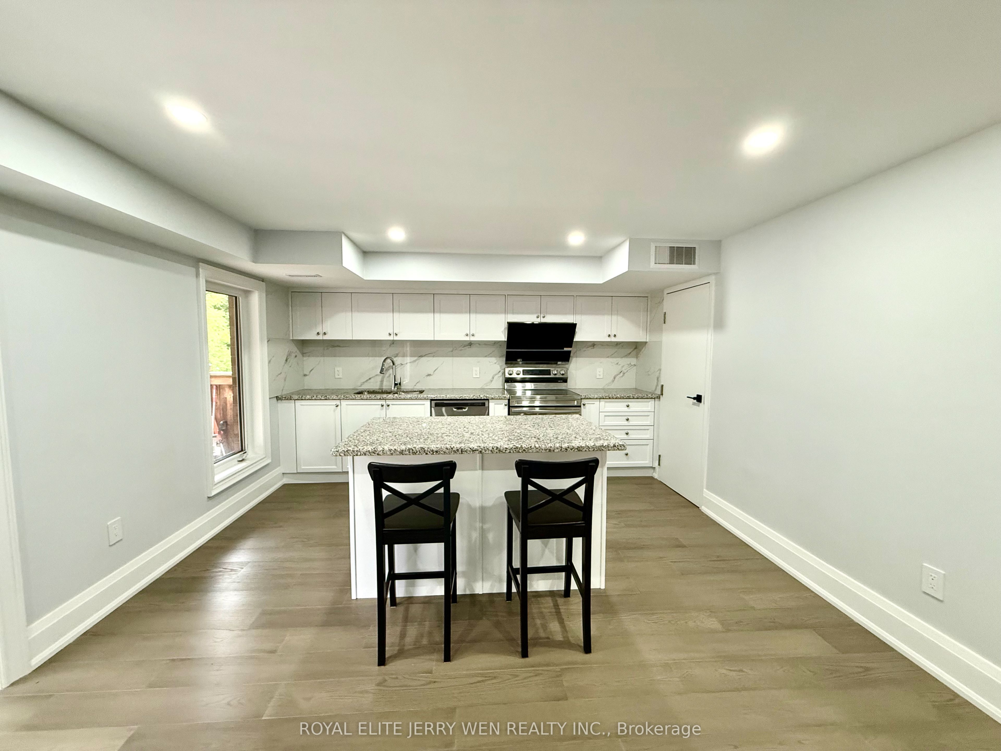
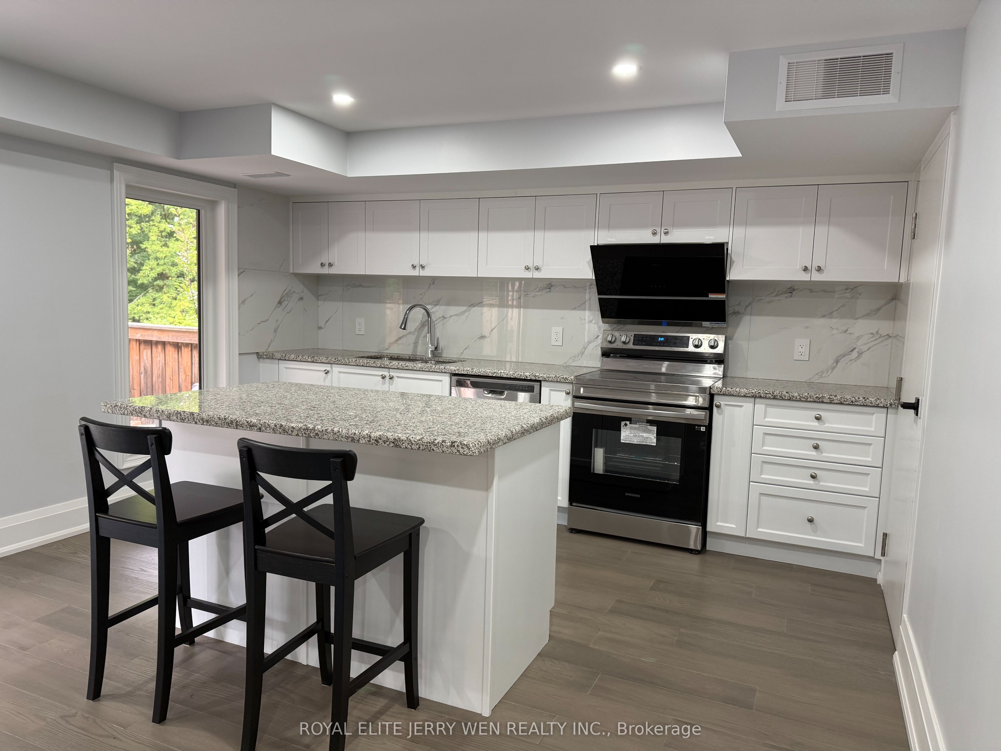
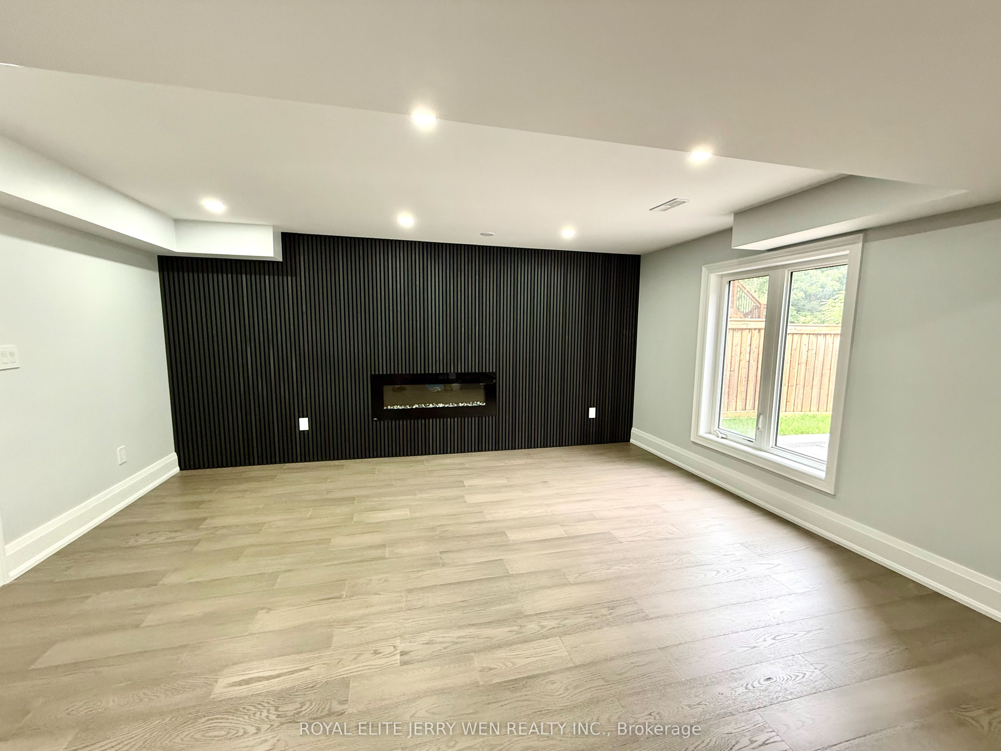
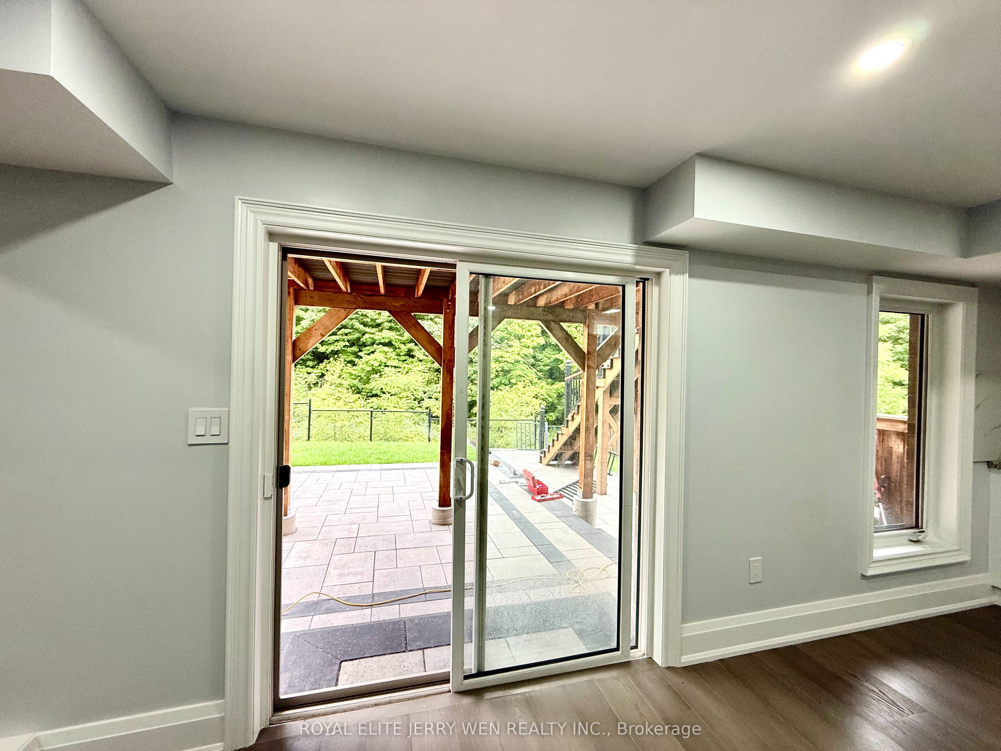
Brand-new LEGAL 1-bedroom, 1-bathroom walkout basement apartment located on a quiet court in Aurora. Bright and spacious, with large windows in the living room, dining area, kitchen, and bedroom, providing plenty of natural light. Features include a new modern kitchen with granite countertops, new cabinetry and stainless steel appliances, new flooring, new lighting fixtures, fresh paint, and a new bathroom. Equipped with a high-efficiency furnace. Enjoy the west-facing backyard with a beautiful ravine view, offering a peaceful and private natural setting. Conveniently located just minute's drive from Aurora GO Station, community centre, Centra Food Market, Aurora Public Library, parks, and public transit. Walking distance to Cardinal Carter Catholic High School and St. Joseph Catholic Elementary School, with easy access to Highway 404.
房源信息
建筑详情
设施与特色
包含与不包含
Fridge, Stove, Dishwasher, Washer, Dryer, All Electric Light Fixtures, Window Coverings,
位置
相似房源
查看更多
Source: Toronto Regional Real Estate Board (TRREB), via PropTx Innovations Inc.
The data relating to real estate on this website comes in part from the MLS® data feed of PropTx Innovations Inc. The information is deemed reliable but is not guaranteed accurate by PropTx.
The information provided herein must only be used by consumers that have a bona fide interest in the purchase, sale or lease of real estate and may not be used for any commercial purpose or any other purpose.
© 2026 PropTx Innovations Inc. All rights reserved. MLS®, REALTOR® and the associated logos are owned or controlled by The Canadian Real Estate Association (CREA).