5 Elderberry Way
房源介绍
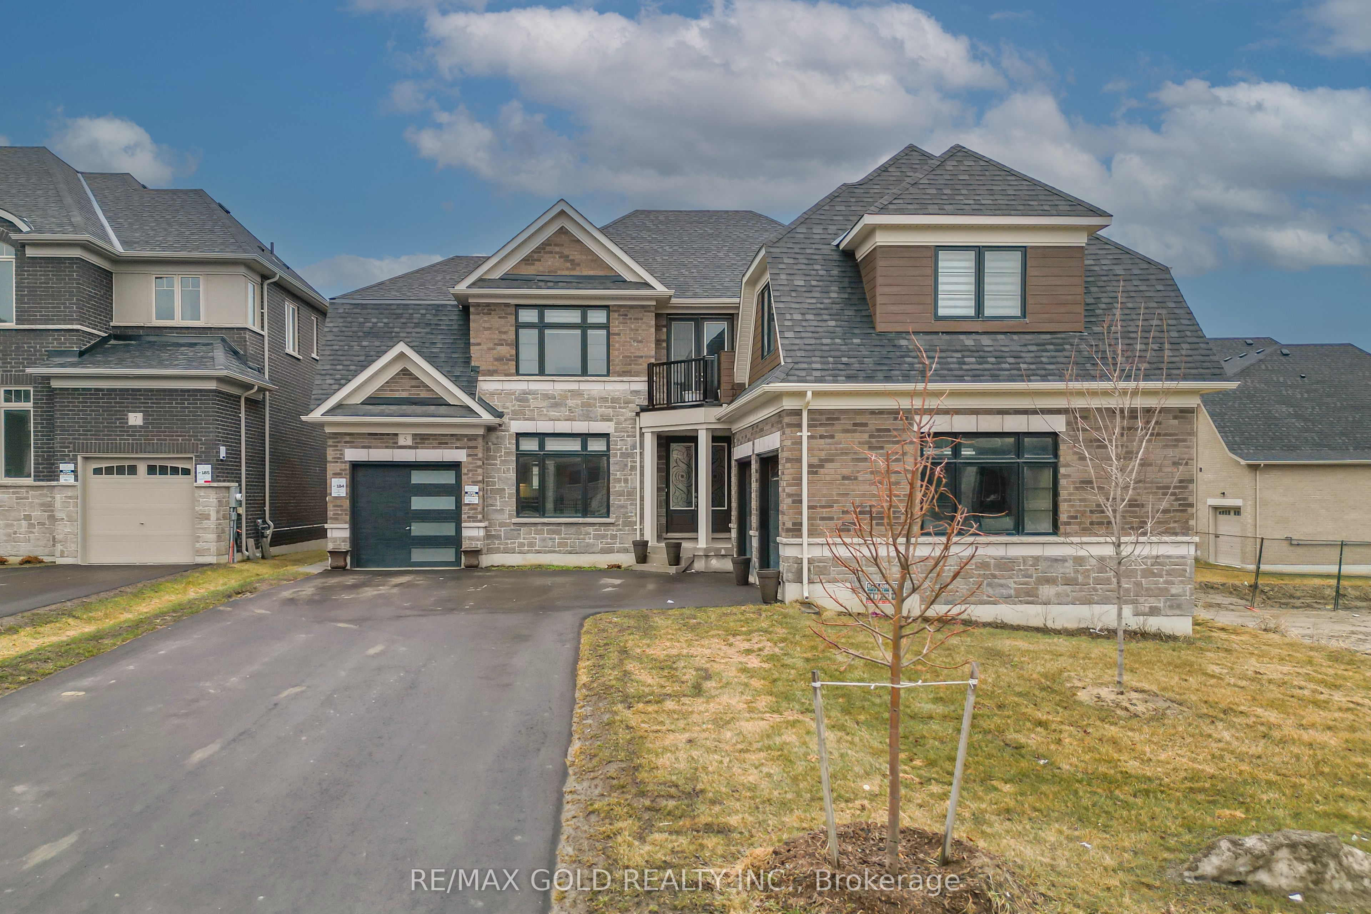
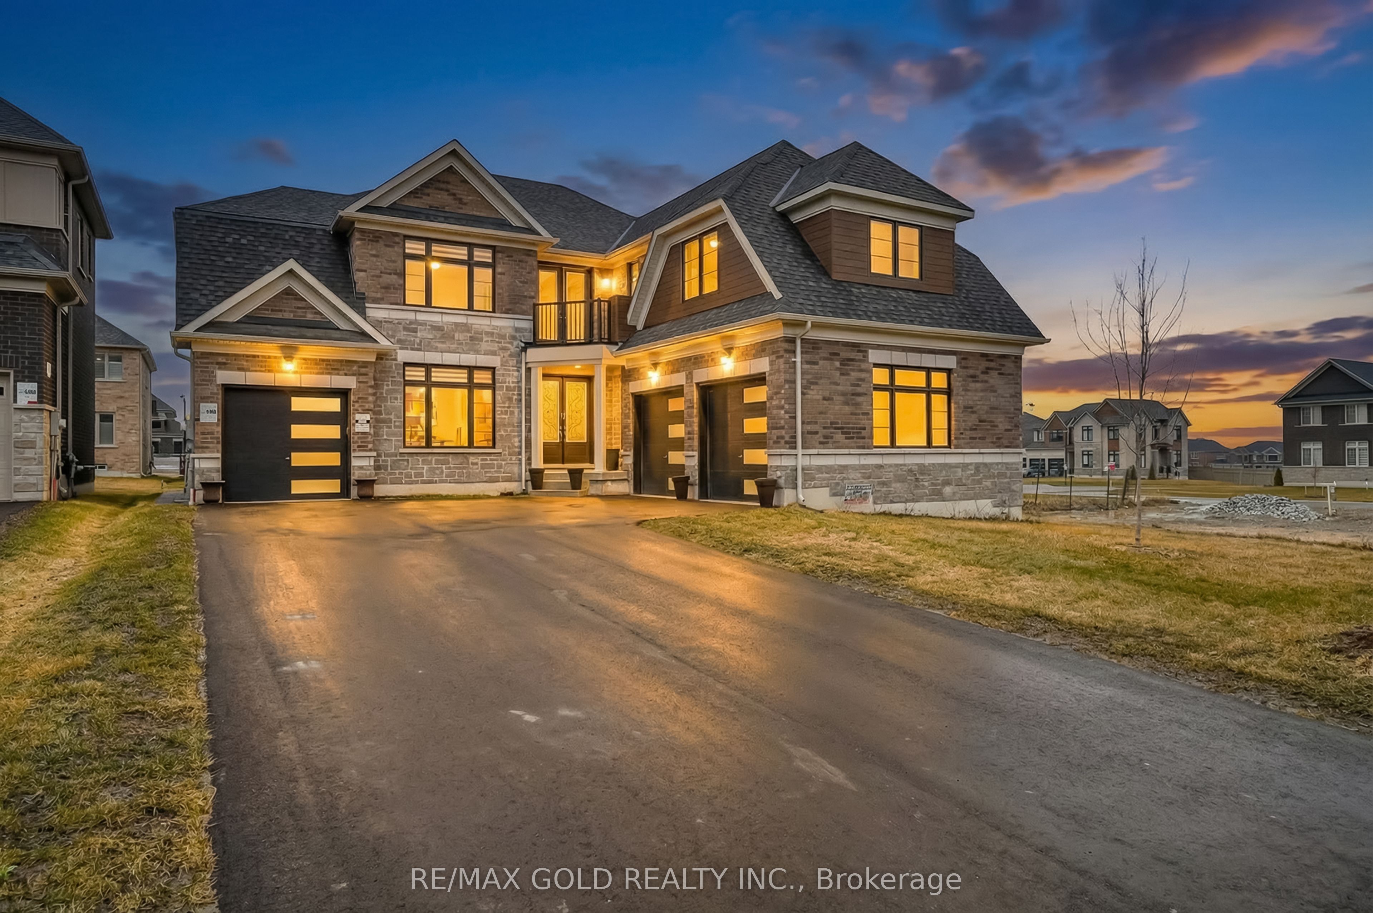
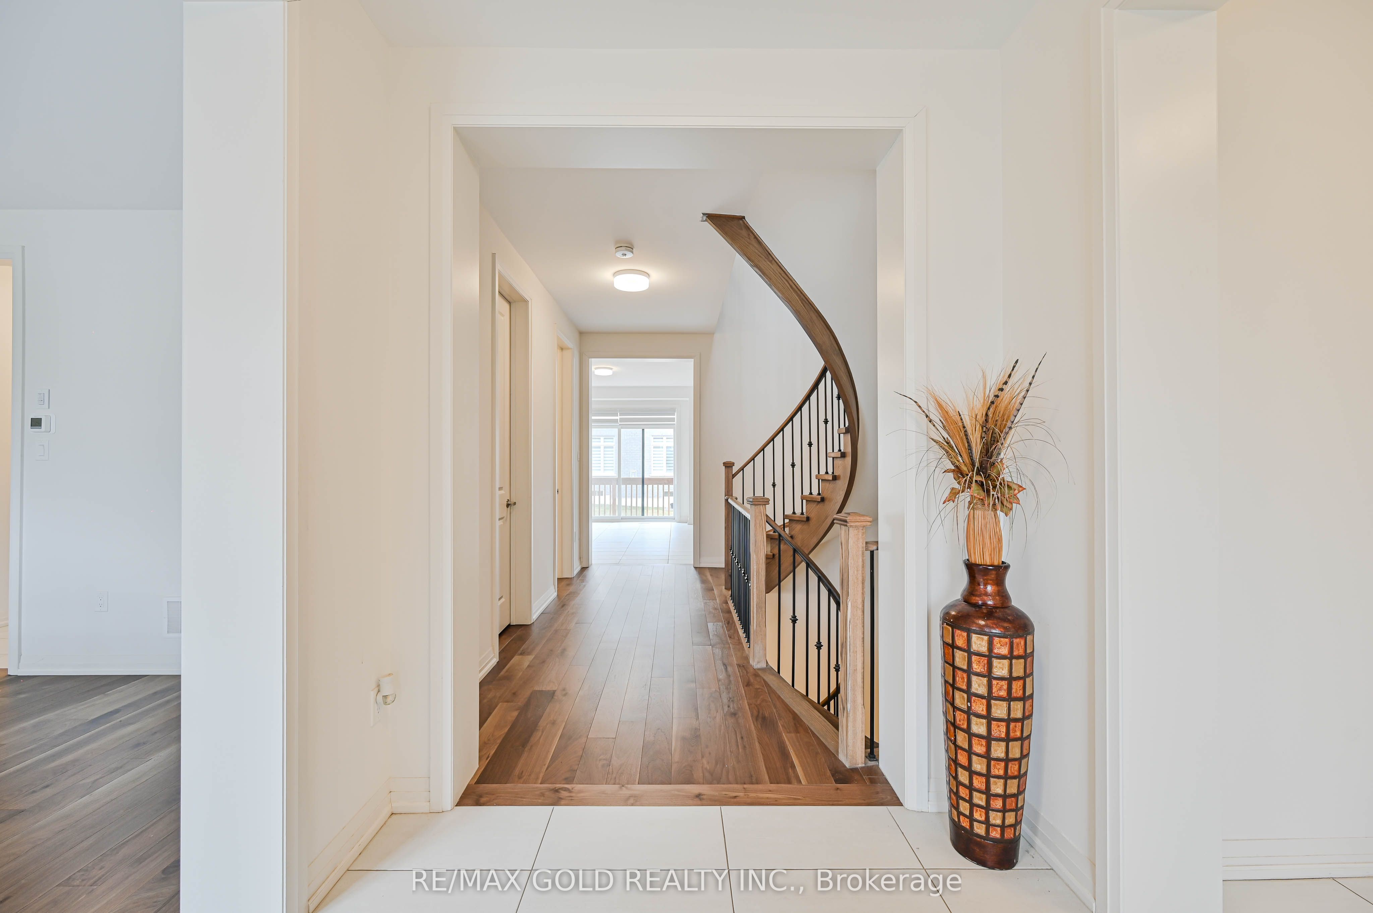
Welcome to this exceptional 4,131 sq ft detached residence in the prestigious Colgan Crossing community of Tottenham.Situated on a premium 60 ft lot, this stunning 5-bedroom, 5.5-bathroom home showcases over $100,000 in upgrades, offering aperfect blend of luxury, comfort, and modern functionality. Thoughtfully designed for both everyday living and elegantentertaining, the home features a spacious in-law suite complete with a wet bar-ideal for extended family or guests. The bright,unfinished basement boasts oversized upgraded windows and a separate entrance, providing abundant natural light andoutstanding potential for future customization. The gourmet kitchen is a chef's dream, equipped with high-end Boschappliances, a gas cooktop, and a convenient pot filler, all complemented by sleek finishes and stylish zebra blinds throughoutthe main and upper levels. Additional highlights include two laundry rooms (main floor and upper level), a convenient mainfloor powder room, and a rare three-car garage with parking for 7+ vehicles on the driveway. Set on a generous lot with amplespace for outdoor living or landscaping, this remarkable home delivers upscale living in one of Tottenham's most desirableneighbourhoods. A rare opportunity to own a truly upgraded and spacious home in Colgan Crossing-perfect for growing ormultigenerational families seeking style, space, and sophistication.
房源信息
建筑详情
设施与特色
费用信息
包含与不包含
All ELFS, Window Coverings, Stainless Steel Fridge, Stainless Steel Stove , Dishwasher , Washer, Dryer
位置
相似房源
查看更多
Source: Toronto Regional Real Estate Board (TRREB), via PropTx Innovations Inc.
The data relating to real estate on this website comes in part from the MLS® data feed of PropTx Innovations Inc. The information is deemed reliable but is not guaranteed accurate by PropTx.
The information provided herein must only be used by consumers that have a bona fide interest in the purchase, sale or lease of real estate and may not be used for any commercial purpose or any other purpose.
© 2026 PropTx Innovations Inc. All rights reserved. MLS®, REALTOR® and the associated logos are owned or controlled by The Canadian Real Estate Association (CREA).