178 Ferragine Crescent
房源介绍
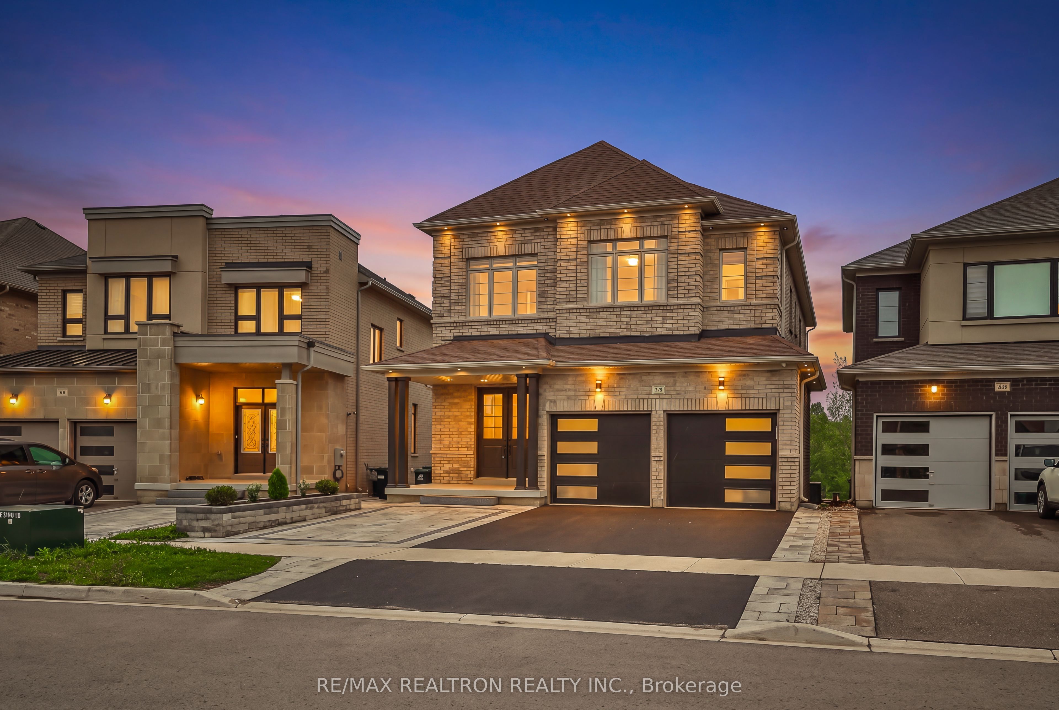
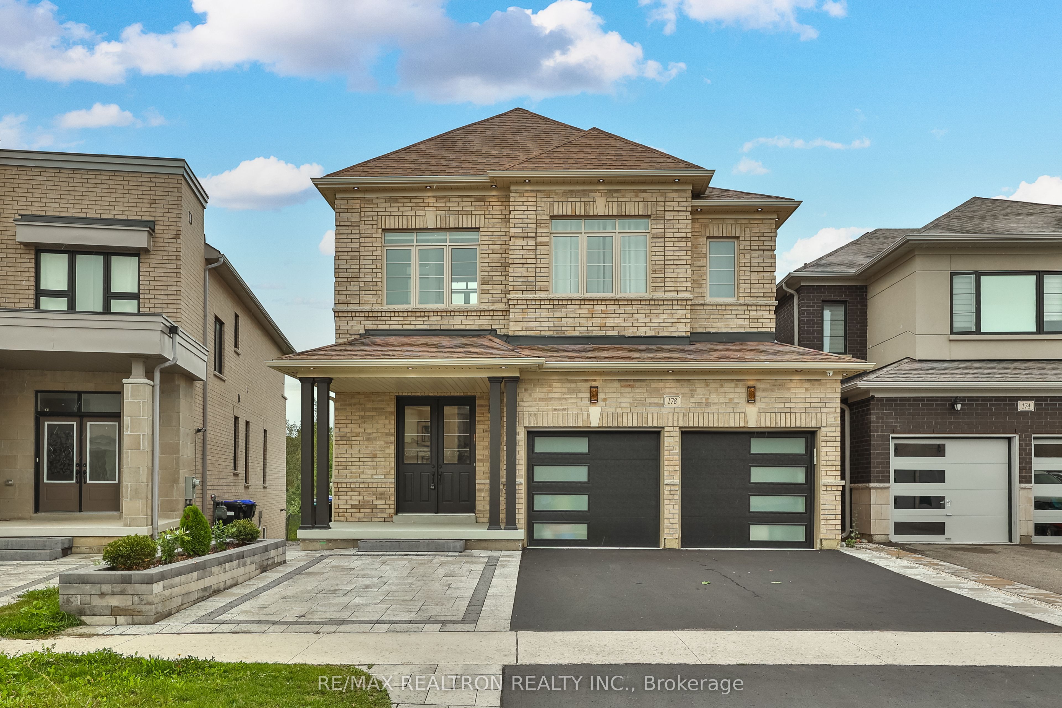
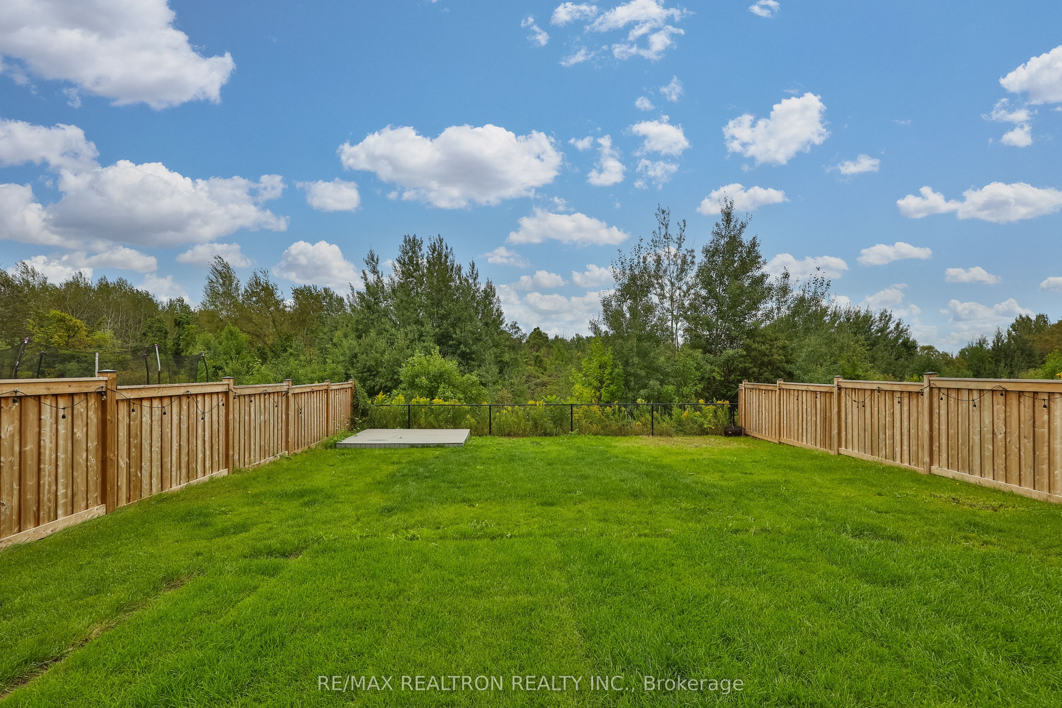
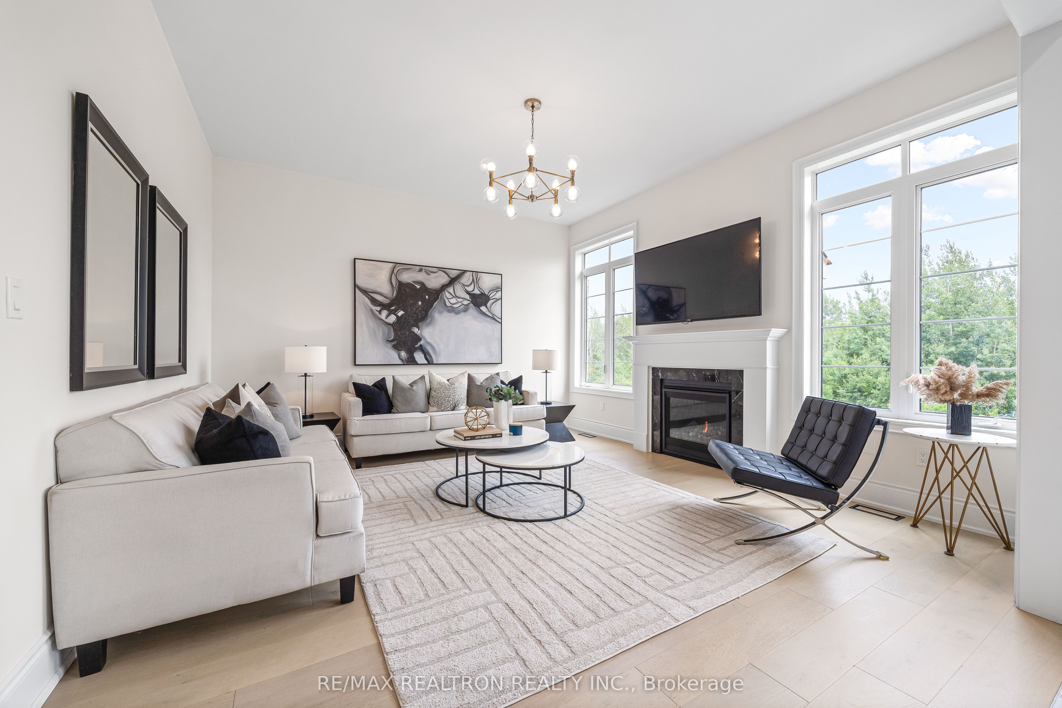
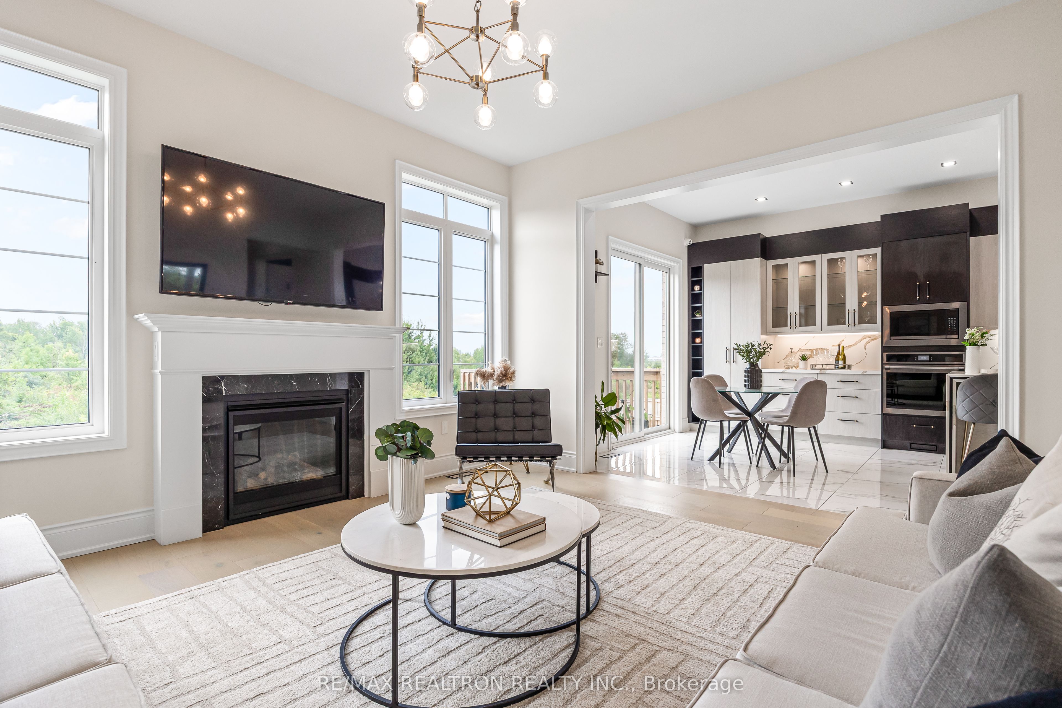
Premium Location Backing onto a Scenic Ravine with a Finished Walkout Basement! Built By Bayview Wellington Homes & Set On A Premium Extra-Deep Lot Backing Onto A Scenic Ravine, This Beautifully Upgraded Home Blends Modern Luxury, Functional Family Living & A Peaceful Natural Setting. Featuring 10-Ft Ceilings On The Main Floor, 9-Ft Ceilings On The Second Floor & Basement, Smooth Ceilings, Engineered Hardwood Flooring, Main-Floor Pot Lights & Granite Countertops Throughout. The Chef-Inspired Kitchen Features A Striking Waterfall Island, Stainless Steel Appliances & Plenty Of Space For Entertaining. Offering 4 Spacious Bedrooms With Walk-In Closets, 5 Bathrooms & A Dedicated Main-Floor Office. The Fully Finished Walkout Basement With A Second Kitchen Provides Incredible Flexibility For Multi-Generational Living, Extended Family Or Guests. Additional Upgrades Include A Water Softener, Exterior Pot Lights, Wiring For A Tesla Charger & Interlock Providing An Additional Parking Space For A Total Of 5. Enjoy Ravine Views Right From Your Backyard While Being Just A 5-Minute Walk To Both Public & Catholic Schools & Approximately 7 Minutes To A New Daycare. A Rare Combination Of Space, Upgrades, Nature & Everyday Convenience In A Desirable Family-Friendly Community.
房源信息
建筑详情
设施与特色
费用信息
包含与不包含
S/S Fridge, Cooktop, BI Wall-Oven and Microwave, DW, Hood Fan, Washer & Dryer. Basement: S/S Fridge (to be replaced), DW, All Elfs and Window Coverings & Zebra Shades. A/C, Central Vac + Kit, GDO + 2 remotes, Water Softener.
位置
相似房源
查看更多
Source: Toronto Regional Real Estate Board (TRREB), via PropTx Innovations Inc.
The data relating to real estate on this website comes in part from the MLS® data feed of PropTx Innovations Inc. The information is deemed reliable but is not guaranteed accurate by PropTx.
The information provided herein must only be used by consumers that have a bona fide interest in the purchase, sale or lease of real estate and may not be used for any commercial purpose or any other purpose.
© 2026 PropTx Innovations Inc. All rights reserved. MLS®, REALTOR® and the associated logos are owned or controlled by The Canadian Real Estate Association (CREA).