176 Sydney Circle
房源介绍
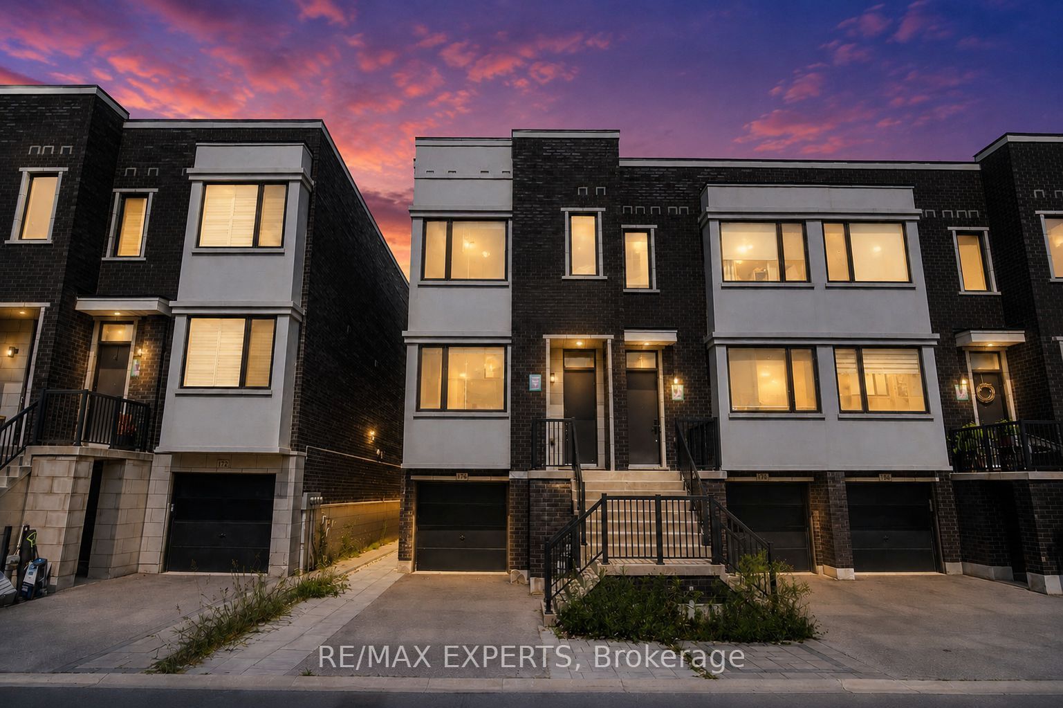
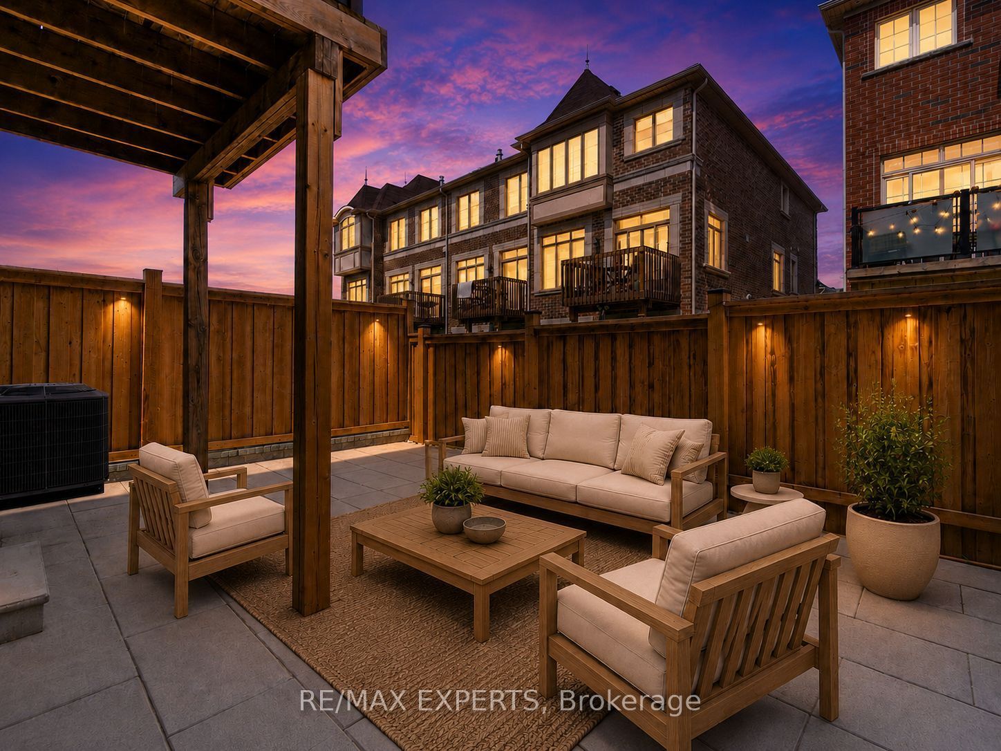
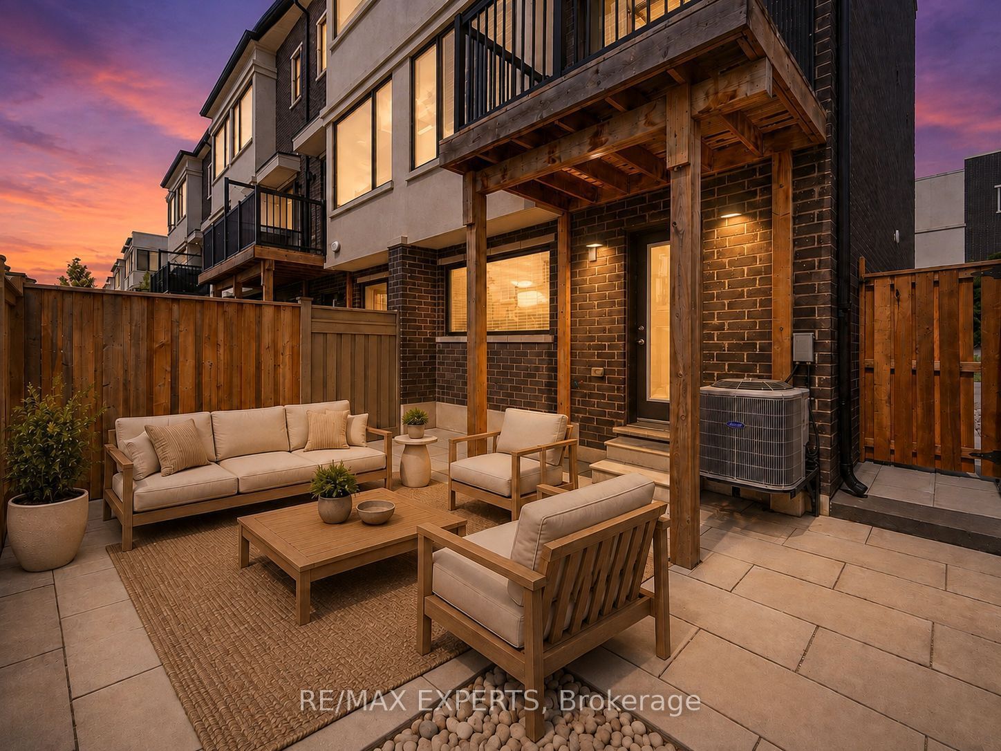
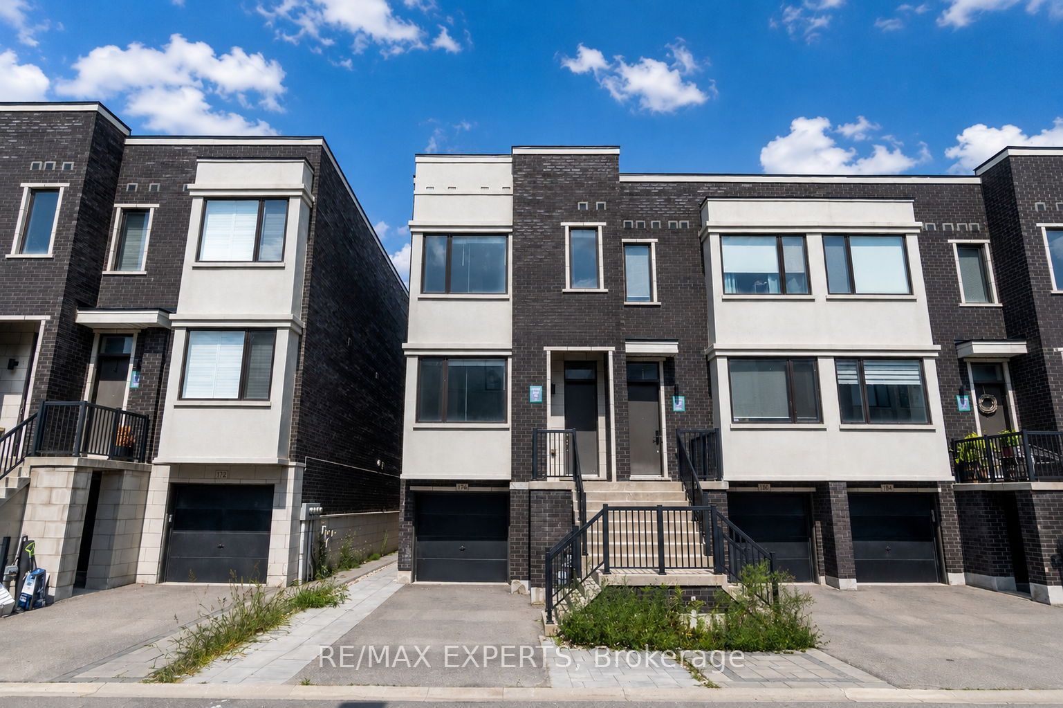
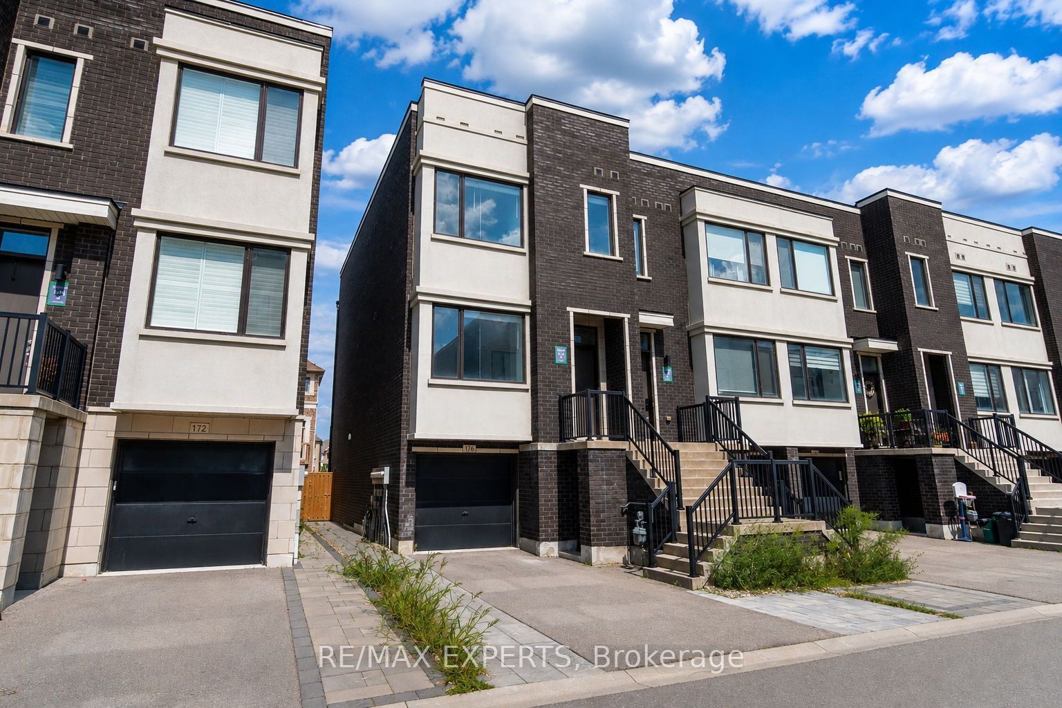
Welcome to 176 Sydney Circle, an impressive End-Unit Freehold Townhome by Treasure Hill Homes, ideally situated in the prestigious Cold Creek Estates community of Vellore Village. Offering 2,262 sq. ft. of thoughtfully designed living space, this residence combines the added privacy and natural light of an end unit with the comfort and functionality of a larger family home. Striking curb appeal welcomes you with a contemporary brick-and-stucco facade and extensive interlocking in the front. With no sidewalk, the property offers parking for 2 vehicles on the driveway plus 1 in the garage.The bright open-concept main level features soaring 10-ft. ceilings, oversized windows and an abundance of natural light. The contemporary kitchen is complete with an oversized centre island, waterfall-style stone counters, extensive cabinetry, stainless steel appliances and generous prep and storage space. The adjoining living and dining areas offer a seamless layout with access to a private outdoor balcony, perfect for relaxing or entertaining.Upstairs features 3 generously sized bedrooms and convenient second-floor laundry. The spacious primary bedroom provides a comfortable private retreat while the additional bedrooms offer flexibility for children, guests or a home office.The finished walk-out lower level provides valuable additional living space ideal for a family room, home office, gym, guest area or children's playroom. Additional highlights include direct garage access and extensive backyard interlocking, creating a low-maintenance outdoor space ideal for entertaining.A rare opportunity to own a spacious end-unit Treasure Hill townhome in one of Vaughan's most desirable family-friendly communities, just minutes from schools, parks, shopping, restaurants, Vaughan Mills, Canada's Wonderland, Highway 400, public transit and everyday amenities.
房源信息
建筑详情
设施与特色
费用信息
包含与不包含
Existing: Stainless Steel Fridge, Stainless Steel Stove, Stainless Steel Dishwasher, Washer & Dryer. All Existing Light Fixtures. All Existing Window Coverings.
None.
位置
相似房源
查看更多
Source: Toronto Regional Real Estate Board (TRREB), via PropTx Innovations Inc.
The data relating to real estate on this website comes in part from the MLS® data feed of PropTx Innovations Inc. The information is deemed reliable but is not guaranteed accurate by PropTx.
The information provided herein must only be used by consumers that have a bona fide interest in the purchase, sale or lease of real estate and may not be used for any commercial purpose or any other purpose.
© 2026 PropTx Innovations Inc. All rights reserved. MLS®, REALTOR® and the associated logos are owned or controlled by The Canadian Real Estate Association (CREA).