28 Roughley Street
房源介绍
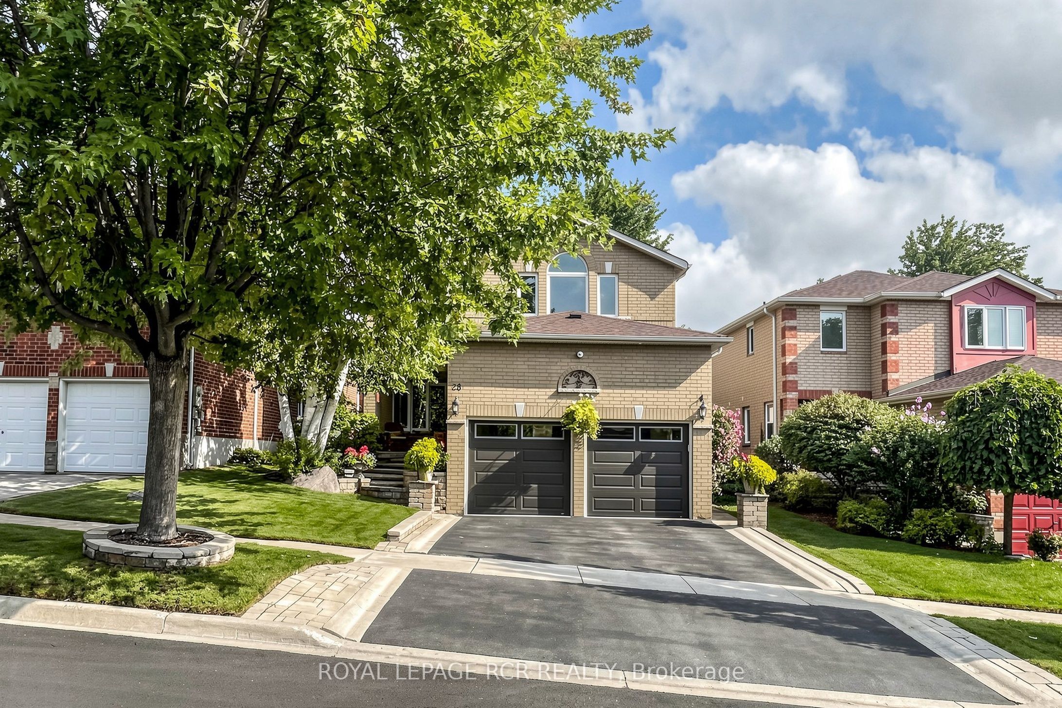
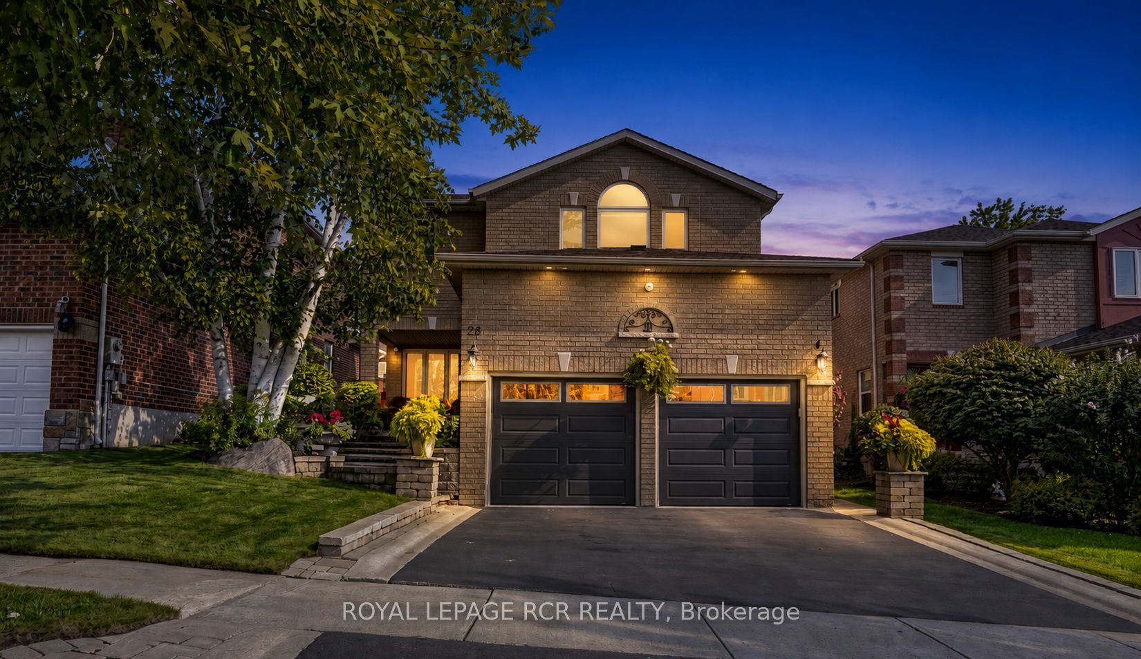
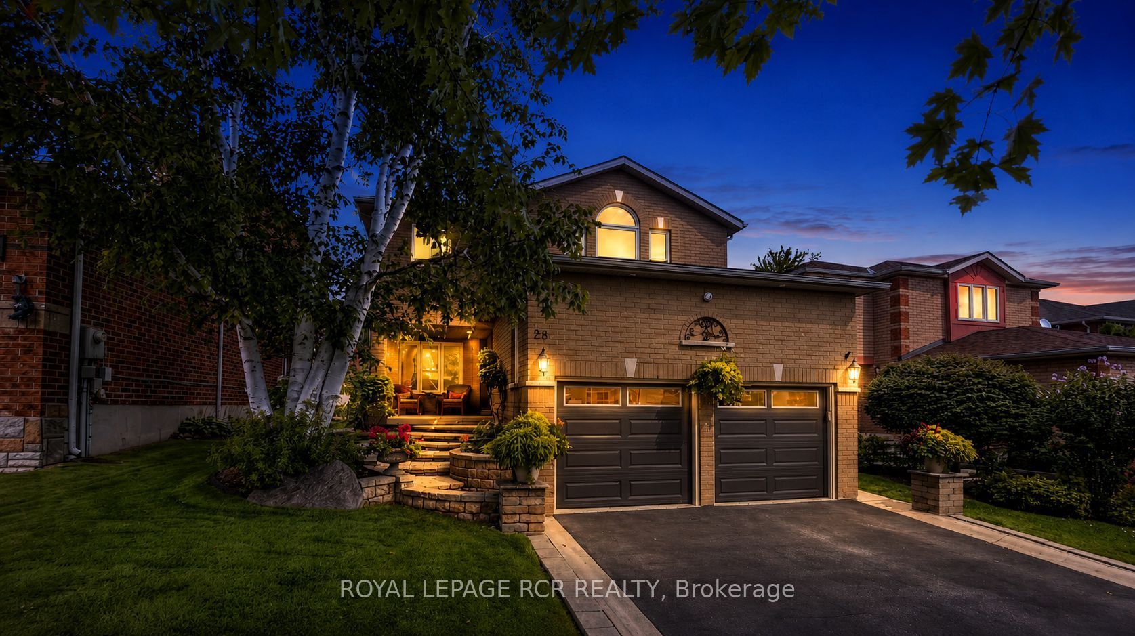
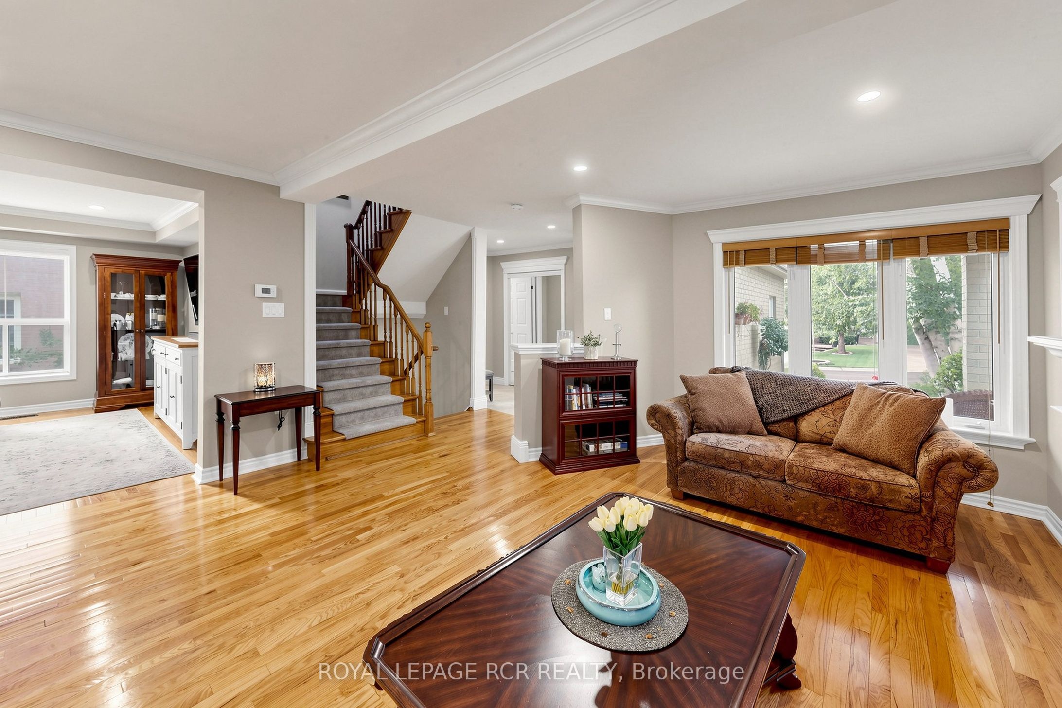
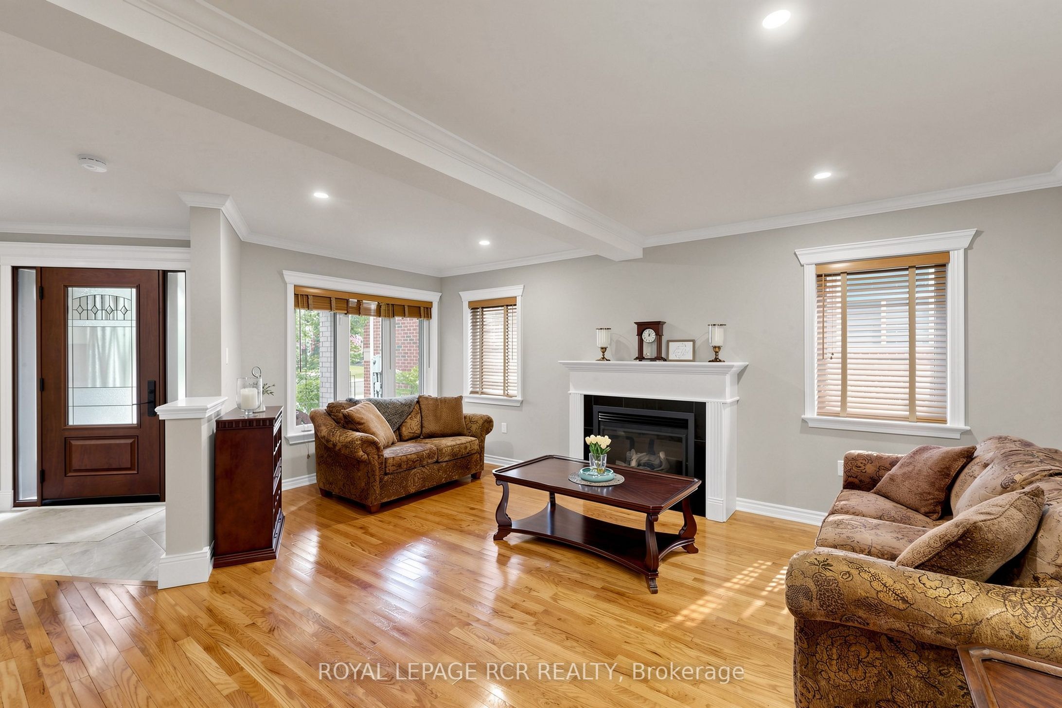
Welcome to 28 Roughley Street, a beautifully maintained, move-in-ready home situated on an approximately 42 x 111 ft lot in an established, family-friendly Bradford neighbourhood. Offering three spacious bedrooms and four bathrooms, this inviting residence combines warmth, comfort and versatility with a thoughtfully designed layout that is ideal for everyday living and entertaining. The updated kitchen serves as a welcoming heart of the home, while a second kitchen provides added flexibility for extended family or additional living needs. Exceptional pride of ownership is evident throughout, with numerous improvements providing comfort and peace of mind, including an updated roof, furnace, air conditioning, windows, exterior doors and garage doors. Outside, the gorgeous backyard creates a relaxing retreat complete with a gazebo, offering the perfect setting for summer dining, entertaining guests or simply unwinding at the end of the day. Conveniently located close to local public and Catholic schools, Bradford Lions Park, Luxury Park, Taylor Park, shopping and everyday amenities, this lovingly cared-for property offers an outstanding opportunity to settle into a welcoming community and enjoy a home that is truly ready to move in and make your own.
房源信息
建筑详情
设施与特色
费用信息
包含与不包含
The home has been thoughtfully maintained and improved over the years, including an updated kitchen (2019), roof (2017), garage doors (2020), furnace (2025), air conditioning (2018), rear sliding door (2019) and front door (2024). The hot-water tank was serviced in 2025, while the gas fireplace was also serviced and fitted with a new gas valve. A Whirlpool washer and dryer were added in 2021, featuring a steam function in the dryer and an oversized detergent dispenser in the washer. Windows were updated in the powder room, laundry room, kitchen, second-floor bathroom and two second-floor bedrooms, with replacement glass installed in the remaining windows. The backyard gazebo was added in 2023, and the home offers two kitchens equipped with two stoves, two refrigerators, two microwaves and one dishwasher, providing added convenience and flexibility.
Living room mirror, garage beer fridge, bird baths,all garage tools including the red tool chest, all gardening tools, outdoor wicker furniture, all bedroom sets,all televisions except the kitchen TV, den hutch and curio cabinets.Living room and basement furniture are excluded but may be negotiable.
位置
相似房源
查看更多
Source: Toronto Regional Real Estate Board (TRREB), via PropTx Innovations Inc.
The data relating to real estate on this website comes in part from the MLS® data feed of PropTx Innovations Inc. The information is deemed reliable but is not guaranteed accurate by PropTx.
The information provided herein must only be used by consumers that have a bona fide interest in the purchase, sale or lease of real estate and may not be used for any commercial purpose or any other purpose.
© 2026 PropTx Innovations Inc. All rights reserved. MLS®, REALTOR® and the associated logos are owned or controlled by The Canadian Real Estate Association (CREA).