981 Krista Court
房源介绍
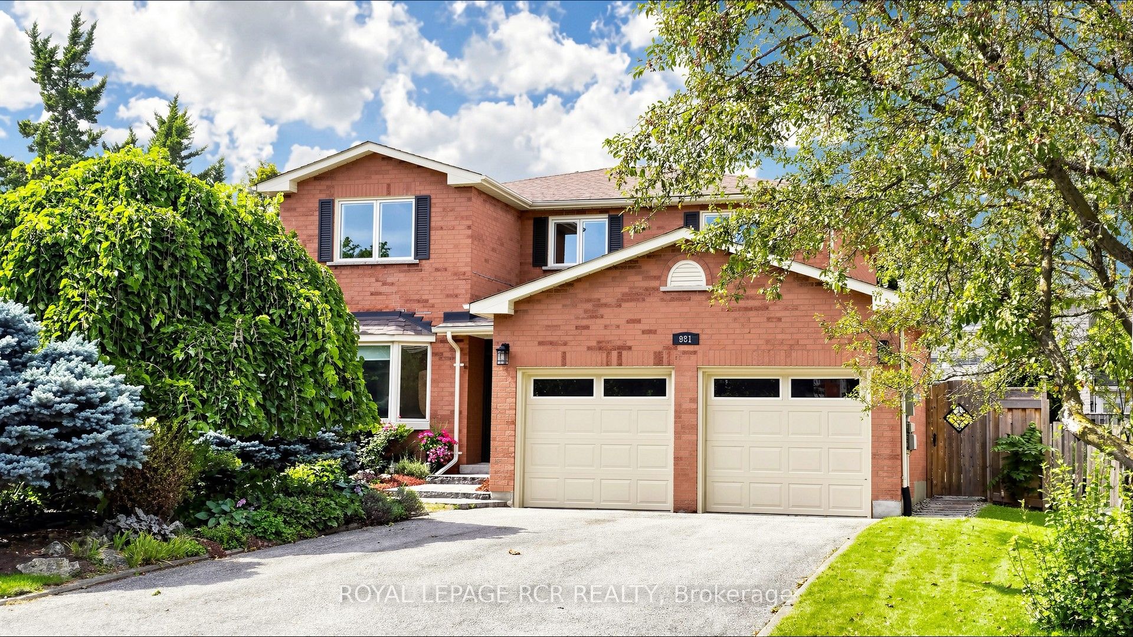
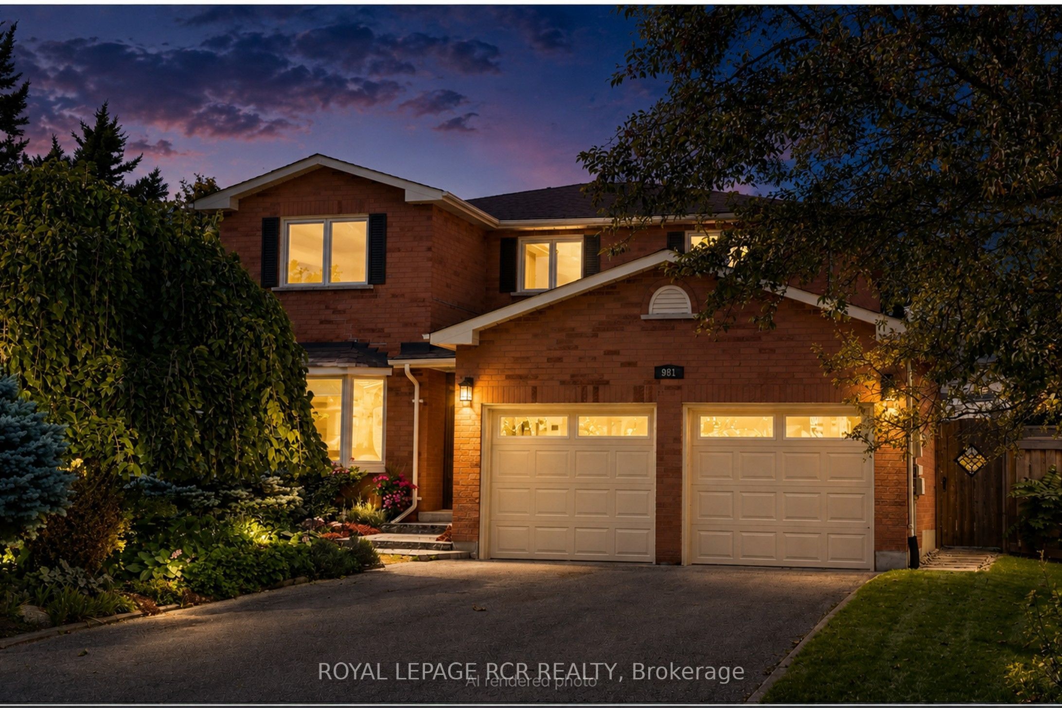
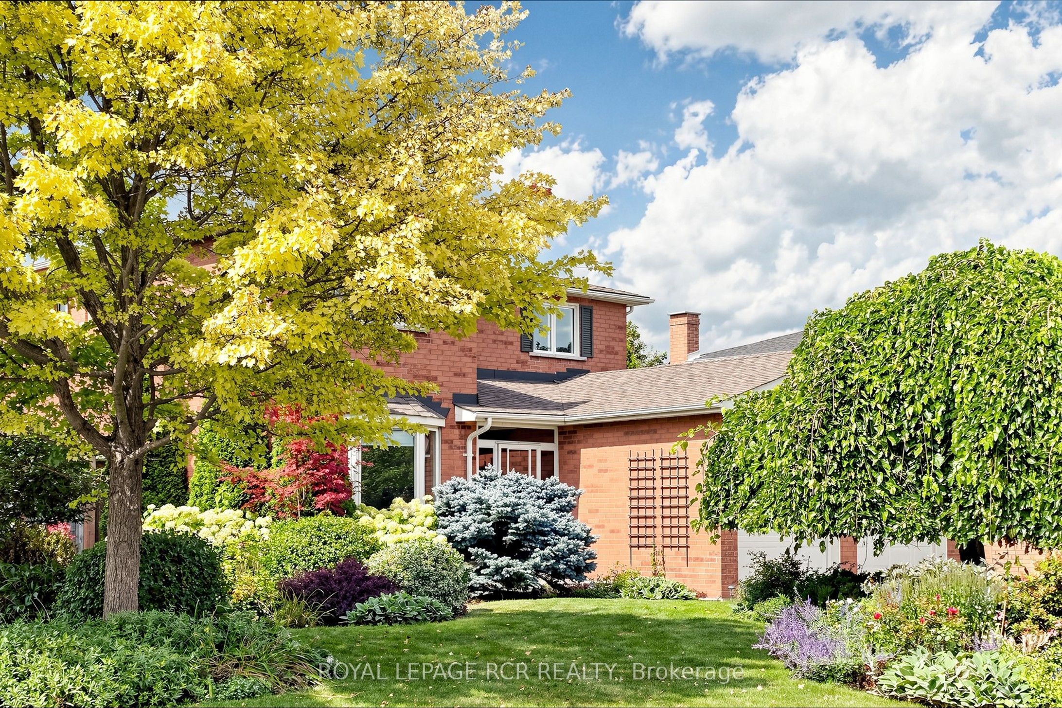
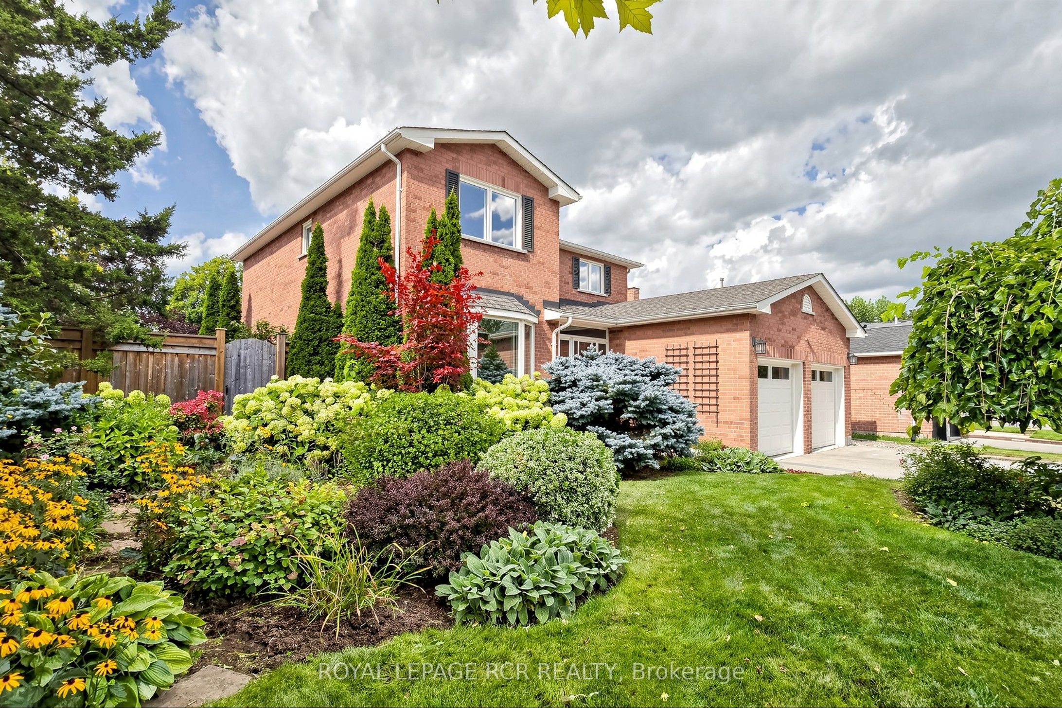
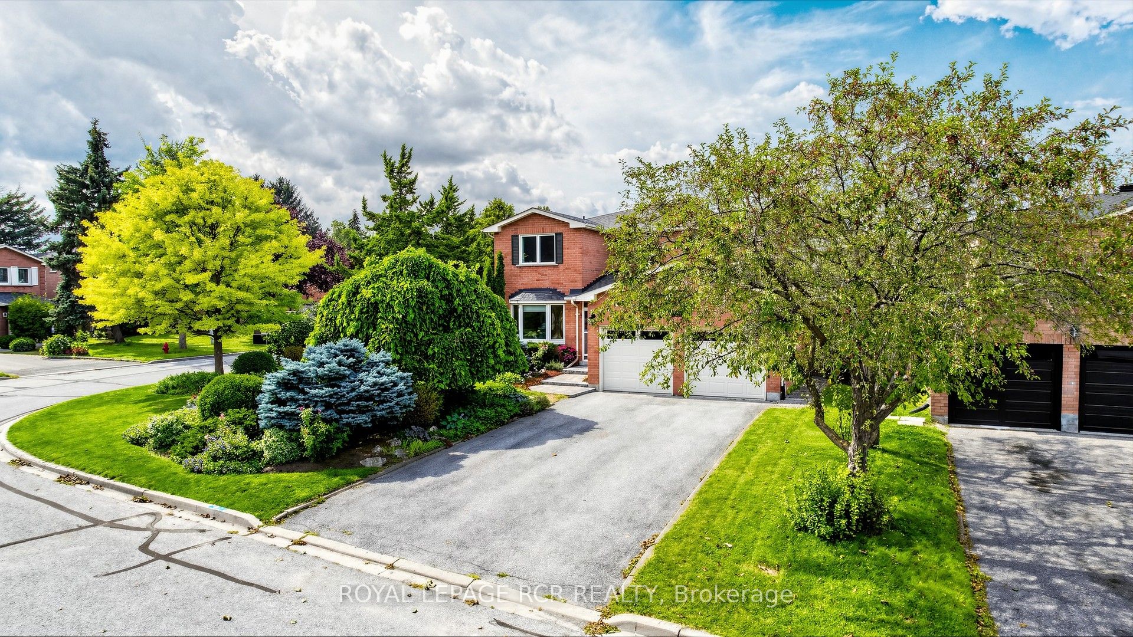
Welcome to 981 Krista Court, a beautifully maintained 4-bedroom, 4-bathroom detached home occupying a desirable corner setting on a quiet court in Newmarket's sought-after Huron Heights-Leslie Valley community. Filled with warmth and pride of ownership, this inviting family home offers a functional layout, generous living spaces and the comfort of a gas fireplace, along with a finished basement providing valuable additional space for recreation, guests, a home office or growing family needs. Thoughtful improvements include higher end roof shingles completed in fall 2019, bathroom updates in 2021 and 2023, partially updated windows noted in 2023 and 2026, and a hot water tank replaced in July 2026. A central vacuum and water softener add everyday convenience, while a private outdoor patio overlooks a generous green space and beautifully maintained garden, creating a peaceful setting for relaxing, dining and entertaining. The location truly completes the package. Outdoor enthusiasts will appreciate being just minutes from scenic parks and trails, including George Richardson Park and the picturesque Nokiidaa Trail system, along with nearby pickleball at Glen Cedar Park. An excellent selection of shopping centres, restaurants, grocery stores and everyday amenities is also close at hand. Families will appreciate access to both York Region District School Board and York Catholic District School Board schools, with Glen Cedar Public School, Huron Heights Secondary School and St. Elizabeth Seton Catholic Elementary School all nearby. Convenient access to Davis Drive, Leslie Street and Highway 404 makes commuting throughout Newmarket and York Region easy. A wonderful opportunity to own a spacious, well-cared-for home in an established, family-friendly Newmarket neighbourhood.
房源信息
建筑详情
设施与特色
费用信息
包含与不包含
The home includes a fridge, double-oven stove, dishwasher, microwave, washer, dryer, garage door opener, plus central vacuum, water softener, gas fireplace, finished basement and deck/patio. The roof was replaced in fall 2019. The owned furnace and A/C are approximately 13 years old. The enercare rental hot water tank was replaced in July 2026. Windows were partially updated in 2023 and 2026, all by Nordic Windows, with a transferable warranty on the second-floor windows. The solid oak kitchen was redone in 2001 and features Corian countertops. Bathrooms were updated in 2021 and 2023. The basement was profesionally finished/renovated in 1991. Teak Wood flooring and Oak Staircase was installed in fall 2025. Electrical panel is 100 amps.
Chest freezer, Chandelier in Hallway, Brass bells in backyard gate.
位置
相似房源
查看更多
Source: Toronto Regional Real Estate Board (TRREB), via PropTx Innovations Inc.
The data relating to real estate on this website comes in part from the MLS® data feed of PropTx Innovations Inc. The information is deemed reliable but is not guaranteed accurate by PropTx.
The information provided herein must only be used by consumers that have a bona fide interest in the purchase, sale or lease of real estate and may not be used for any commercial purpose or any other purpose.
© 2026 PropTx Innovations Inc. All rights reserved. MLS®, REALTOR® and the associated logos are owned or controlled by The Canadian Real Estate Association (CREA).