29 Mary Ellen Baker Crescent
房源介绍
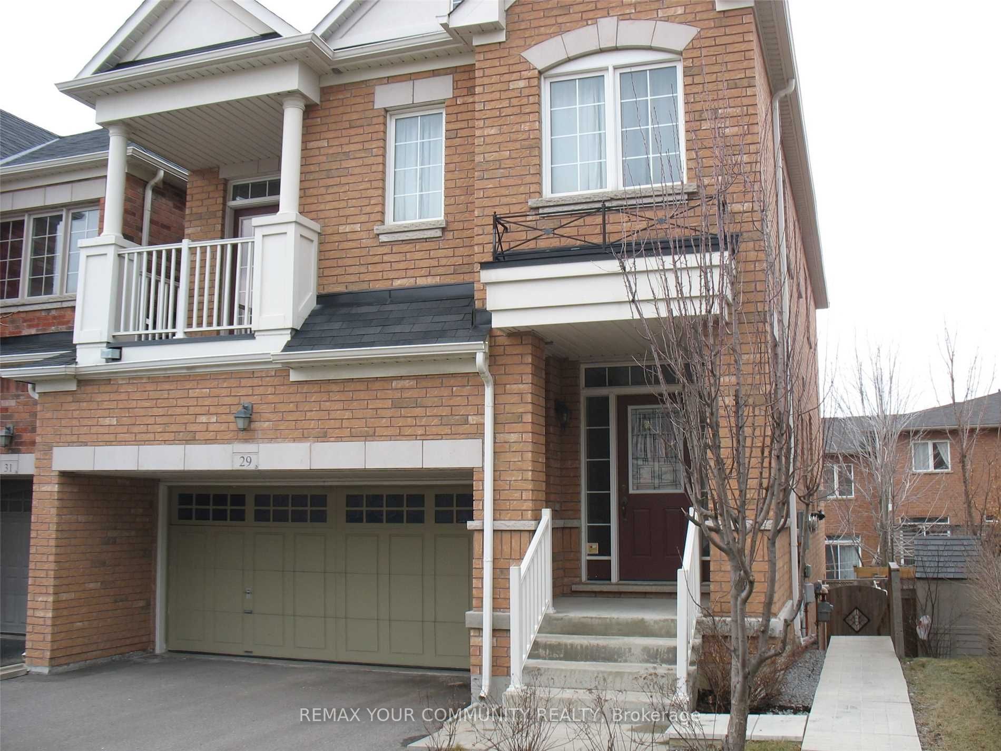
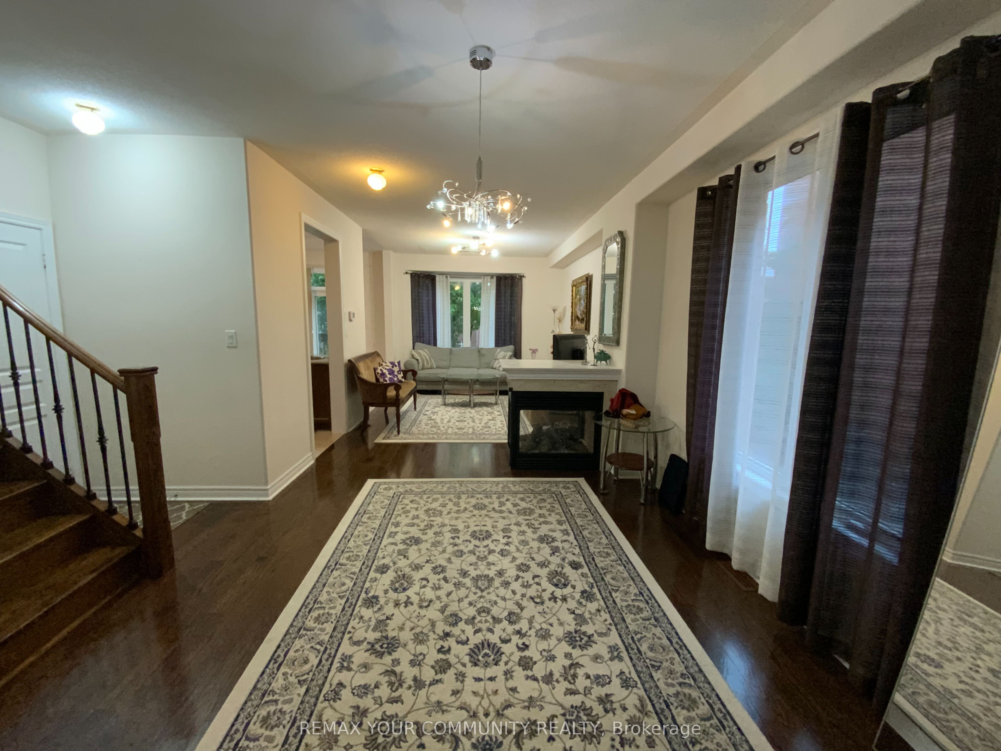
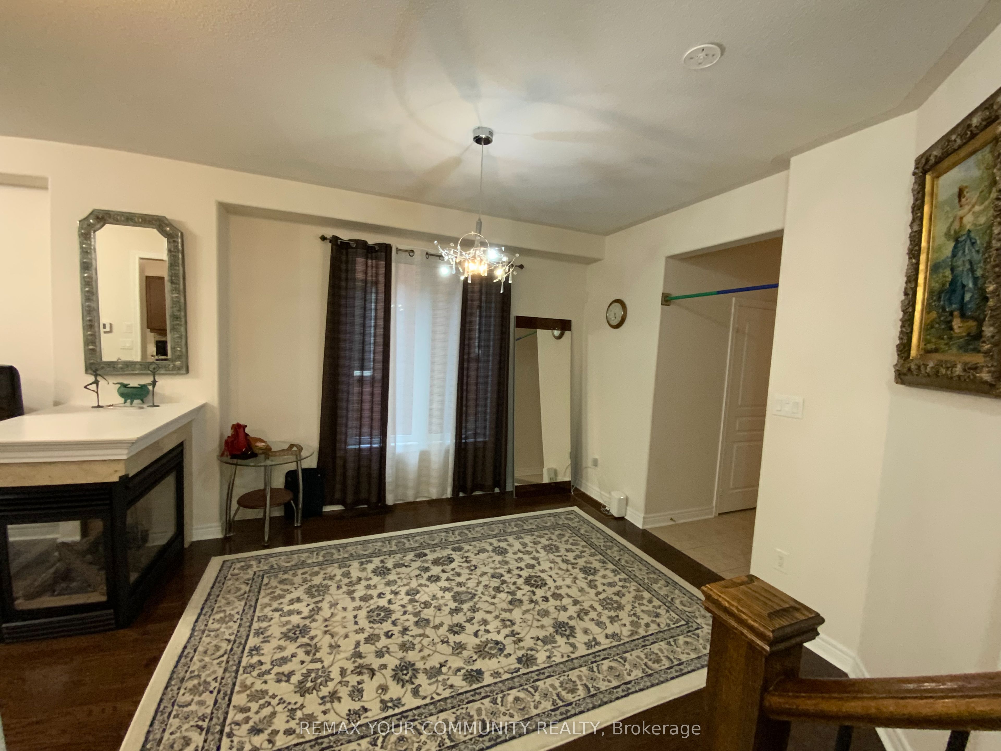
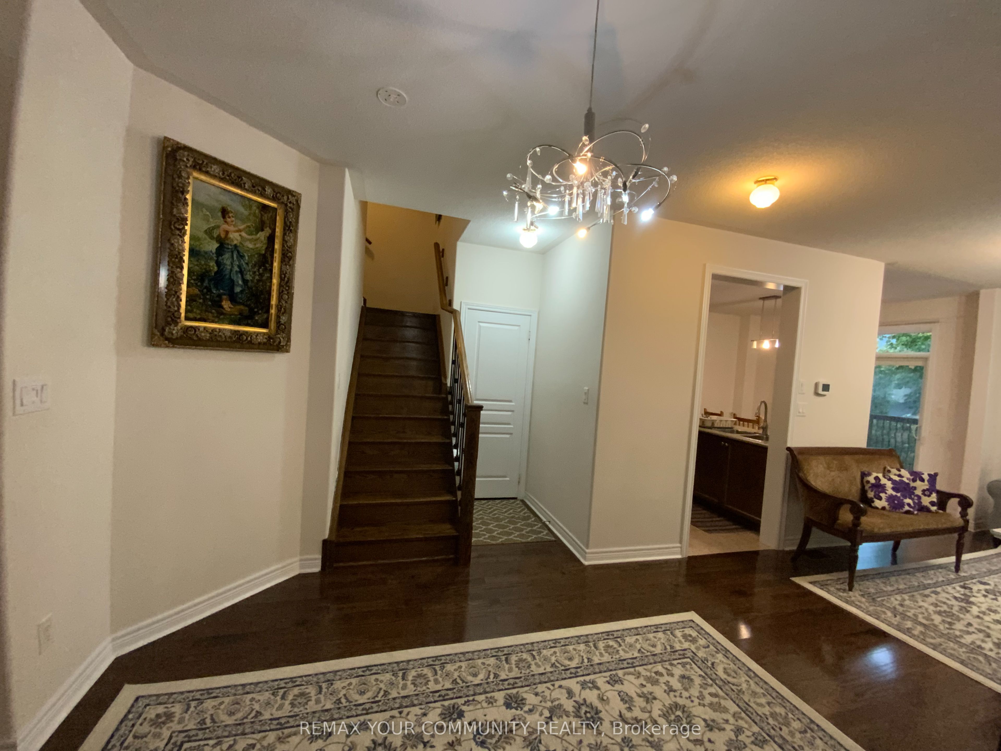
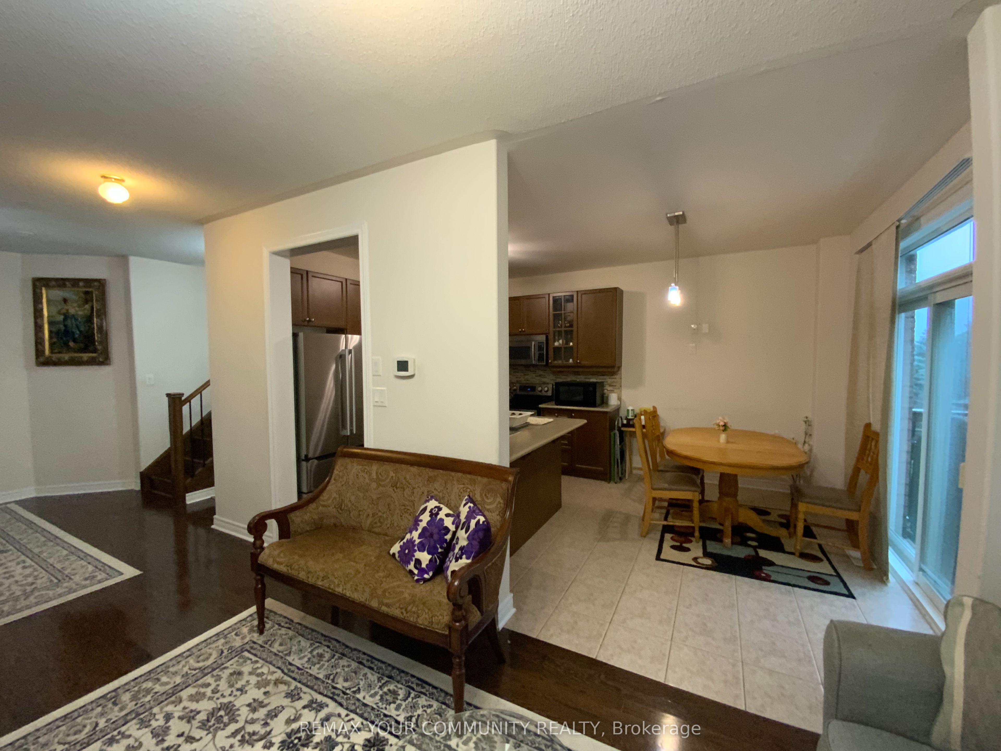
Beautiful home (Main and Second Floor) In The Prestigious Thornhill Woods Community! Bright & Spacious Layout Featuring 9' Ceilings, Hardwood Floors, And An Upgraded Kitchen With Backsplash, Tall Cabinets & Stainless Steel Appliances. Large Primary Bedroom With 4-Pc Ensuite. No Sidewalk! Enjoy 2-Car Garage Parking Plus 2 Additional Driveway Spaces. Ideally Located Near Parks, Ponds, Walking Trails, Public Transit, Hwy 407, Shopping & Richmond Hill Golf & Country Club. Approx. 2-Min Walk To Bus Stop. Furnished Option Available. Basement Not Included In Lease. Basement has separate Access.
房源信息
建筑详情
设施与特色
包含与不包含
Basement will in the possession of landlord and landlord has the right to either rented out or occupy it
位置
相似房源
查看更多
Source: Toronto Regional Real Estate Board (TRREB), via PropTx Innovations Inc.
The data relating to real estate on this website comes in part from the MLS® data feed of PropTx Innovations Inc. The information is deemed reliable but is not guaranteed accurate by PropTx.
The information provided herein must only be used by consumers that have a bona fide interest in the purchase, sale or lease of real estate and may not be used for any commercial purpose or any other purpose.
© 2026 PropTx Innovations Inc. All rights reserved. MLS®, REALTOR® and the associated logos are owned or controlled by The Canadian Real Estate Association (CREA).