109 Ben Sinclair Avenue
房源介绍
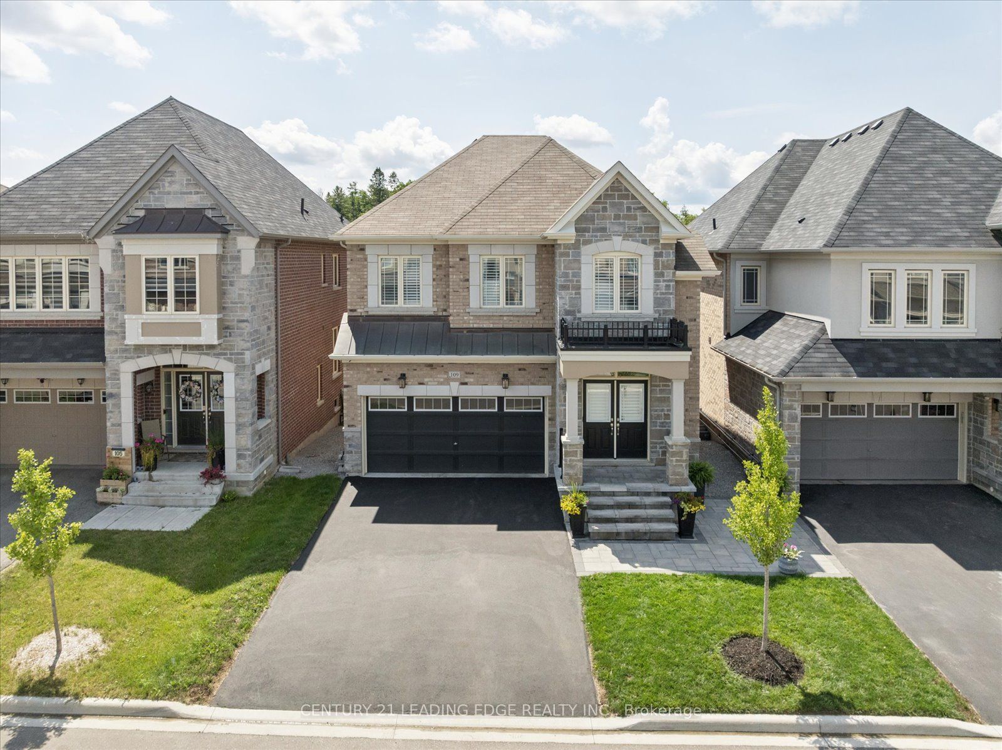
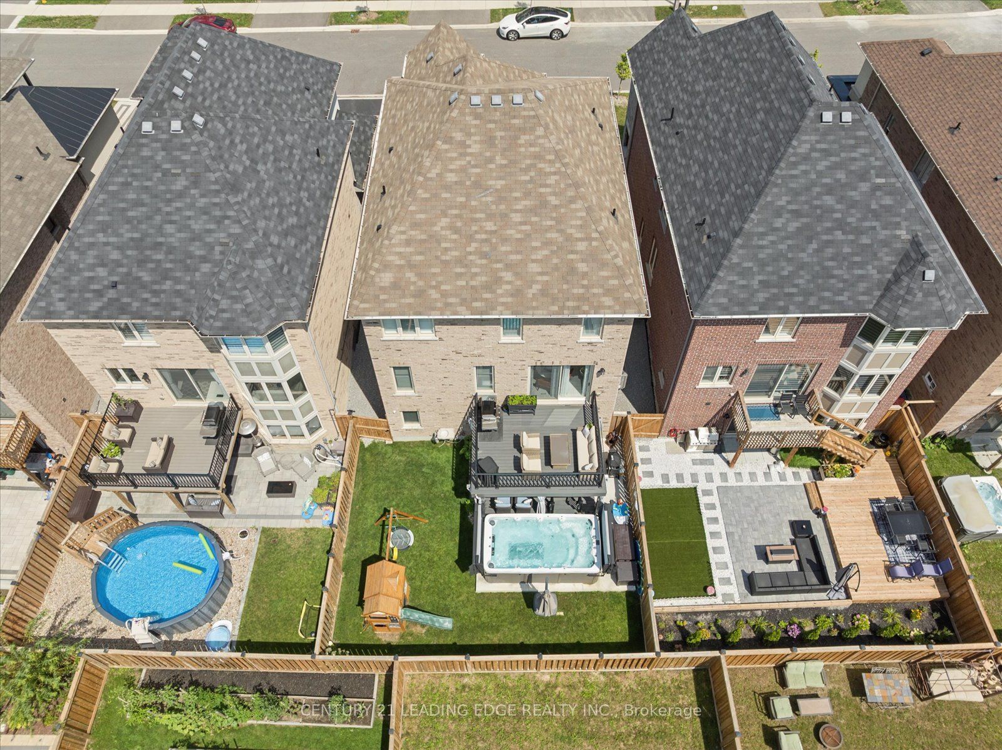
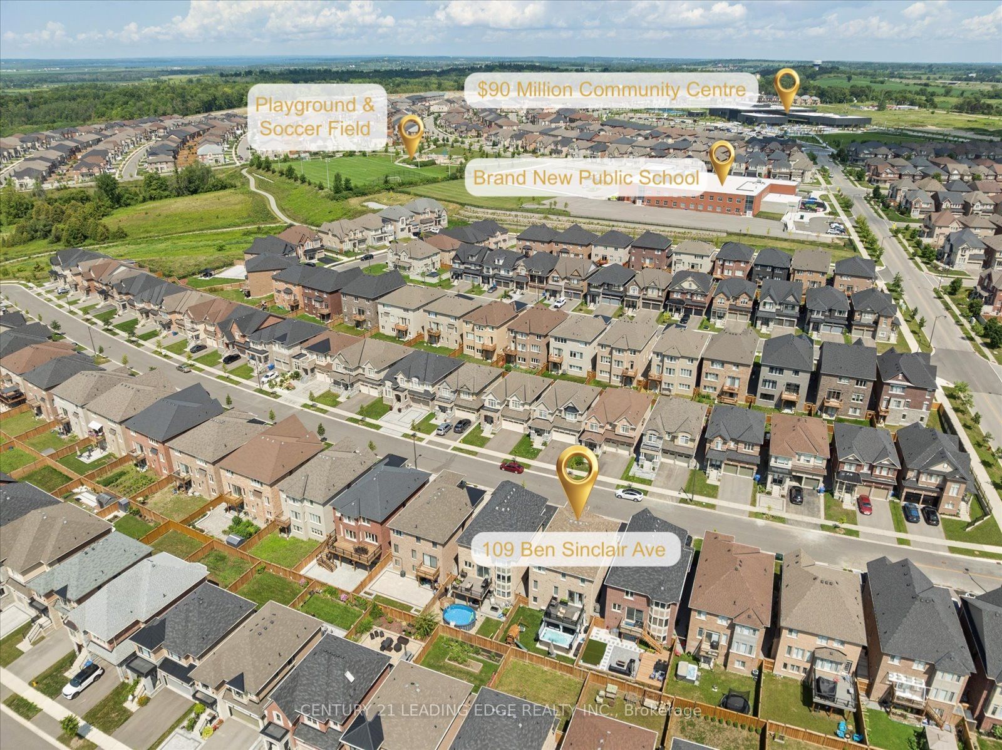
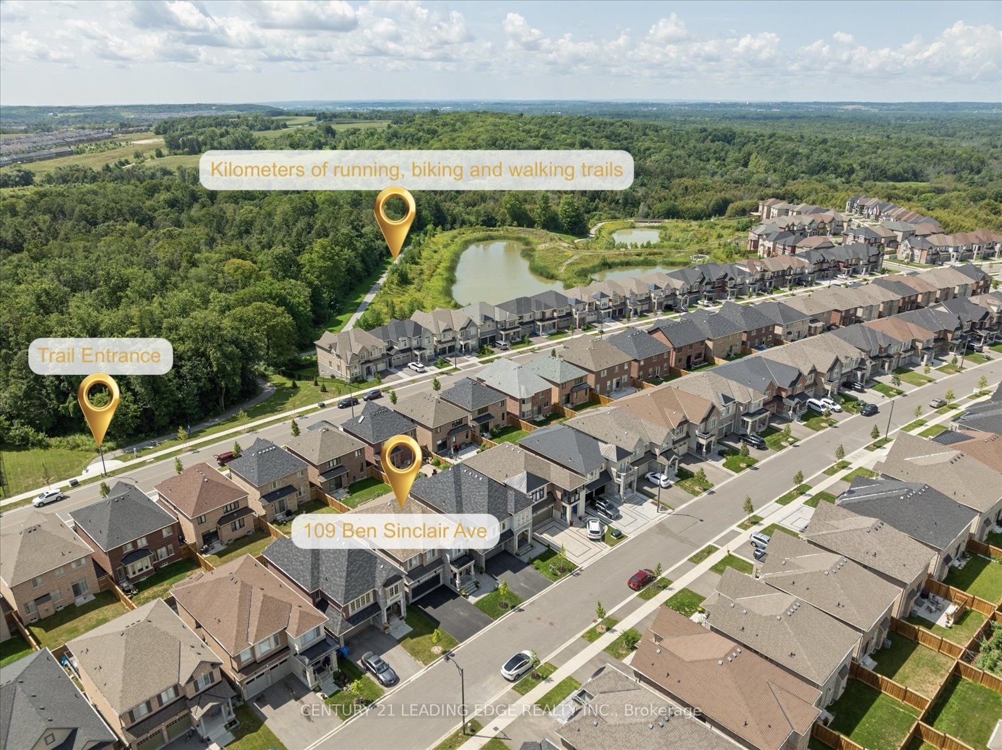
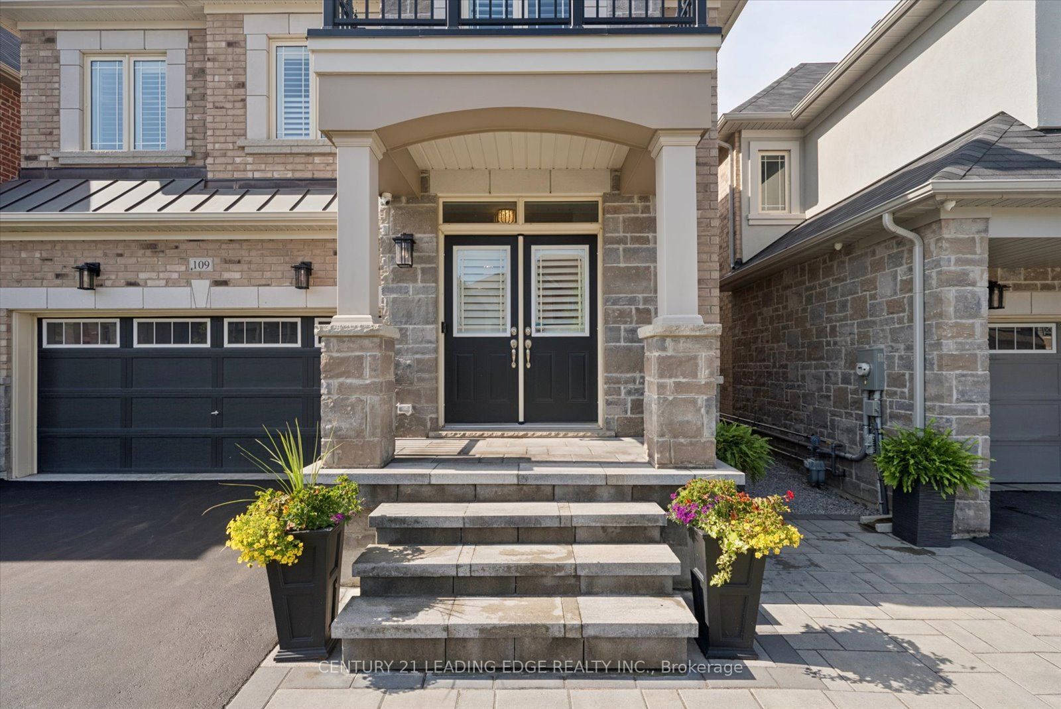
Meticulously maintained & upgraded detached Countrywide home with a 2-car garage, 4-bedroom, 3-bathroom, a walkout basement & 2nd-floor laundry. Beautiful fully-fenced backyard oasis with a large, maintenance-free composite deck & waterproof ceiling, ideal for entertaining & a $50,000 American Whirlpool Swim Spa with a child-proof cover. Steps from the brand-new $90 Million Health & Active Living Plaza, a brand-new school, & the future Bradford Bypass (Hwy 400/404 link)-positioning you perfectly for long-term growth & effortless connectivity. Upgraded interlocked front walkway, stairs & porch. Through the double doors, notice the 9foot smooth ceilings & hardwood flooring. The open-concept layout connects the kitchen, breakfast area & living room, creating an ideal space for everyday living & entertaining. Off the kitchen is a separate dining room, great for family gatherings. The kitchen flows perfectly to the large, elevated deck with maintenance-free composite decking & a direct BBQ hookup. Upgraded kitchen: quartz countertops, pot lights, undermount lighting, a Porcelain backsplash, and top-of-the-line appliances. Extended pantry doubles the kitchen's storage space. Large south-facing windows flood the home with natural light. Upstairs, the hardwood is continuous from the main floor. A spacious primary bedroom with a walk-in closet, custom built-ins & a luxurious 5-piece ensuite with a massive double quartz countertop vanity, soaker tub & frameless glass shower. Ultimate day-to-day convenience with a 2nd-floor laundry room featuring built-ins & a sink. 3 additional bedrooms offer generous space & large closets & elevated plugs for TVs. The loft area is ideal for a home office, kid's play area or family room. It's a beautiful, bright space with large windows & a massive double-door linen closet. The unfinished walk-out basement with a separate entrance provides excellent potential for an in-law suite or a separate basement apartment for additional income.
房源信息
建筑详情
设施与特色
费用信息
包含与不包含
All upgraded kitchen appliances: 36 Inch 4-door French Door Fridge with Flex Zone & Family Hub Touchscreen, water & ice dispenser. 30 Inch-6 burner Gas Range with hood fan. Pot Filler. Built-in Dishwasher. Upgraded light fixtures throughout. TV wall mount. Built-in Fireplace. Front-Loading Washer & Dryer with pedestals. All window coverings & California Shutters. Upgraded quartz countertop in primary bath. Raised deck with composite boards & aluminum railing. Garage door Opener & Remote. Central Vacuum & Accessories. Carrier Furnace and Lennox Central Air Conditioner. Whole House Humidifier. Heat Recovery Ventilation System. Ring doorbell. 6 Cameras & recorder. Direct BBQ Line on deck. $50,000 American Whirlpool Swim Spa with child-proof cover. Many year-round uses; it's a heated pool, it's a hot tub with 27 stainless steel jets, and an adjustable swim current for year-round workouts. Controls LED lighting, 6 soothing Cascade waterfalls, and water temperature all from your phone.
Freezer in mudroom.
位置
相似房源
查看更多
Source: Toronto Regional Real Estate Board (TRREB), via PropTx Innovations Inc.
The data relating to real estate on this website comes in part from the MLS® data feed of PropTx Innovations Inc. The information is deemed reliable but is not guaranteed accurate by PropTx.
The information provided herein must only be used by consumers that have a bona fide interest in the purchase, sale or lease of real estate and may not be used for any commercial purpose or any other purpose.
© 2026 PropTx Innovations Inc. All rights reserved. MLS®, REALTOR® and the associated logos are owned or controlled by The Canadian Real Estate Association (CREA).