64 Cayton Crescent
房源介绍
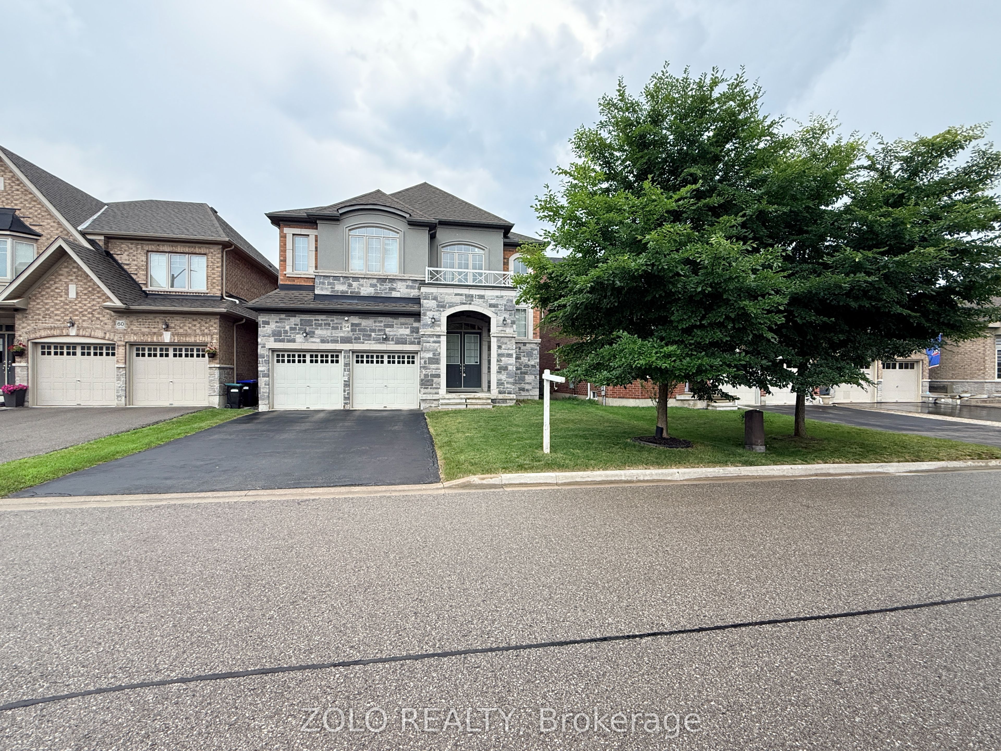
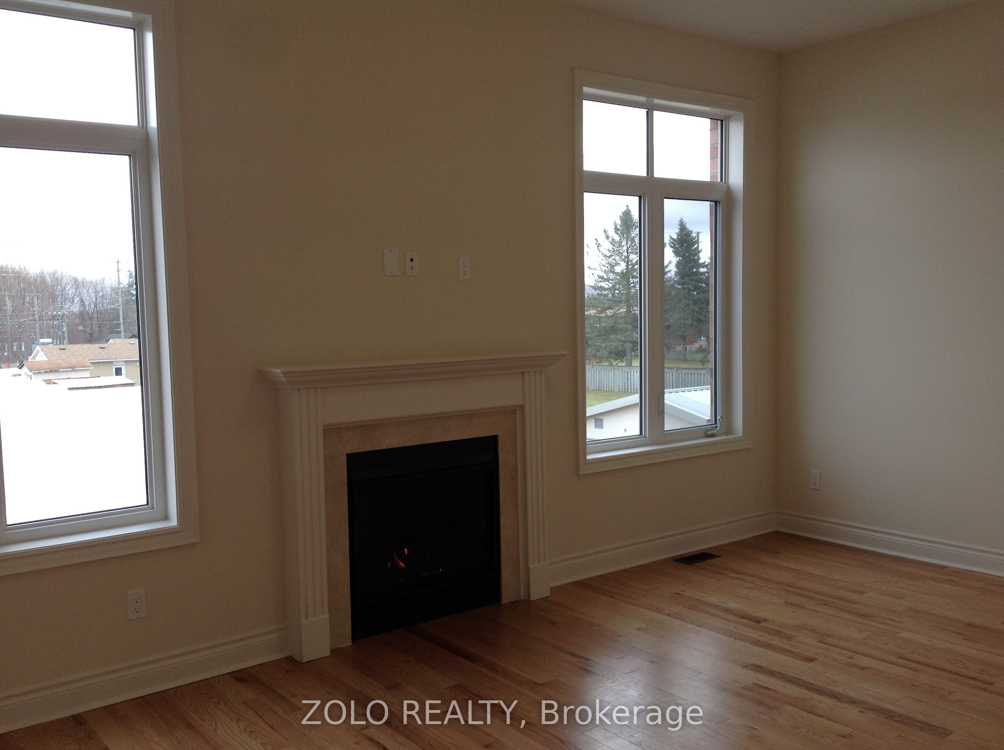
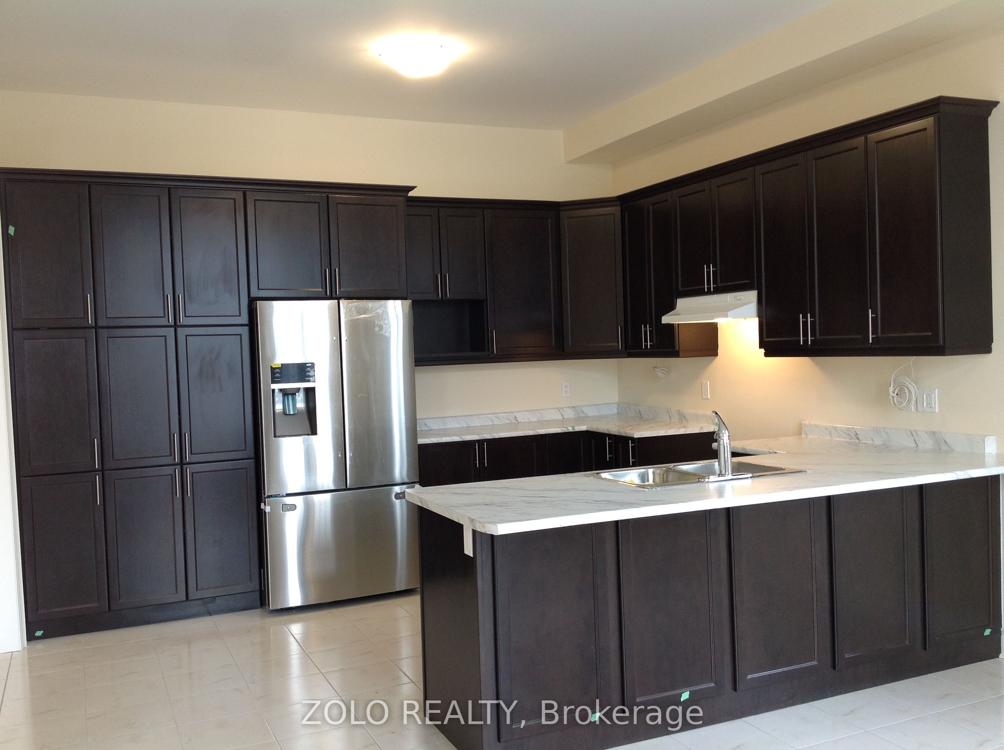
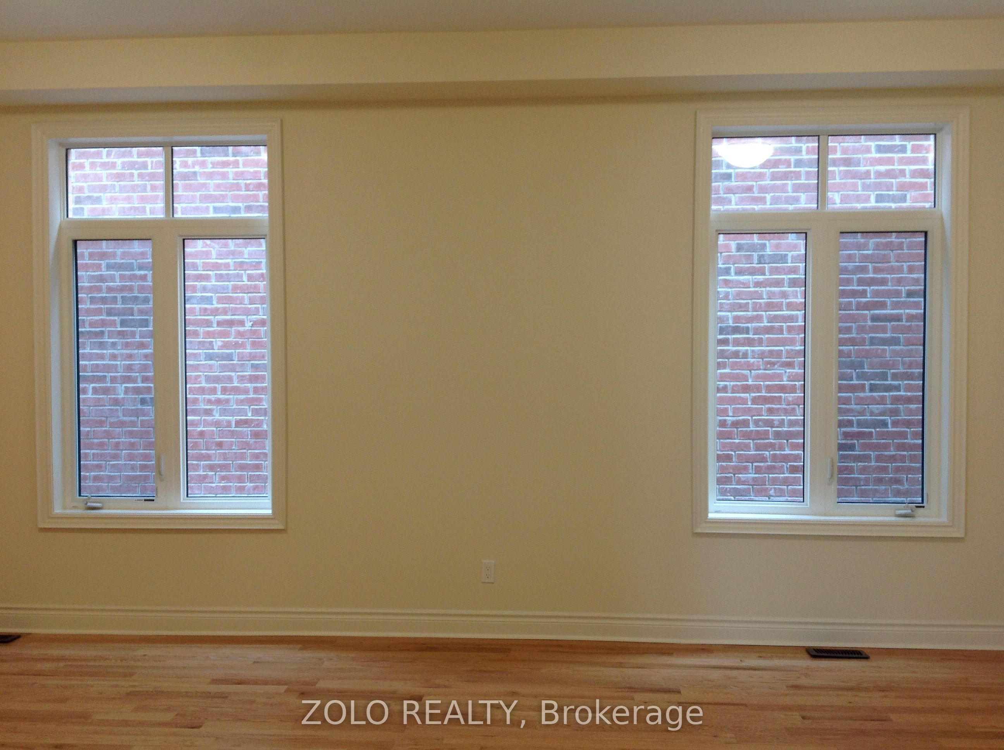
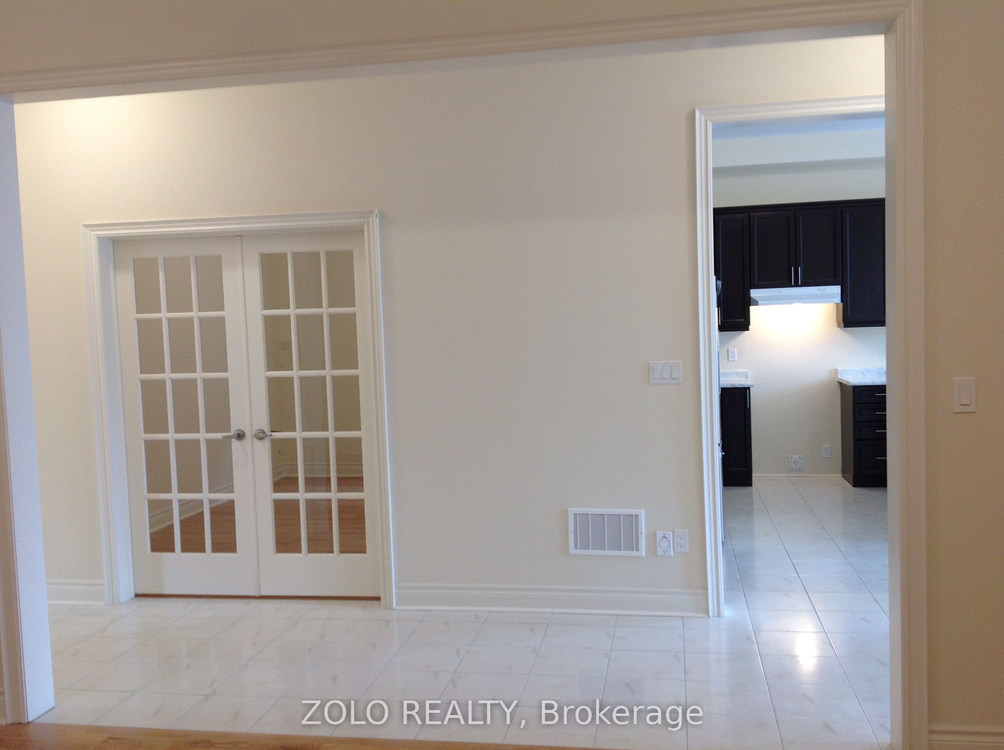
Stunning, highly upgraded detached family home located in a prestigious, newly developed community in Bradford (Line 6 & Simcoe Rd). Boasting 3,582 sq. ft. of pristine, sun-filled living space, this property features over $100,000 in premium upgrades. The open-concept layout showcases smooth ceilings on all levels, solid oak stairs, 10-ft main floor ceilings, and 9-ft ceilings on both the second floor and the walkout basement. A chef's kitchen features extended upper cabinets and elegant crown moulding. The primary retreat offers a coffered ceiling, walk-in closets, and a spa-like ensuite. Designed for modern living, it includes a 200-amp service, smart wiring, second-floor laundry, inside garage access, and central A/C. Enjoy seamless indoor-outdoor living with French/garden doors leading to a 6'x8' main floor deck with a gas BBQ line. Minutes from golf courses, Highway 400, and the Bradford GO Station. Includes fridge, stove, dishwasher, washer, and dryer.
房源信息
建筑详情
设施与特色
包含与不包含
The sun-drenched upper level features five spacious, bright bedrooms, including three equipped with private walk-in closets. Convenience is maximized with a dedicated second-floor laundry room and four full washrooms on this level alone, plus an additional full washroom serving the lower level. For ultimate peace of mind, the property comes fully secured with a 24-hour video surveillance system featuring tenant-controlled smart cameras, offering a premier, ultra-safe security solution. The home is fully equipped with central air conditioning for year-round indoor comfort. Ample parking is available, featuring an attached 2.5-car garage with inside access alongside a spacious driveway.
位置
相似房源
查看更多
Source: Toronto Regional Real Estate Board (TRREB), via PropTx Innovations Inc.
The data relating to real estate on this website comes in part from the MLS® data feed of PropTx Innovations Inc. The information is deemed reliable but is not guaranteed accurate by PropTx.
The information provided herein must only be used by consumers that have a bona fide interest in the purchase, sale or lease of real estate and may not be used for any commercial purpose or any other purpose.
© 2026 PropTx Innovations Inc. All rights reserved. MLS®, REALTOR® and the associated logos are owned or controlled by The Canadian Real Estate Association (CREA).