10604 Bathurst Street
房源介绍
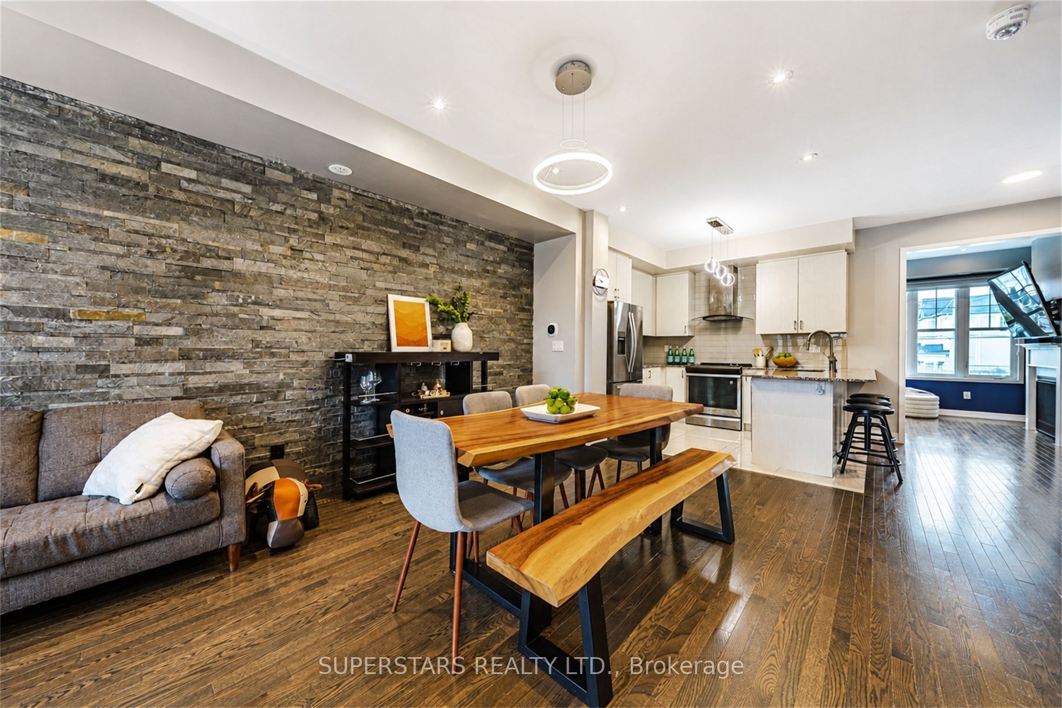
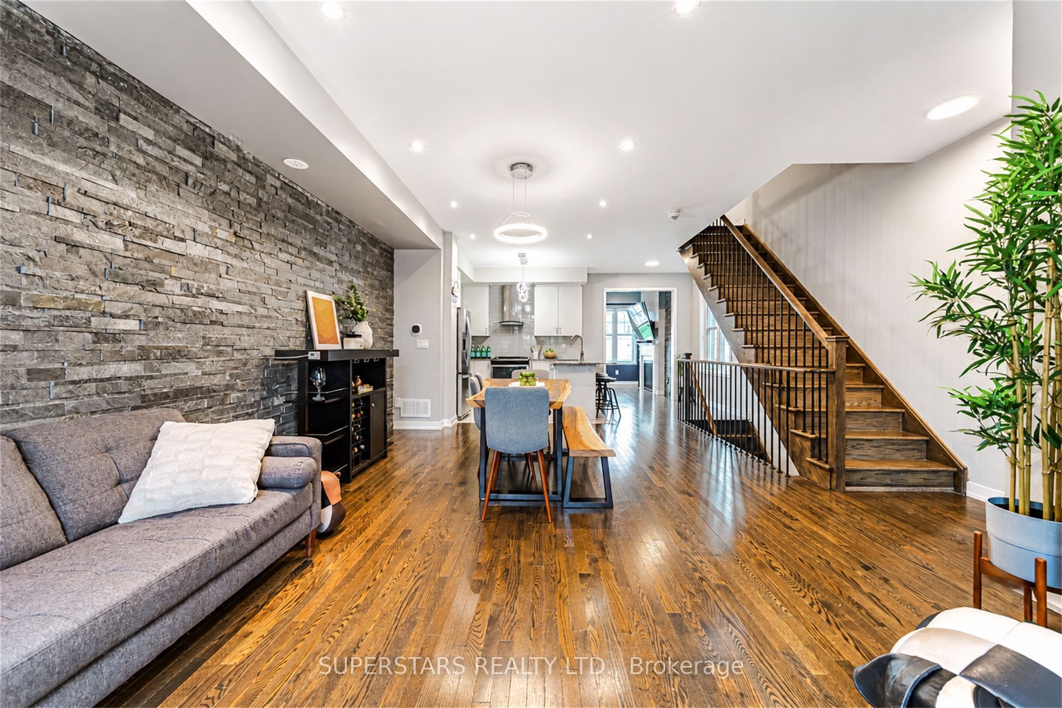
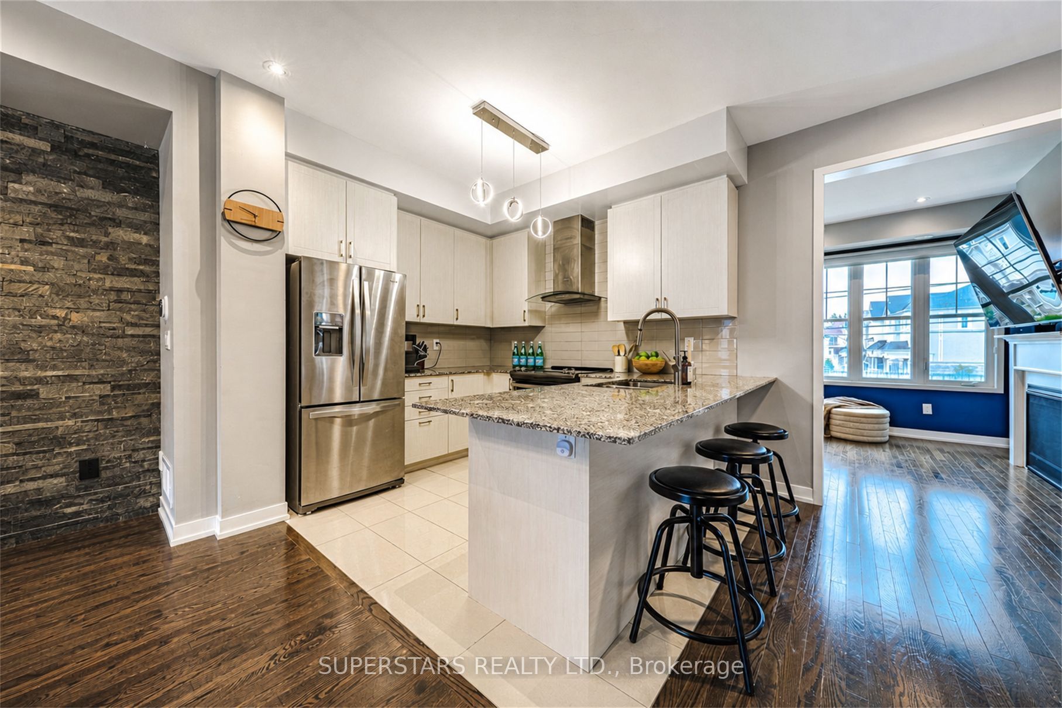
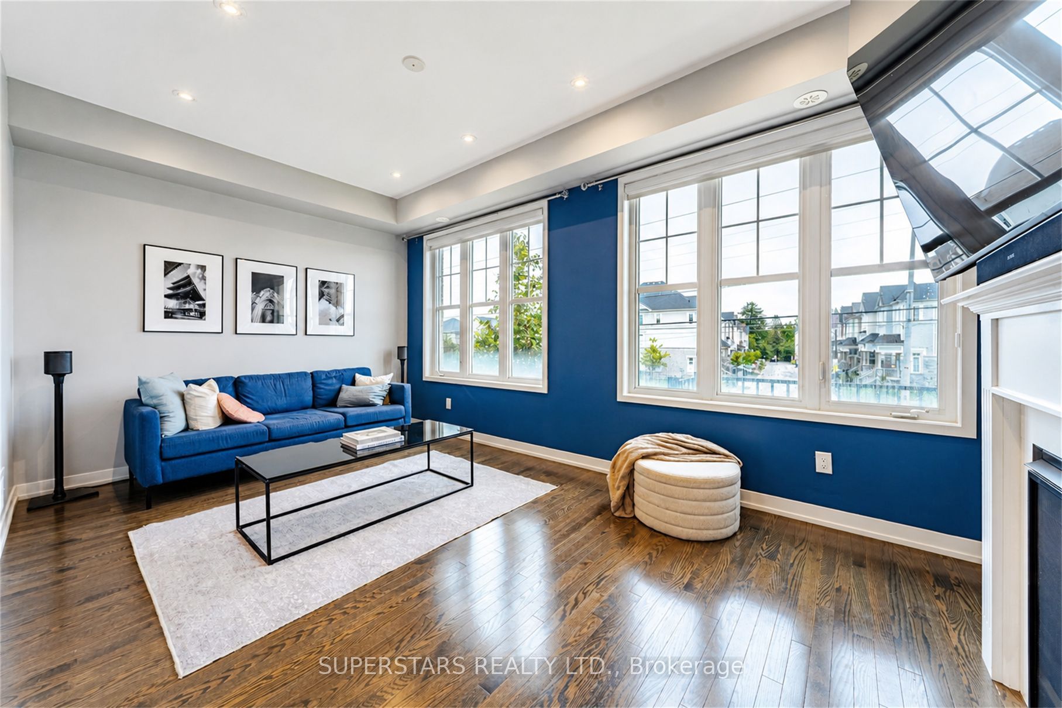
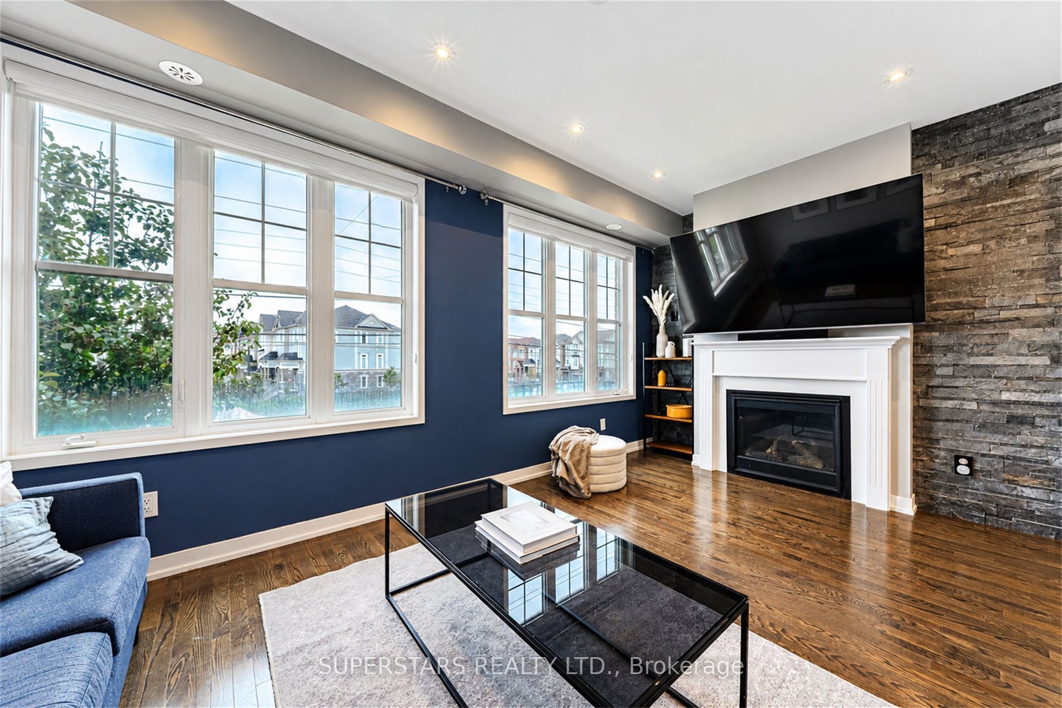
THIS IS THE ONE YOU'VE BEEN SEARCHING FOR!!! Luxury 4 Bedroom End-Unit Townhouse At The Border Of Richmond Hill & Vaughan. Lives Like A Semi-Detached W/ Natural Lights Flooding Into Every Area Of The Home. Features A Fully Installed Class-2 Electric Vehicle Charger In Garage. Functional Layout Featuring A 9ft Ceiling Extra Bright & Spacious Family Room That Is Rarely Offered In Townhomes. Open Concept Between Kitchen & Living On Main Floor, Perfect For Hosting & Family Gathering. Modern Kitchen Equipped With All The Essentials: Granite Countertop, Backsplash, Breakfast Bar, Double Sink, Stainless Steel Appliances, And Lots Of Cabinet Space. Tastefully Finished W/ Accent Walls & Modern Lightings, Wood Floorings, And Smooth Ceilings Throughout. Walk Out To A Private Balcony Great For Relaxing Or BBQ. 4 Large Bedrooms - 1 On Ground Floor W/ Full Ensuite Bathroom, Can Be Used As Stand Alone Guest Suite, In-Law Suite, Or Private Office (Great For Work From Homers). Top School Zones In York Region [Herbert H. Carnegie 231/3052, Alexander Mackenzie H.S. 42/747]. Steps Away From Closest Daycare, Parks & Trails. Minutes Drive To Hwy 404, Richmond Hill GO, Restaurants, Stores, Groceries, Canada's Wonderland, Vaughan Mills. This Is A Perfect Step-Up Or Starter Home For Younge Families/First Time Buyers.
房源信息
建筑详情
设施与特色
费用信息
包含与不包含
All Existing: Stainless Steel (Fridge, Dishwasher, Range Hood, Oven-Range), Washer & Dryer, Electric Light Fixtures, Window Coverings, "Ring" Door Bell Camera, Class-2 EV Charger in Garage.
Dyson Vacuum In Laundry Room
位置
相似房源
查看更多

Source: Toronto Regional Real Estate Board (TRREB), via PropTx Innovations Inc.
The data relating to real estate on this website comes in part from the MLS® data feed of PropTx Innovations Inc. The information is deemed reliable but is not guaranteed accurate by PropTx.
The information provided herein must only be used by consumers that have a bona fide interest in the purchase, sale or lease of real estate and may not be used for any commercial purpose or any other purpose.
© 2026 PropTx Innovations Inc. All rights reserved. MLS®, REALTOR® and the associated logos are owned or controlled by The Canadian Real Estate Association (CREA).