92 Clausfarm Lane
房源介绍
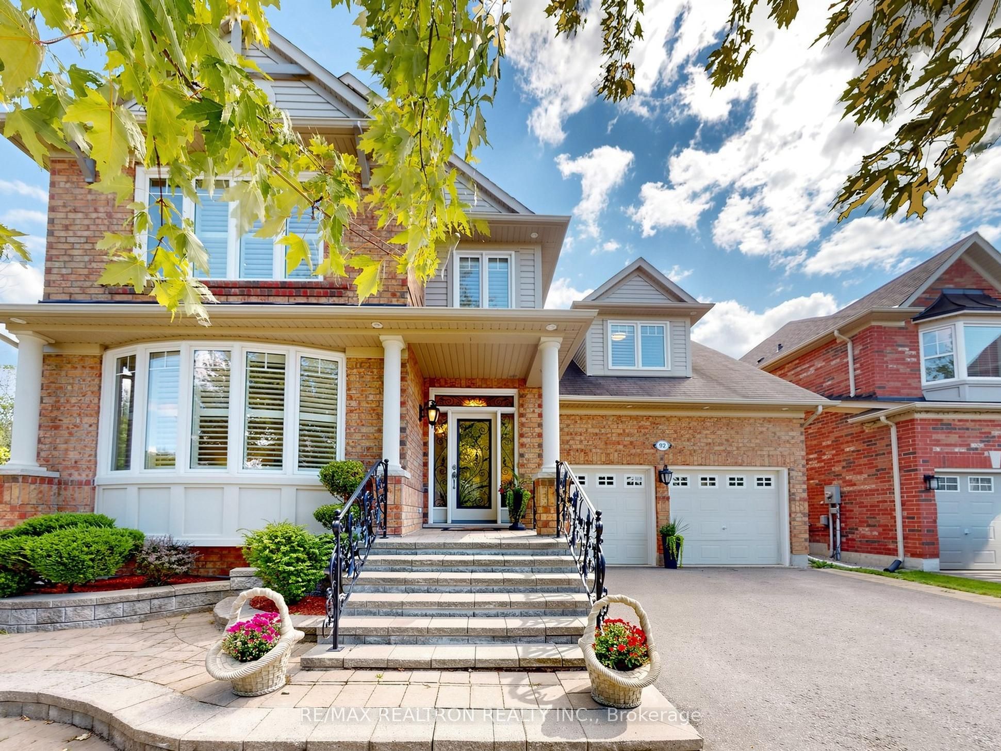
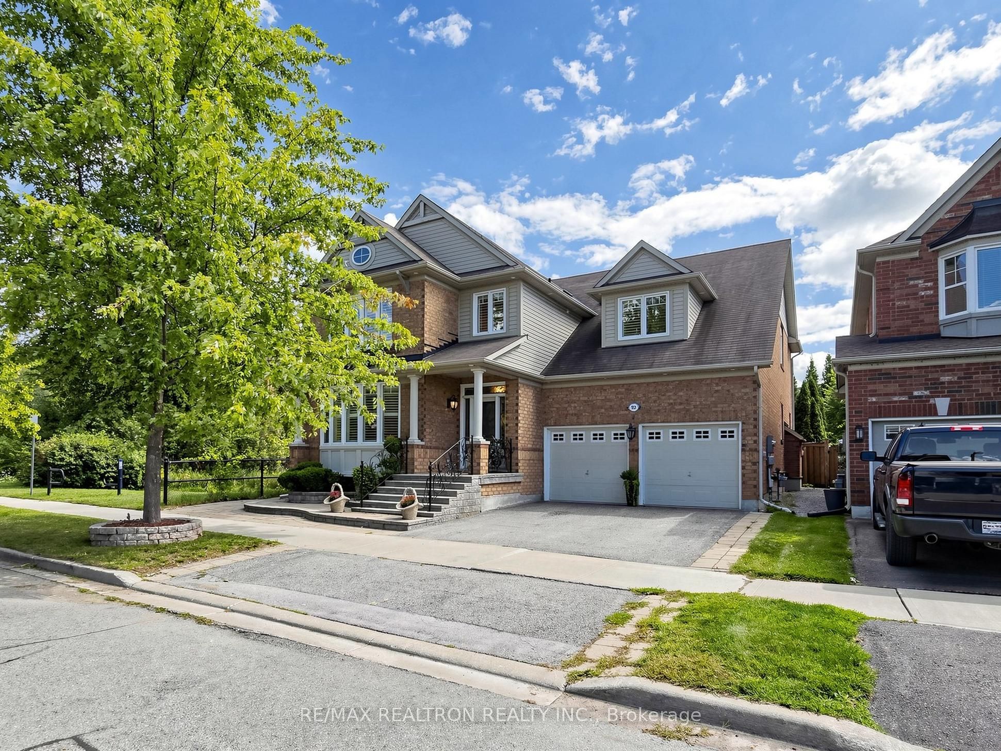
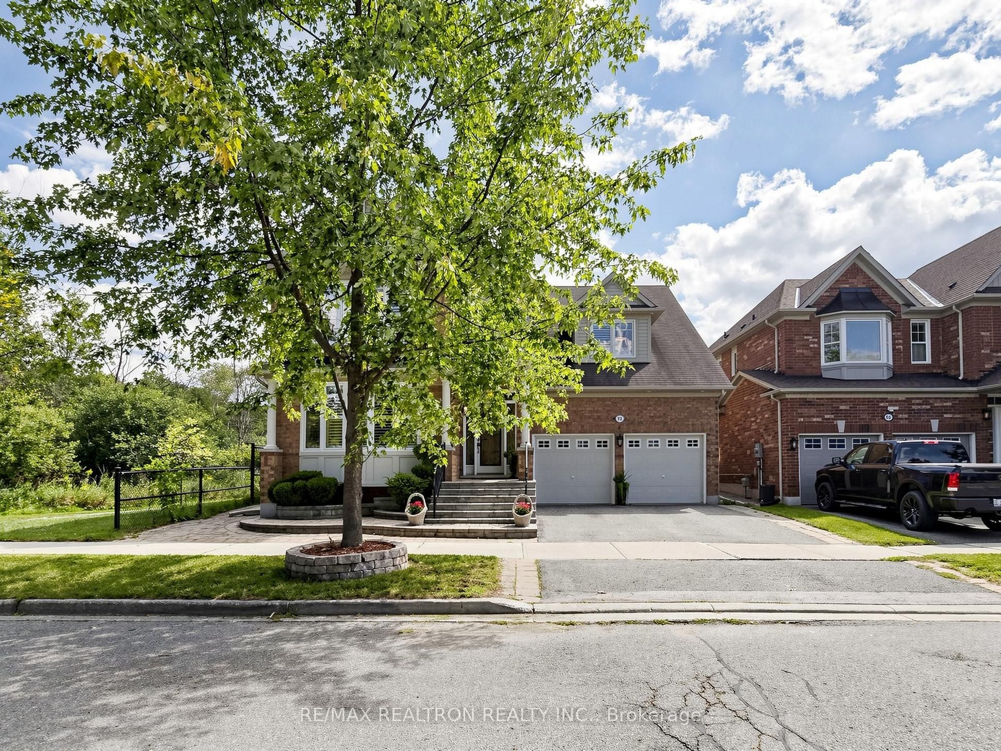
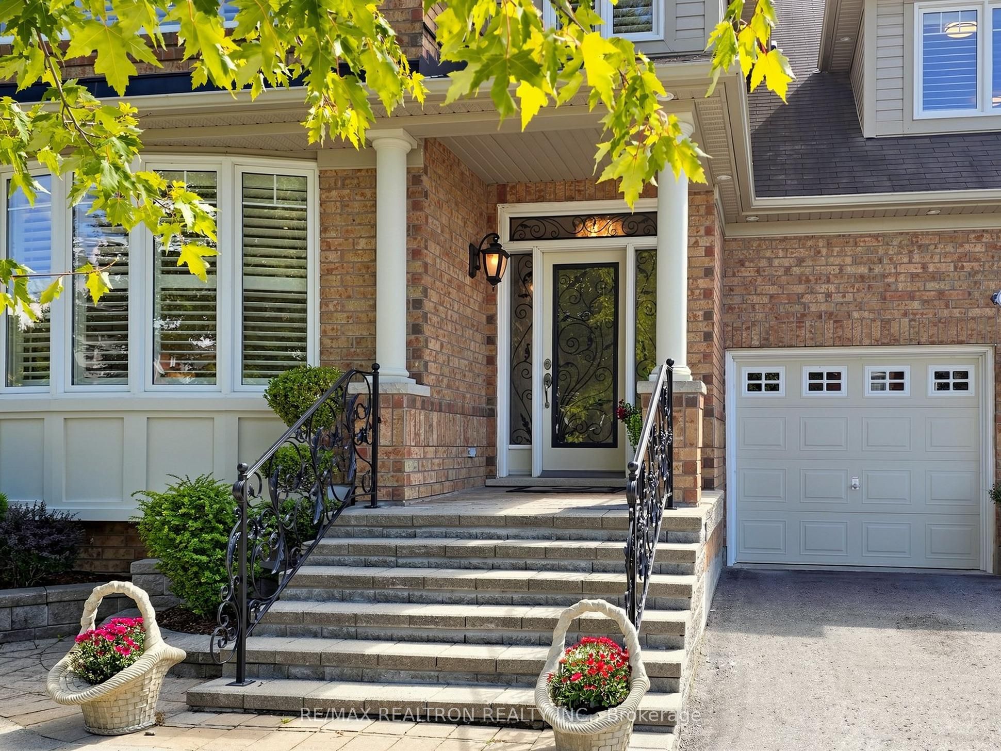
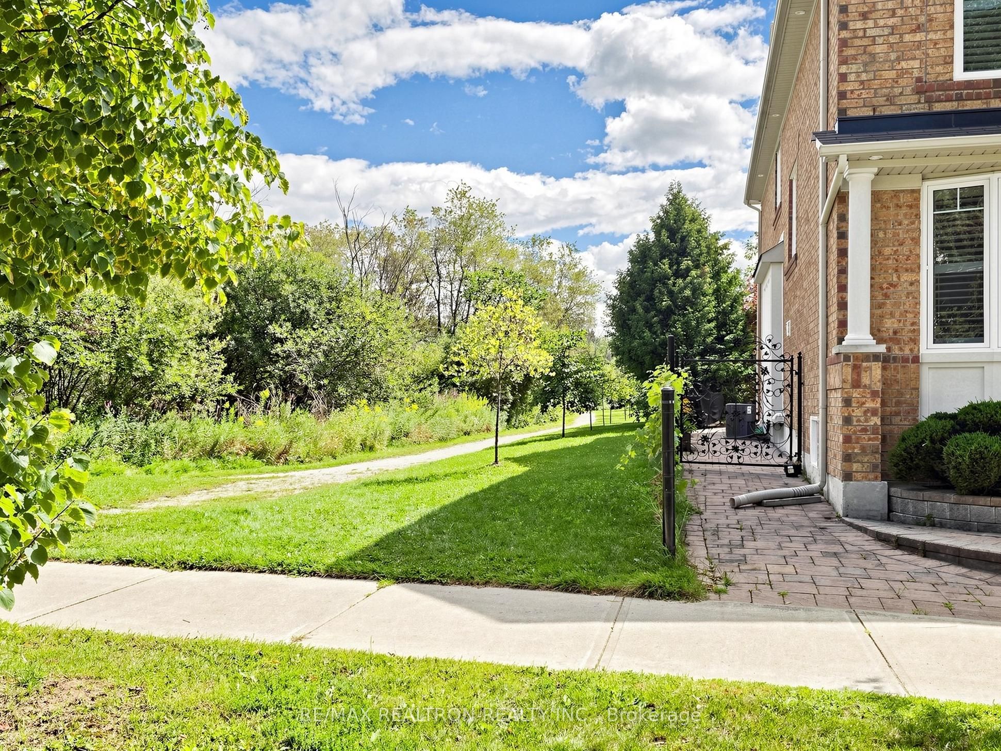
A stunning home situated on a Premium 50' lot beside a beautiful ravine and a 3 km trial, it offers over 4,500 sq. ft. of total living space and an impressive open-concept layout designed for both everyday living and entertaining. Freshly painted throughout, the home features 9' ceiling on main floor & 4 spacious bedrooms plus a large open office/playroom on the second floor, providing versatile space for a growing family. Enjoy the convenience of a second-floor laundry with counter & cupboards. The professionally finished basement is an entertainer's dream, featuring a full kitchen with 200 amp service, built-in appliances, breakfast bar, 3-piece bathroom, bedroom, and an expansive great room - perfect for recreation, family gatherings, or additional living space. Step outside to your private, beautifully landscaped backyard surrounded by nature cedar hedges, offering a peaceful retreat with excellent privacy. The premium lot next to the ravine and nearby trail provides a rare combination of space, nature, and tranquility. An exceptional opportunity to own a spacious, move-in ready home in a highly desirable Stouffville location! The exterior pot lighting beautifully enhances the home's night time presence, creating a warm and exceptional curb appeal.
房源信息
建筑详情
设施与特色
费用信息
包含与不包含
All existing upgraded light fixtures, all existing California Shutters, drape at patio door in kitchen, s/s fridge, vent hood, built-in cooktop, oven microwave oven & dishwasher, washer & dryer (approx. 6 yrs). Basement kitchen - fridge, stove, built-in dishwasher, bar fridge & built-in microwave oven w/ exhaust, projector w/screen + "Bose" speakers, auto garage door opener & remotes, furnace (2022), CAC (approx. 5 yrs). Survey in Attachment.
位置
相似房源
查看更多
Source: Toronto Regional Real Estate Board (TRREB), via PropTx Innovations Inc.
The data relating to real estate on this website comes in part from the MLS® data feed of PropTx Innovations Inc. The information is deemed reliable but is not guaranteed accurate by PropTx.
The information provided herein must only be used by consumers that have a bona fide interest in the purchase, sale or lease of real estate and may not be used for any commercial purpose or any other purpose.
© 2026 PropTx Innovations Inc. All rights reserved. MLS®, REALTOR® and the associated logos are owned or controlled by The Canadian Real Estate Association (CREA).