195 Kale Crescent
房源介绍
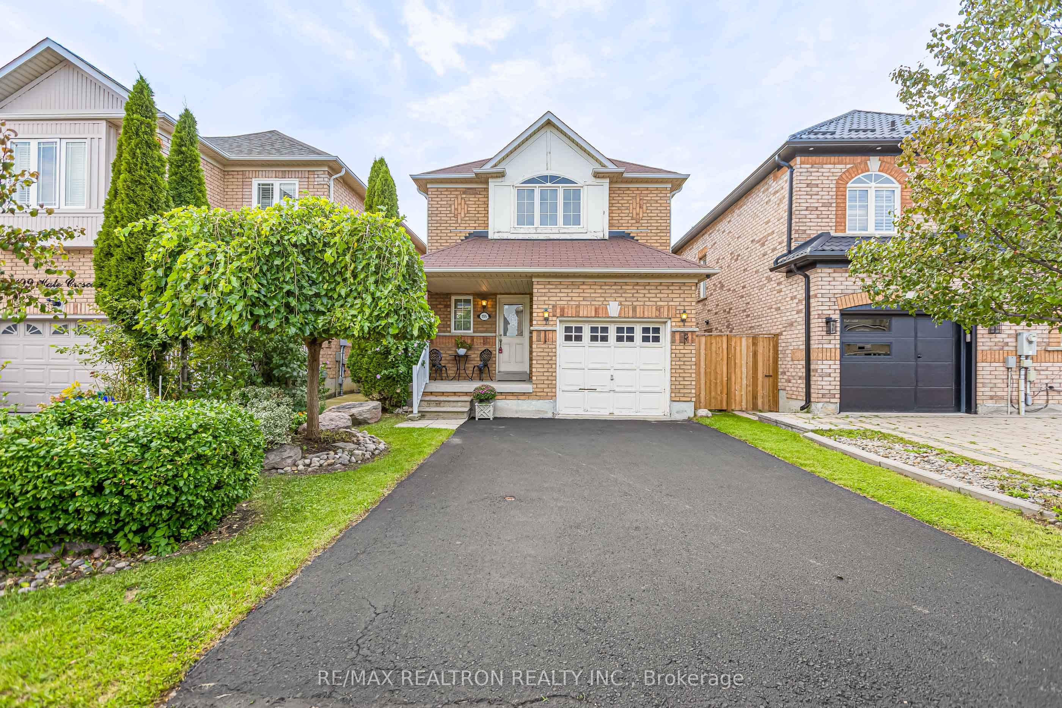
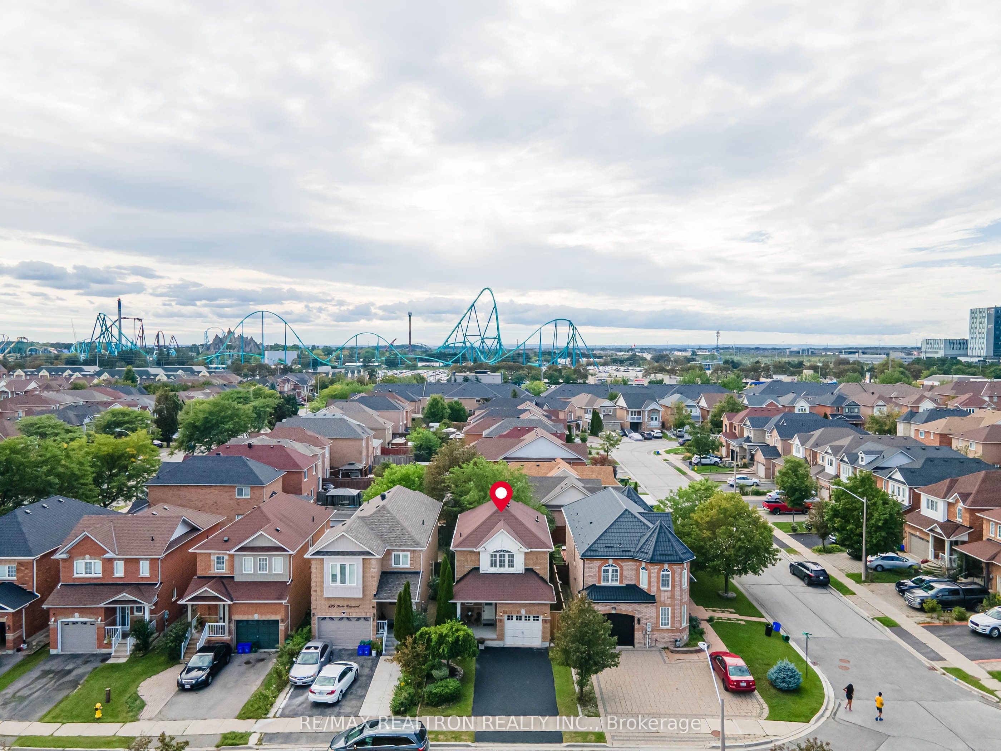
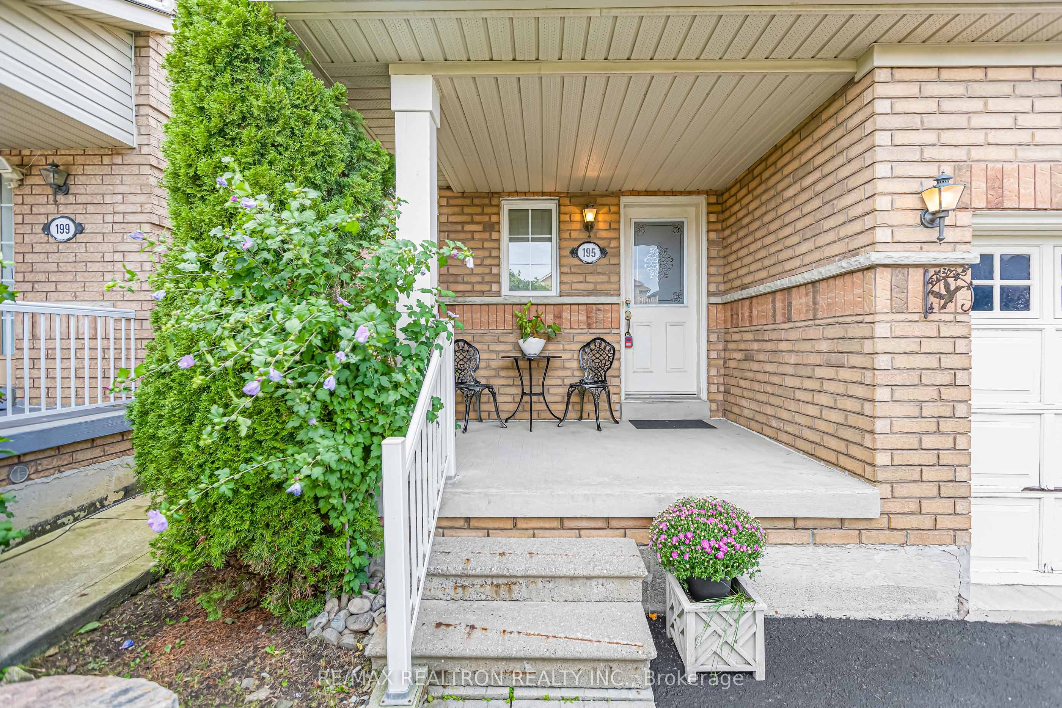
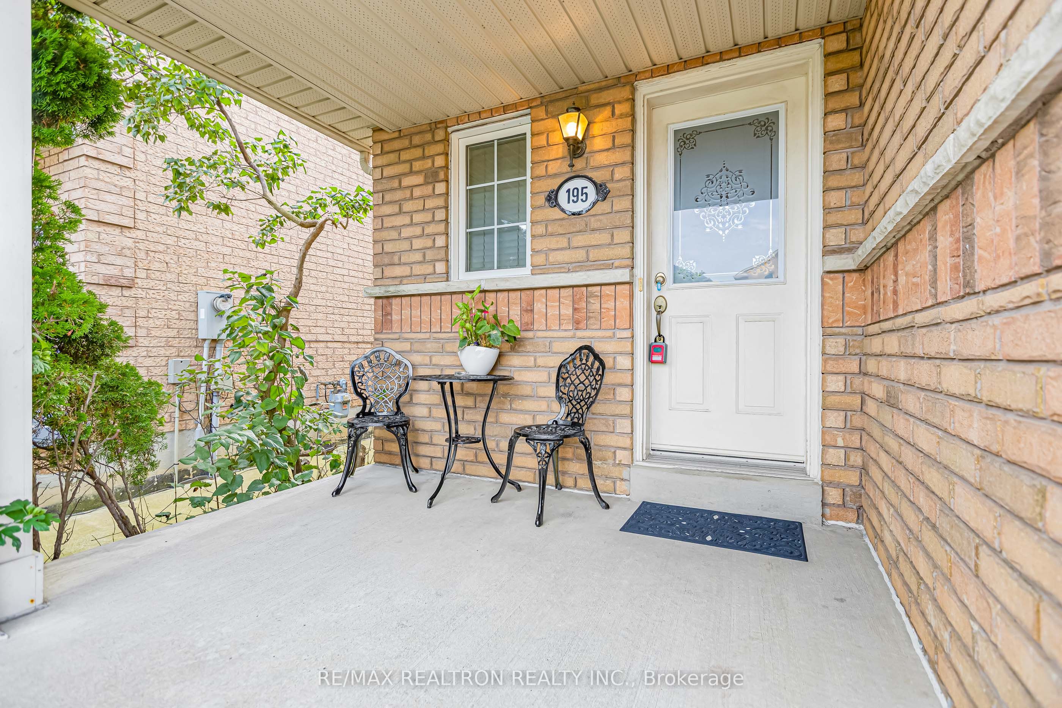
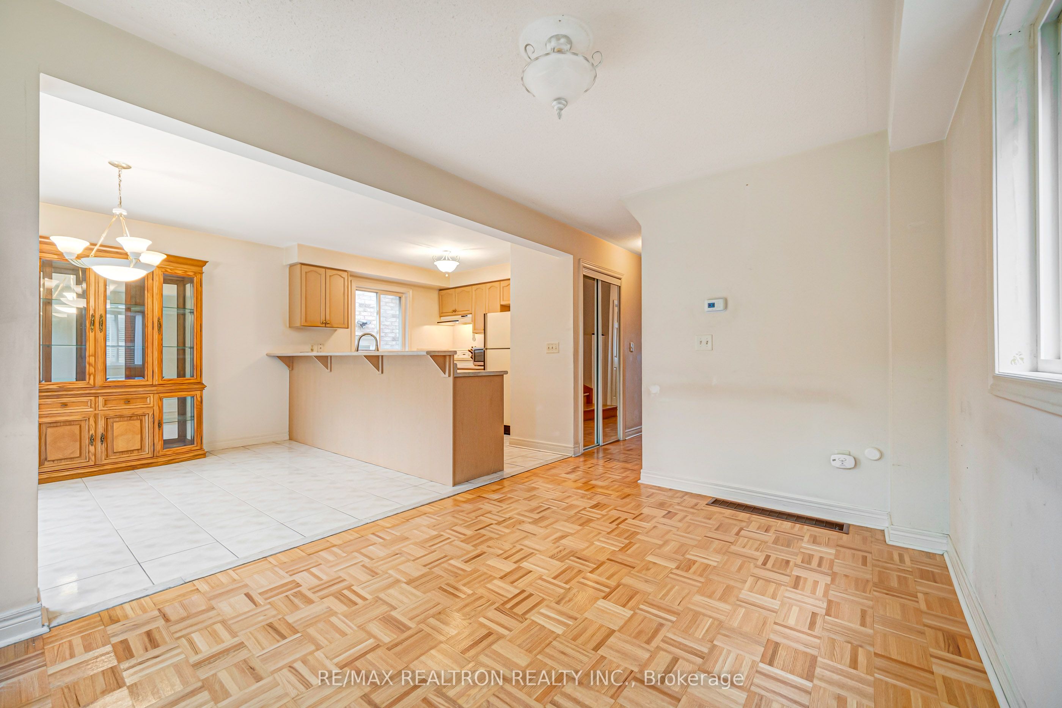
Pride of ownership! Bright and lovingly maintained 3-bedroom detached home on a quiet crescent in the heart of Maple, one of Vaughan's most sought-after family neighbourhoods. Beautifully landscaped with a newly sealed driveway and a charming covered front porch, the perfect spot to relax and enjoy the warm weather. Inside, a warm and functional 2-storey layout features a sun-filled great room with classic parquet hardwood flooring, a convenient main floor powder room, and an eat-in kitchen with breakfast area and walkout to the fully fenced backyard, ideal for summer barbecues, entertaining, and kids at play. Upstairs offers three generous bedrooms and a full family bath. The finished lower level adds valuable extra living space, perfect as a rec room, home office, or play area, complete with a bathroom rough-in offering excellent future potential. Attached garage plus private drive. 100 Amp Service. Unbeatable location: steps to schools, parks, and transit, minutes to Maple GO, Hwy 400, Cortellucci Vaughan Hospital, Vaughan Mills, and Canada's Wonderland. A wonderful opportunity for first-time buyers, young families, or downsizers. Shows true pride of ownership throughout!
房源信息
建筑详情
设施与特色
费用信息
包含与不包含
All existing appliances (as-is). All existing window coverings. All existing light fixtures (Great room light doesn't work). Existing Lennox furnace. Existing A/C.
位置
相似房源
查看更多
Source: Toronto Regional Real Estate Board (TRREB), via PropTx Innovations Inc.
The data relating to real estate on this website comes in part from the MLS® data feed of PropTx Innovations Inc. The information is deemed reliable but is not guaranteed accurate by PropTx.
The information provided herein must only be used by consumers that have a bona fide interest in the purchase, sale or lease of real estate and may not be used for any commercial purpose or any other purpose.
© 2026 PropTx Innovations Inc. All rights reserved. MLS®, REALTOR® and the associated logos are owned or controlled by The Canadian Real Estate Association (CREA).