109 Alex Campbell Crescent
房源介绍
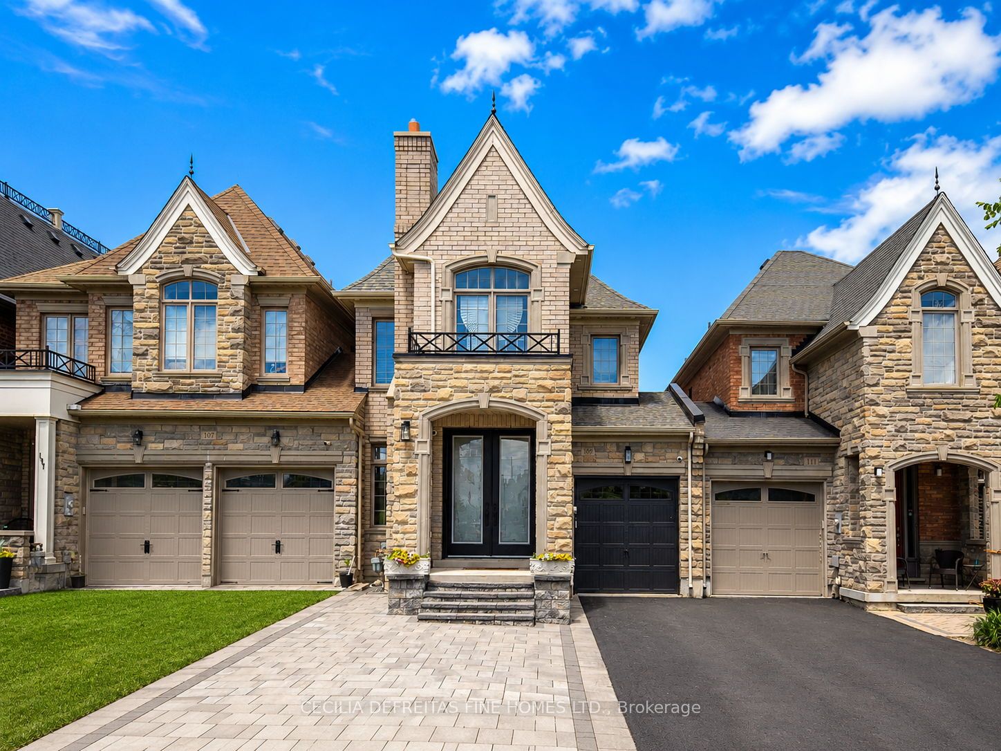
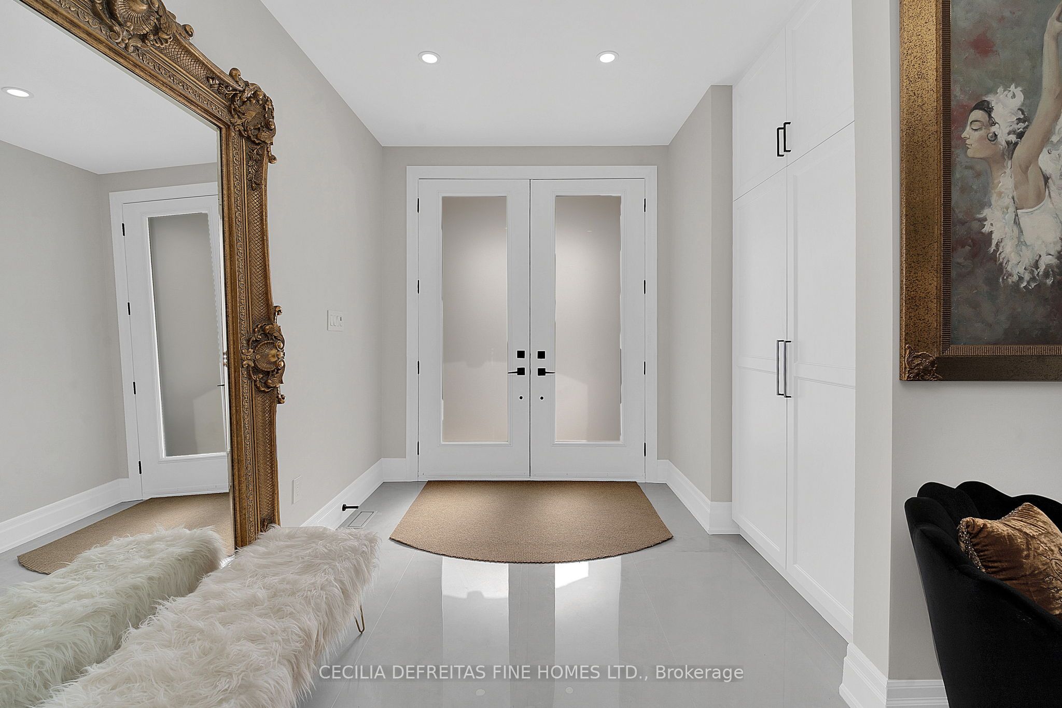
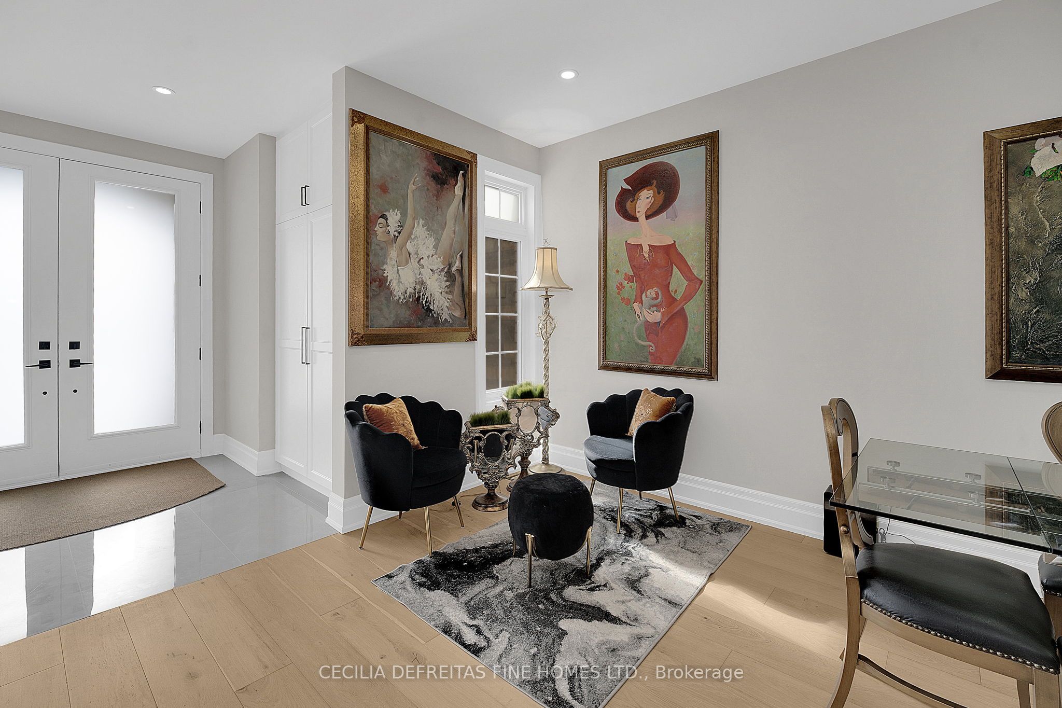
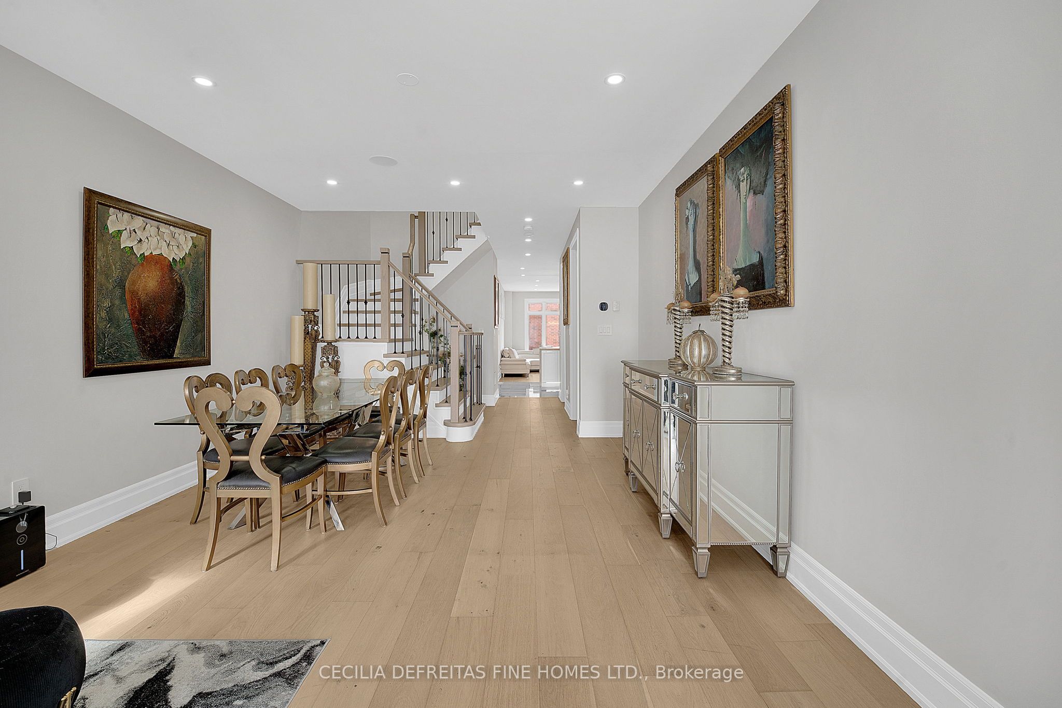
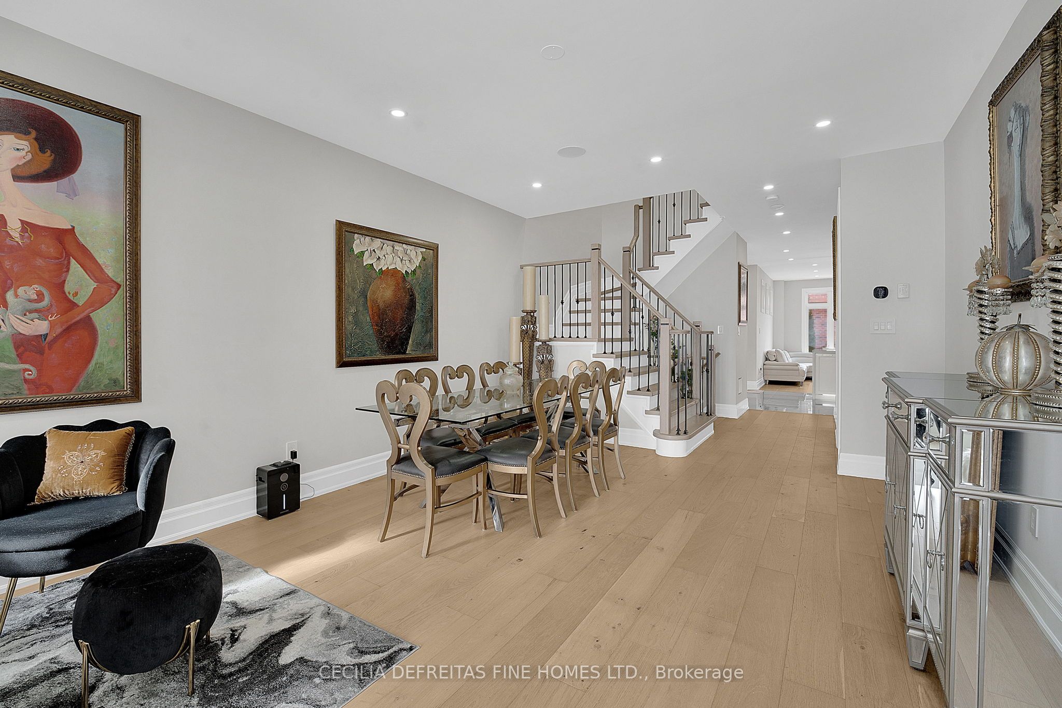
Stunning COMPLETELY RENOVATED in 2023 townhouse offering approximately 3,158 sq ft of living space which includes a professionally finished 1,000 sq ft lower level. Featuring 4 spacious bedrooms and 5 beautifully appointed bathrooms, including a spa-inspired primary ensuite with heated floors. Primary bedroom has 11 ft vaulted ceiling. Soaring 9 ft smooth ceilings on the main & 2nd floor create a bright, elegant atmosphere. Expansive eat-in kitchen overlooking the family room with walk-out to a brand new Trex deck with integrated lighting. Designer B/I Jennair appliances. Impeccably landscaped and completely turnkey - a rare opportunity for refined, move-in-ready living. Very bright home and attached only by the garage. This townhome has room for 4 parking spaces! (One on the parking pad, 2 on the driveway and one in the garage. This one is a beauty! MUST BE SEEN!
房源信息
建筑详情
设施与特色
费用信息
包含与不包含
B/I Jennair 6 burner gas stove, Jennair S/S fridge, Jennair B/I oven, Jennair B/I dishwasherB/I Microwave, , pantry, Pot filler, B/I undercounter fridge,quartz counters, porcelain floors, centre island w sink, pot lights, undermount lighting, pot lights, porcelain floors. One bedroom has B/I closet organizers which can be converted back to a full bedroom, ring door bell, Phantom screen front and back door, 4 security cameras, central vac and attachments. Concrete slab in backyard roughed in with electrical in backyard ready for your hot tub!
All T.V.'s, hanging mirror in powder room, garburator in kitchen
位置
相似房源
查看更多
Source: Toronto Regional Real Estate Board (TRREB), via PropTx Innovations Inc.
The data relating to real estate on this website comes in part from the MLS® data feed of PropTx Innovations Inc. The information is deemed reliable but is not guaranteed accurate by PropTx.
The information provided herein must only be used by consumers that have a bona fide interest in the purchase, sale or lease of real estate and may not be used for any commercial purpose or any other purpose.
© 2026 PropTx Innovations Inc. All rights reserved. MLS®, REALTOR® and the associated logos are owned or controlled by The Canadian Real Estate Association (CREA).