#4 - 50 Baynes Way
房源介绍
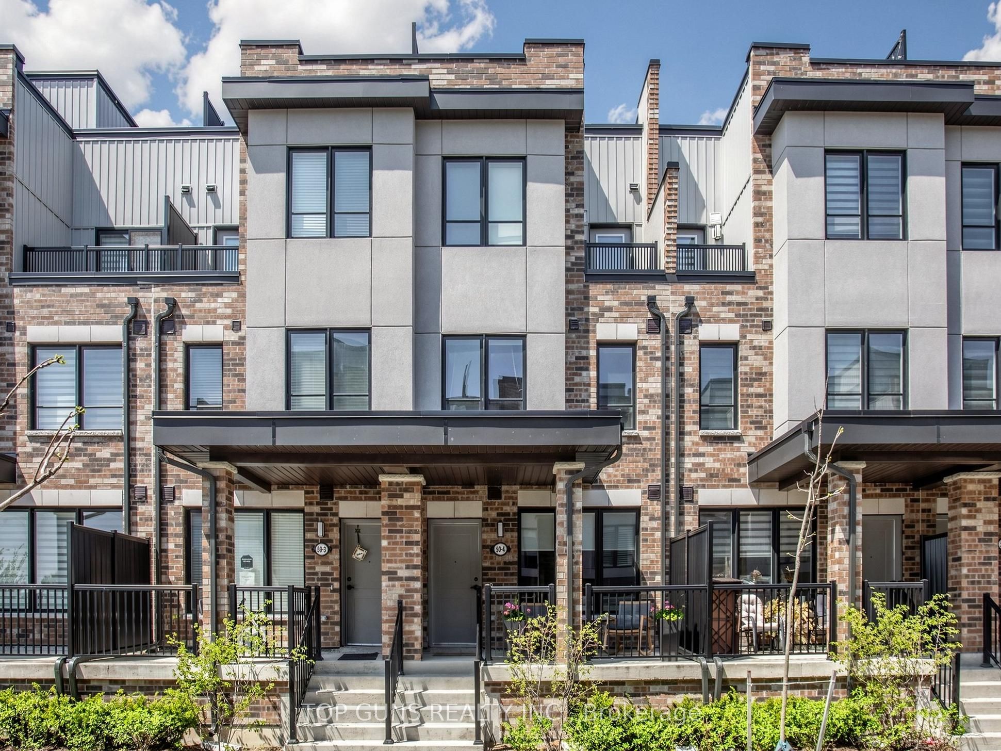
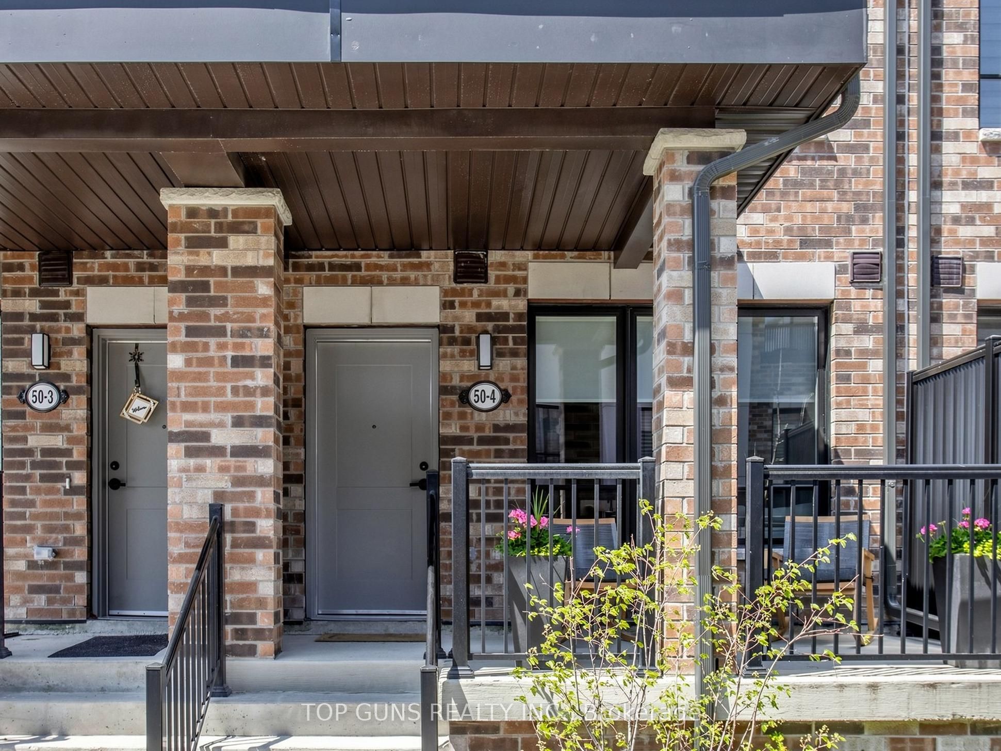
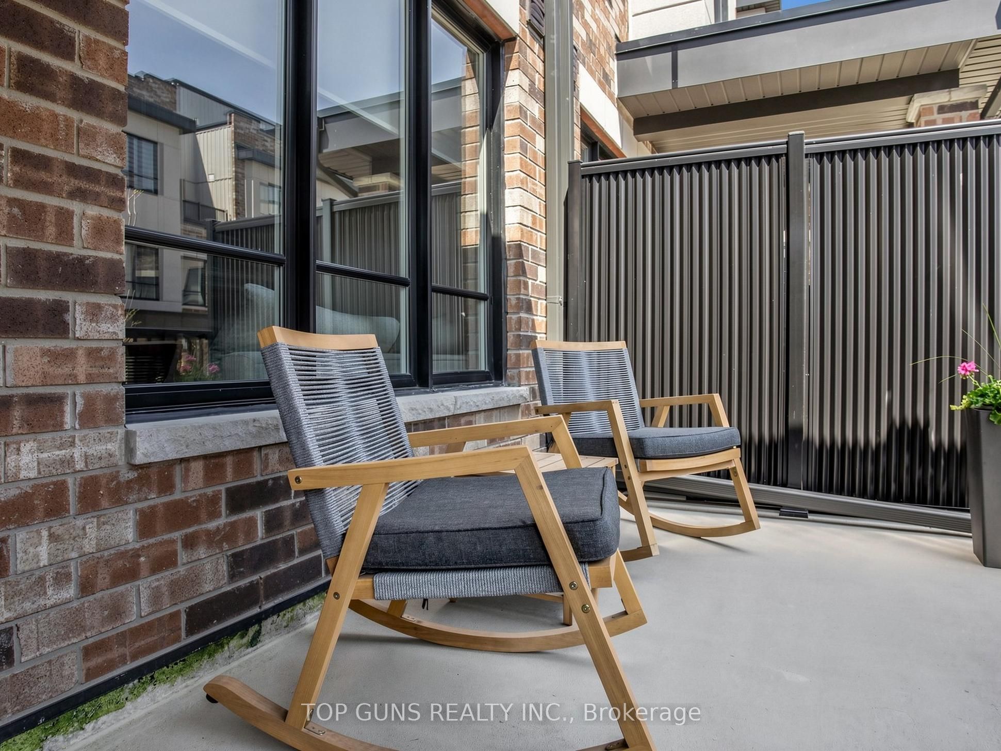
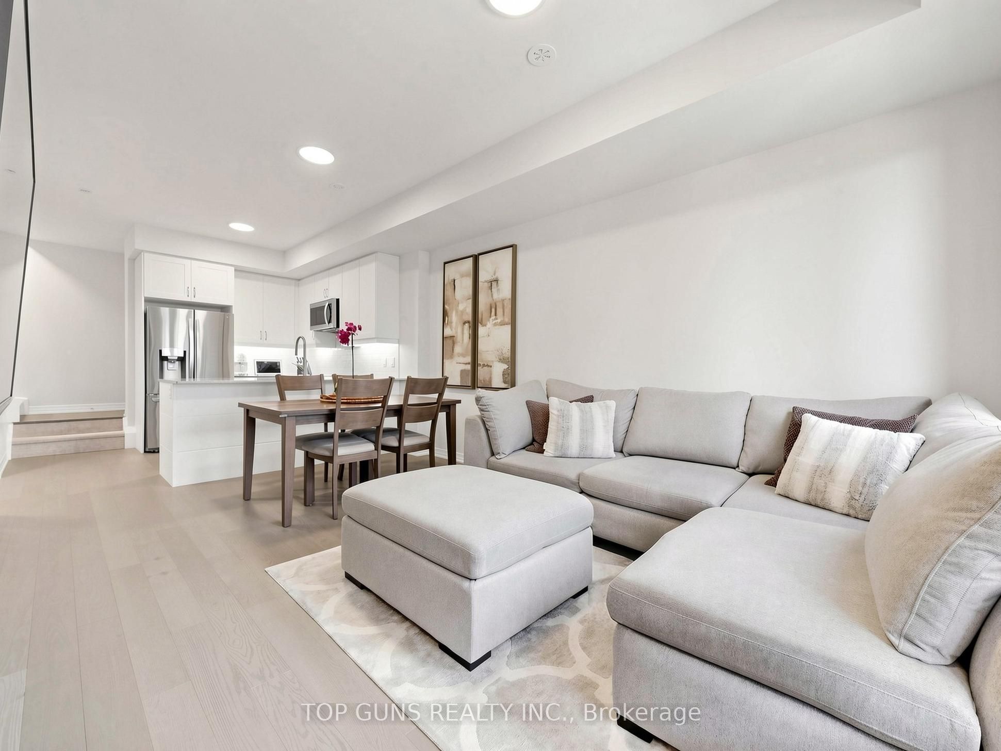
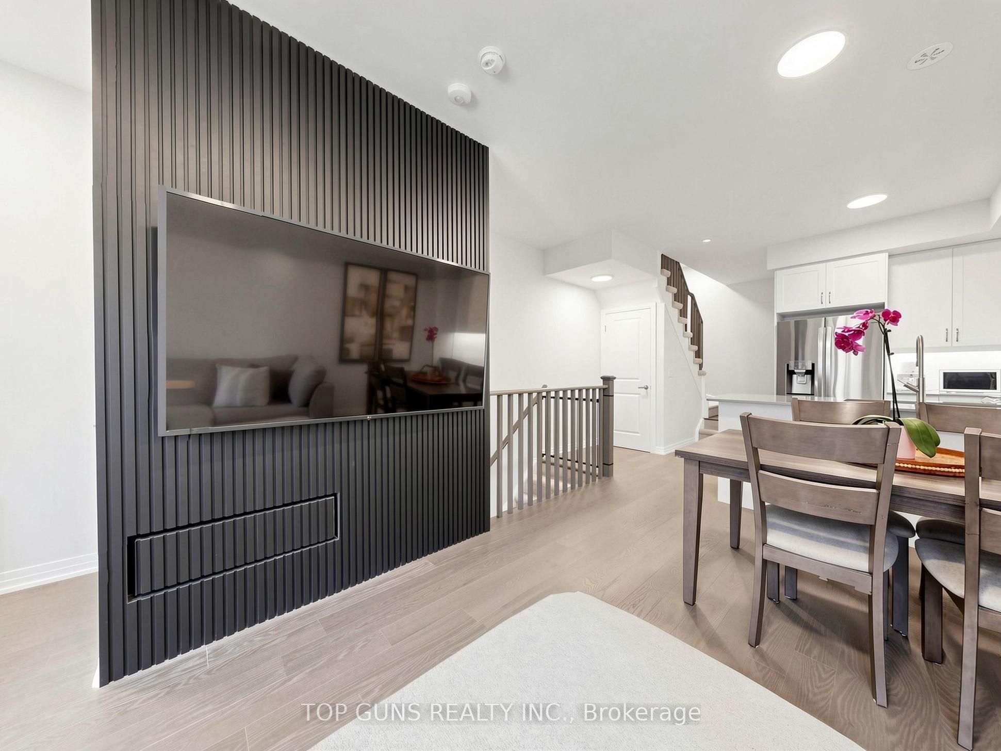
A home that gives you room to live, room to grow, and only approx. 8 minute walk to the Go station! This beautifully upgraded 3-bedroom, 3-bathroom home is perfectly designed for first-time buyers, commuters, downsizers & those seeking more space and less maintenance. Step inside to a bright, sun-filled, open-concept main floor. The spacious living and dining areas flow seamlessly into a stunning, modern white kitchen. Home chefs will love the premium quartz countertops, tile backsplash, undermount lighting, breakfast bar seating, and a highly functional pantry closet for added storage. A stylish custom feature wall in the living room adds contemporary character. The second level offers two generously sized bedrooms with large windows, a full 4-piece bathroom, and a convenient second-floor laundry room that makes daily routines simple and efficient. Escape to the private third-floor primary retreat-your own peaceful sanctuary featuring double closets, a spa-inspired ensuite bath, and a private balcony perfect for enjoying morning coffee or unwinding at the end of the day.The spectacular rooftop terrace extends your living space outdoors with gas and water hookups for effortless hosting--enjoy firing up the BBQ, sunset cocktails, or relaxing with tranquil treed & courtyard views. Additional highlights include DIRECT interior staircase access to your 1 private underground parking space, a storage locker, and a generous storage area. Ideally located just minutes from the Bradford GO Station, close to parks, schools, shopping, dining, and major commuter routes including Highways 400, 404, & future Bradford Bypass. This beautiful move-in-ready home delivers the perfect lifestyle balance of space, low-maintenance living & easy commuting!
房源信息
建筑详情
设施与特色
费用信息
包含与不包含
Existing Appliances: Fridge, Stove, Hoodfan, Dishwasher, washer, dryer; all window coverings, all electric light fixtures, TV wall mount in living room
all TVs, TV wall mount in primary bedroom, all baby gates, baby monitor cameras, Camera doorbell system.
位置
相似房源
查看更多
Source: Toronto Regional Real Estate Board (TRREB), via PropTx Innovations Inc.
The data relating to real estate on this website comes in part from the MLS® data feed of PropTx Innovations Inc. The information is deemed reliable but is not guaranteed accurate by PropTx.
The information provided herein must only be used by consumers that have a bona fide interest in the purchase, sale or lease of real estate and may not be used for any commercial purpose or any other purpose.
© 2026 PropTx Innovations Inc. All rights reserved. MLS®, REALTOR® and the associated logos are owned or controlled by The Canadian Real Estate Association (CREA).