8626 5th Side Road
房源介绍
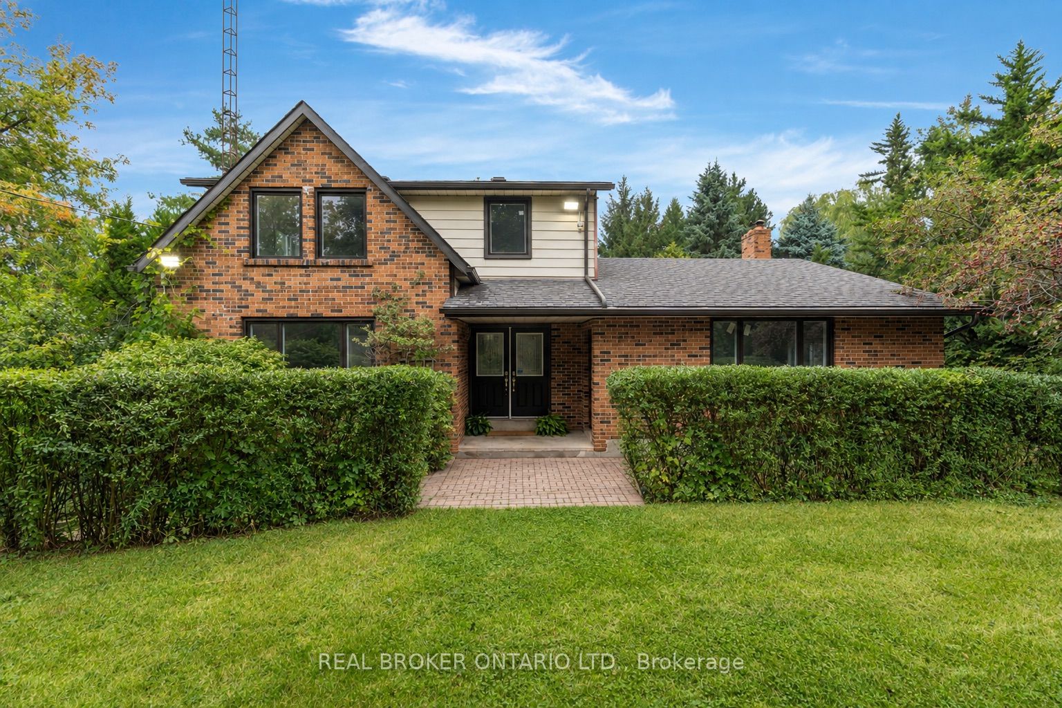
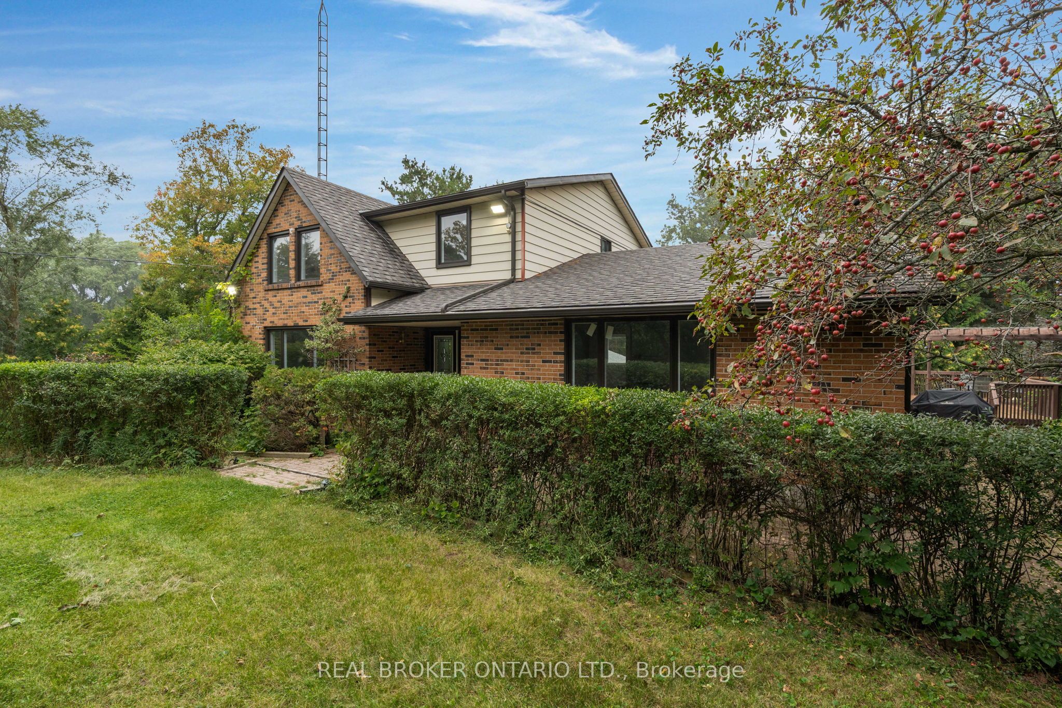
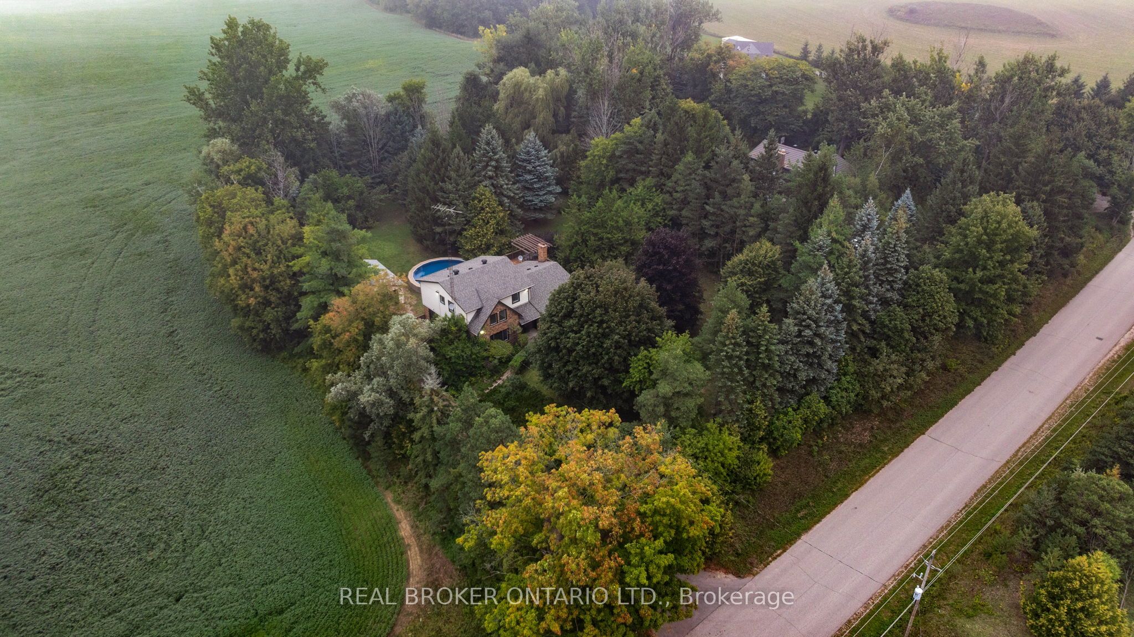
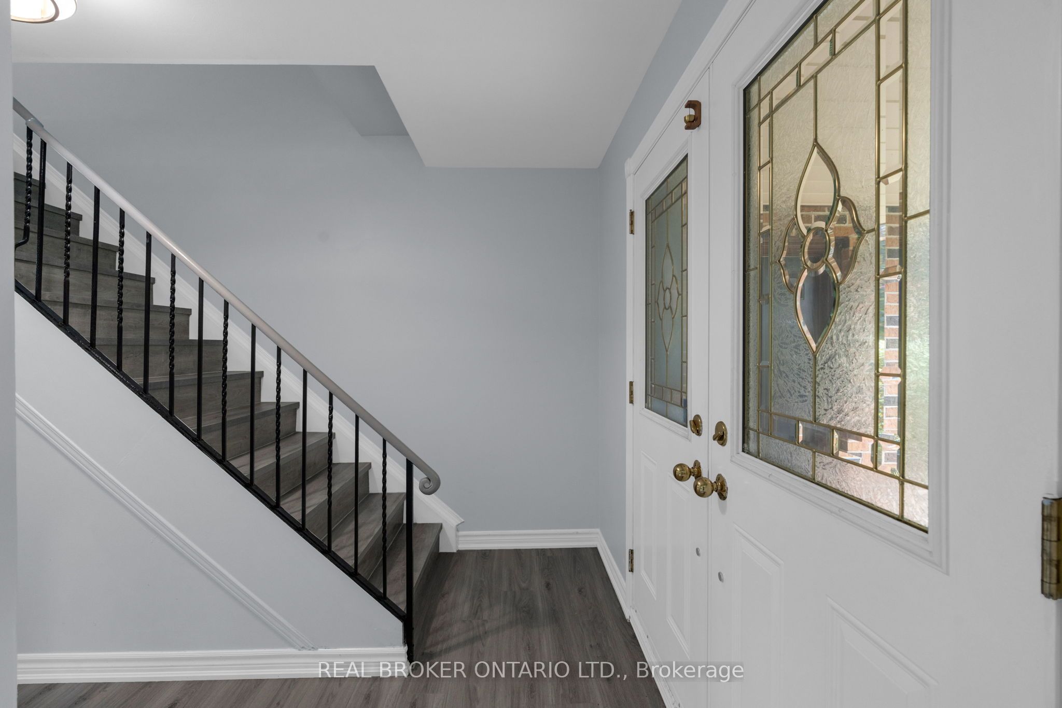
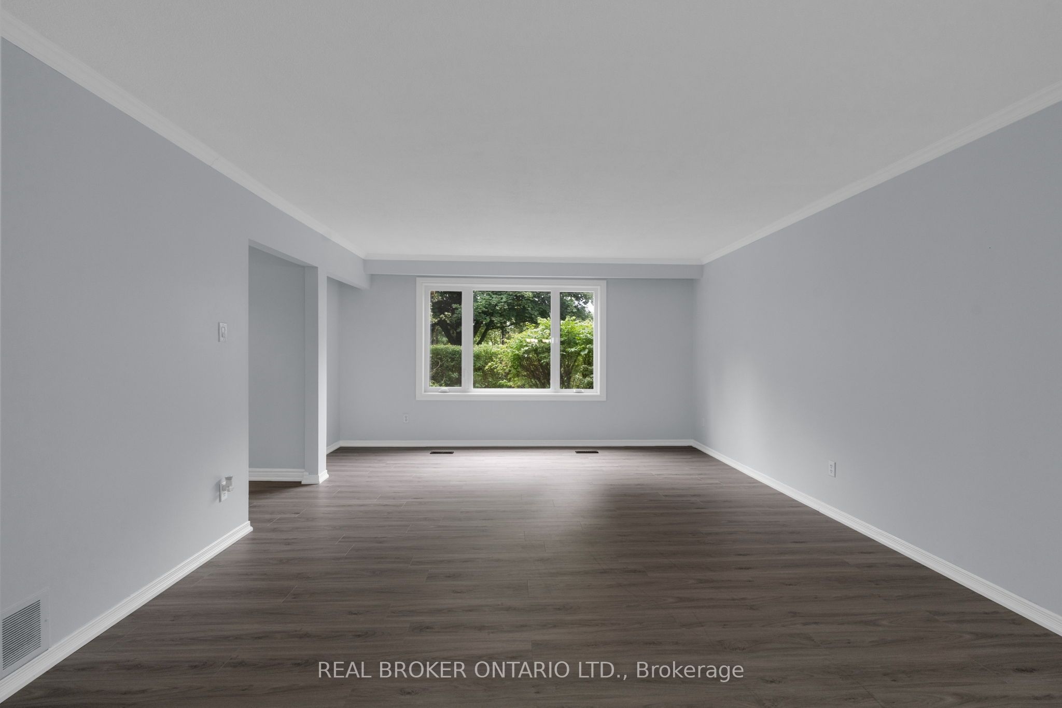
Welcome to this beautiful 2-storey home nestled on a private 1-acre property with no rear neighbours in Adjala-Tosorontio. Offering over 2,000 sq ft of above-grade living space plus a fully finished walkout basement, this home provides the space, flexibility and privacy today's growing and multigenerational families are looking for. The home has seen numerous recent updates, including new windows throughout in 2024 and new flooring and fresh paint on the main and second levels in 2026. The bright main floor features a spacious living room flowing into the dining room, while the open-concept kitchen overlooks the family room-perfect for everyday family living. A separate games room/flex space adds even more versatility. Step through the sliding glass doors onto the massive deck overlooking the above-ground pool, complete with a new liner and pump in 2024. Enjoy a picture-perfect private backyard surrounded by mature trees-ideal for entertaining, relaxing and enjoying summer days. Upstairs, you'll find four generous bedrooms and a guest bathroom. The spacious primary suite offers a large walk-in closet and private 4-piece ensuite. The fully finished walkout basement adds two additional bedrooms, a 3-piece bathroom and dedicated laundry room, making it ideal for extended family, guests, teenagers or a separate living area. Outside, the gorgeous 1-acre property offers exceptional privacy and a detached double garage (new roof in 2024 and garage doors 2026) with plenty of room for vehicles, storage and all the extras that come with country living. Conveniently located just minutes from Highway 9 and Highway 50, approximately 20 minutes to Alliston and Bolton, and a short drive to Highway 400, this home offers the perfect blend of peaceful country living and convenient access to surrounding communities.
房源信息
建筑详情
设施与特色
费用信息
包含与不包含
Refrigerator, Stove and Range Hood, Dishwasher, Washer, Dryer, Hot Tub (as is), Pool Table
Snow Blower/ Lawn Tractor (both negotiable)
位置
相似房源
查看更多
Source: Toronto Regional Real Estate Board (TRREB), via PropTx Innovations Inc.
The data relating to real estate on this website comes in part from the MLS® data feed of PropTx Innovations Inc. The information is deemed reliable but is not guaranteed accurate by PropTx.
The information provided herein must only be used by consumers that have a bona fide interest in the purchase, sale or lease of real estate and may not be used for any commercial purpose or any other purpose.
© 2026 PropTx Innovations Inc. All rights reserved. MLS®, REALTOR® and the associated logos are owned or controlled by The Canadian Real Estate Association (CREA).