74 Dunsmore Crescent
房源介绍
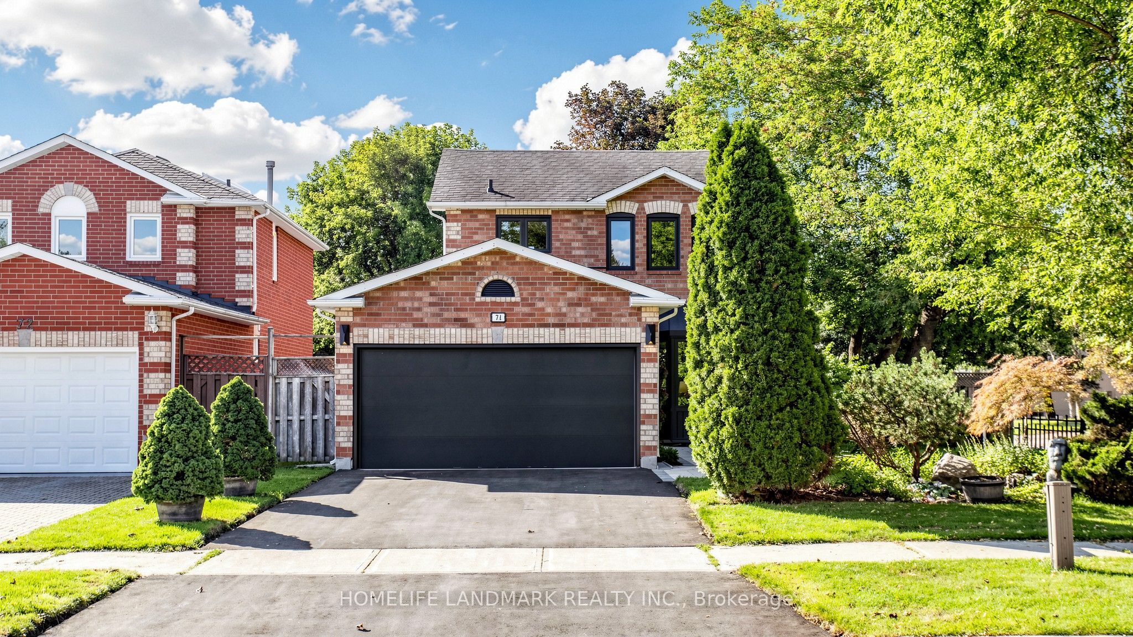
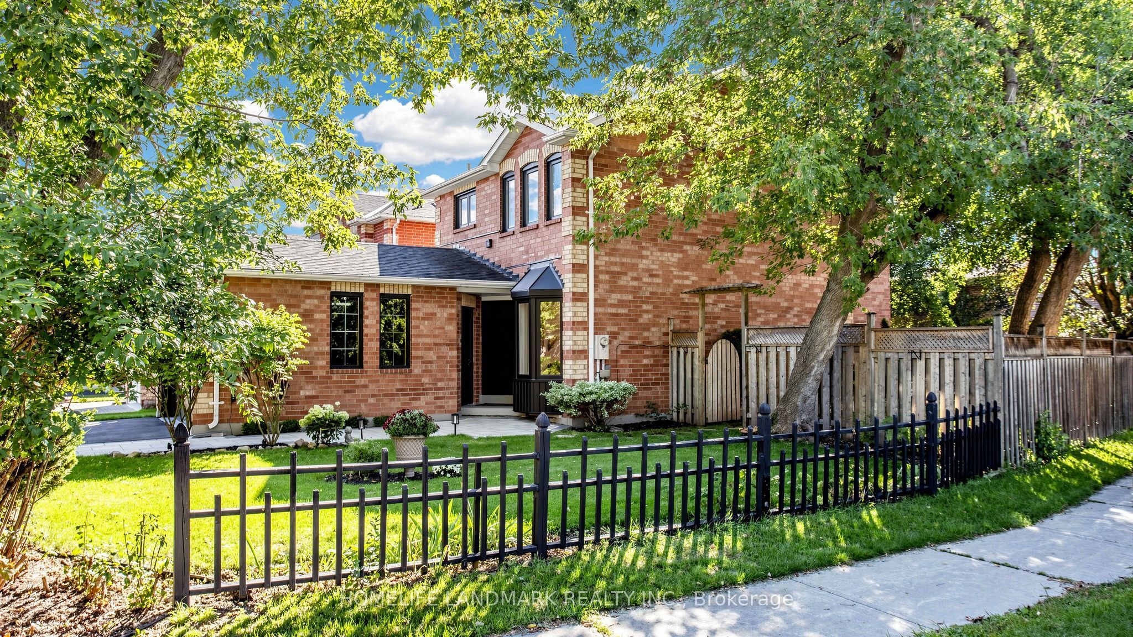
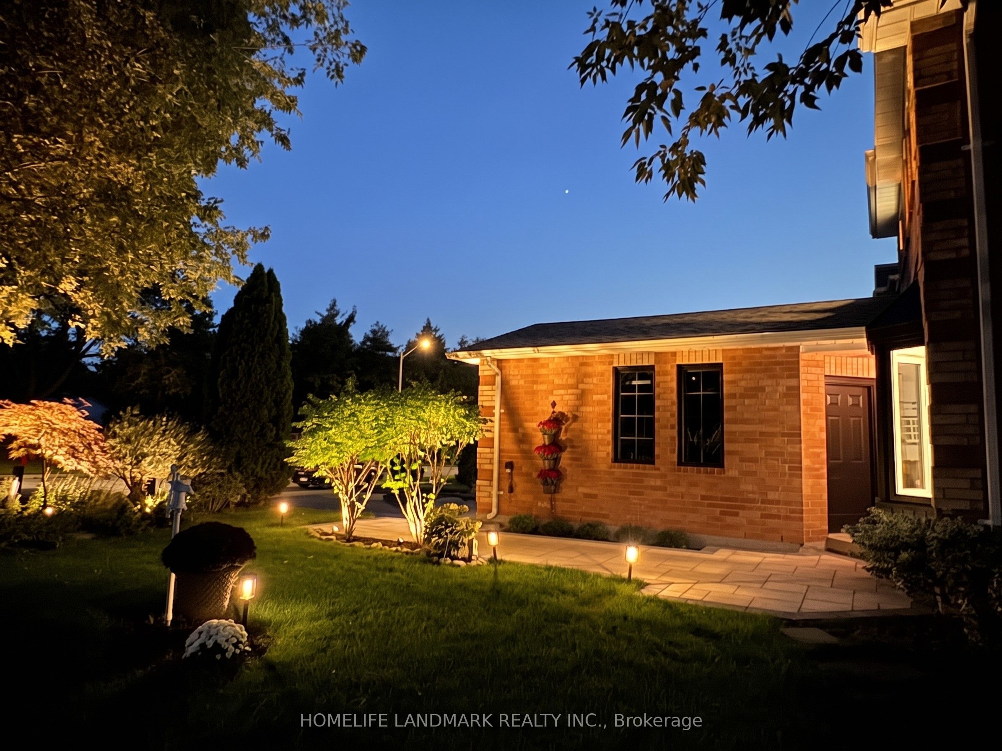
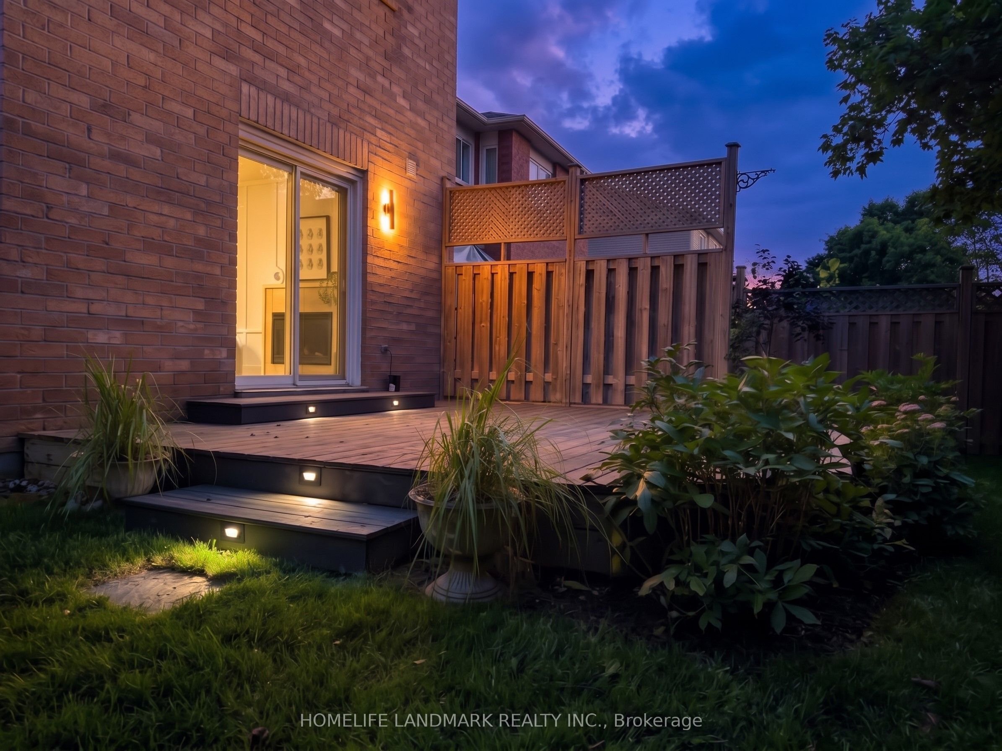
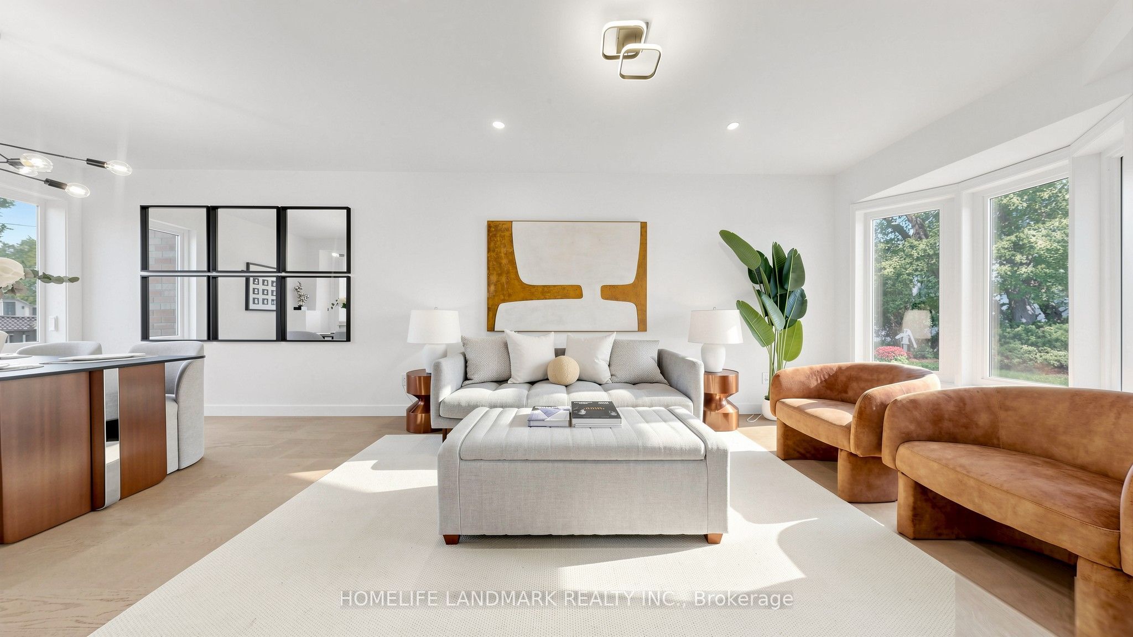
A rare turn-key detached masterpiece with a 2-car garage in the heart of Richmond Hill on an oversized lot boasting ~42ft frontage-rare for this community-offering an expansive front, side, and private backyard retreat with a refreshed deck and stair lighting. Never lived in since completion, be the first to enjoy its brand-new luxury firsthand. Perfect setting to start or grow a family, facing a picturesque park undergoing revitalization (expected late 2026) and surrounded by top schools: Alexander Mackenzie H.S. (IB), St. Theresa of Lisieux (Gifted), and Our Lady Queen of the World (AP). Minutes to GO Train, Viva/YRT, Mackenzie Health, clinics, hubs, dining, and shopping. Boasting curb appeal with lush landscaping, a brand-new asphalt driveway with sealant coat, modern garage door, and an interlock walkway with lighting to a custom wide fiberglass door, this residence delivers ~2,200 sqft of designer-curated finished space. Inside, wide-plank engineered hardwood spans main and 2nd levels, complemented by smooth ceilings, curated lighting, bespoke baseboards, door and window trim, shaker doors with matte black hardware, and a new hardwood staircase with custom iron pickets. Chef's kitchen features quartz counters, matching slab backsplash, under-cabinet LEDs, designer hardware, new stainless steel appliances, and an island overlooking dining. Relax in the family room with a quartz-encased fireplace accent wall, or refresh in the powder room with 32x32 porcelain tiles. Upstairs, the primary retreat features an accent wall and a spa ensuite with a glass shower, quartz double vanity, LED mirror, illuminated niche, and 24x48 porcelain tiles; the reconfigured upper bath includes a deep soaker tub, 24x48 porcelain tiles, and full-stack laundry. Lower level offers vinyl floors, wainscoting across an open rec space, and an updated bath with porcelain tiles. Complete with upgraded AC, R50 attic insulation, and a 200-amp panel EV-ready, this home is modernized to perfection.
房源信息
建筑详情
设施与特色
费用信息
包含与不包含
S/S Slide-in Range, S/S Fridge, B/I Dishwasher, S/S Rangehood, Combo Washer/Dryer, All ELFs, Air Conditioner
Staging Items
位置
相似房源
查看更多
Source: Toronto Regional Real Estate Board (TRREB), via PropTx Innovations Inc.
The data relating to real estate on this website comes in part from the MLS® data feed of PropTx Innovations Inc. The information is deemed reliable but is not guaranteed accurate by PropTx.
The information provided herein must only be used by consumers that have a bona fide interest in the purchase, sale or lease of real estate and may not be used for any commercial purpose or any other purpose.
© 2026 PropTx Innovations Inc. All rights reserved. MLS®, REALTOR® and the associated logos are owned or controlled by The Canadian Real Estate Association (CREA).