#55 - 40 Tucker Court
房源介绍
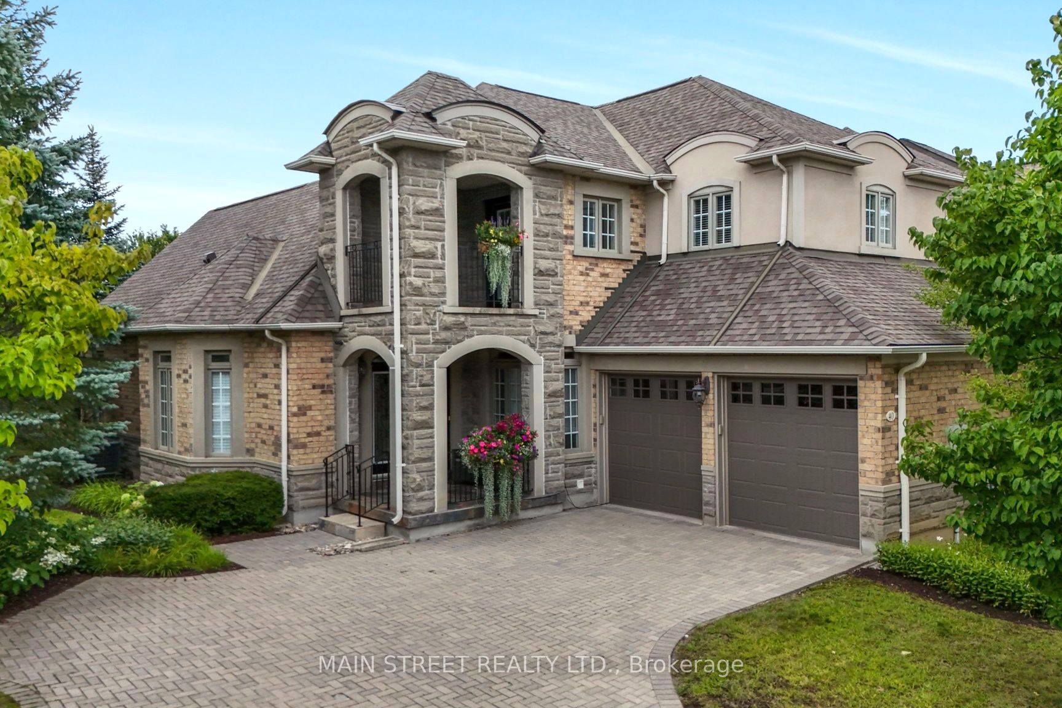
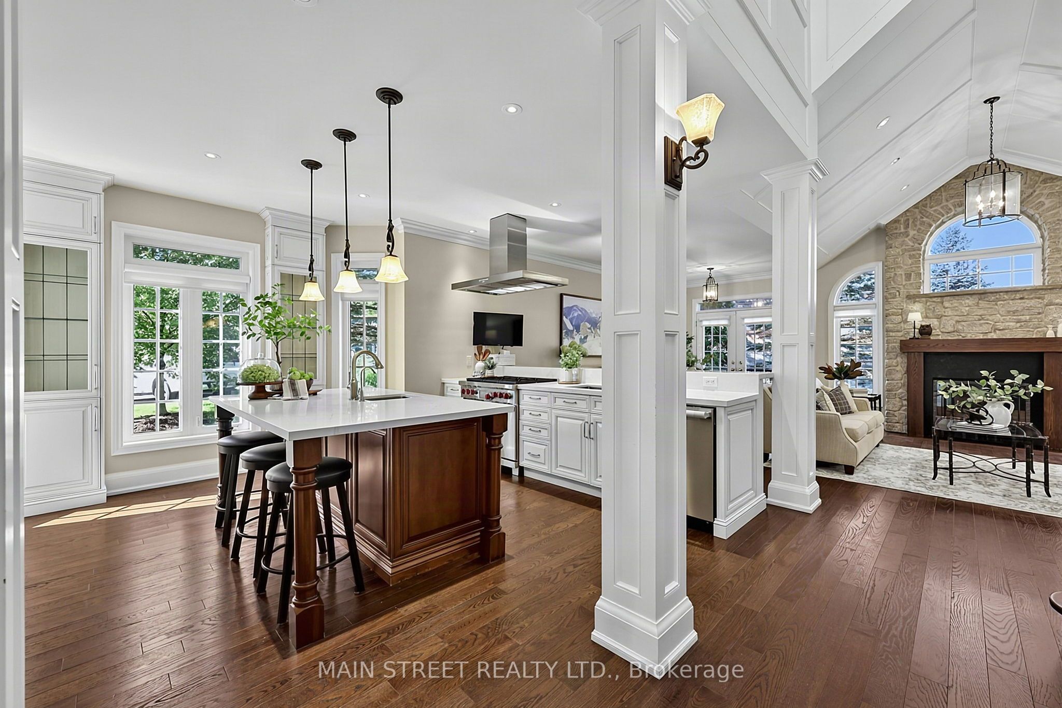
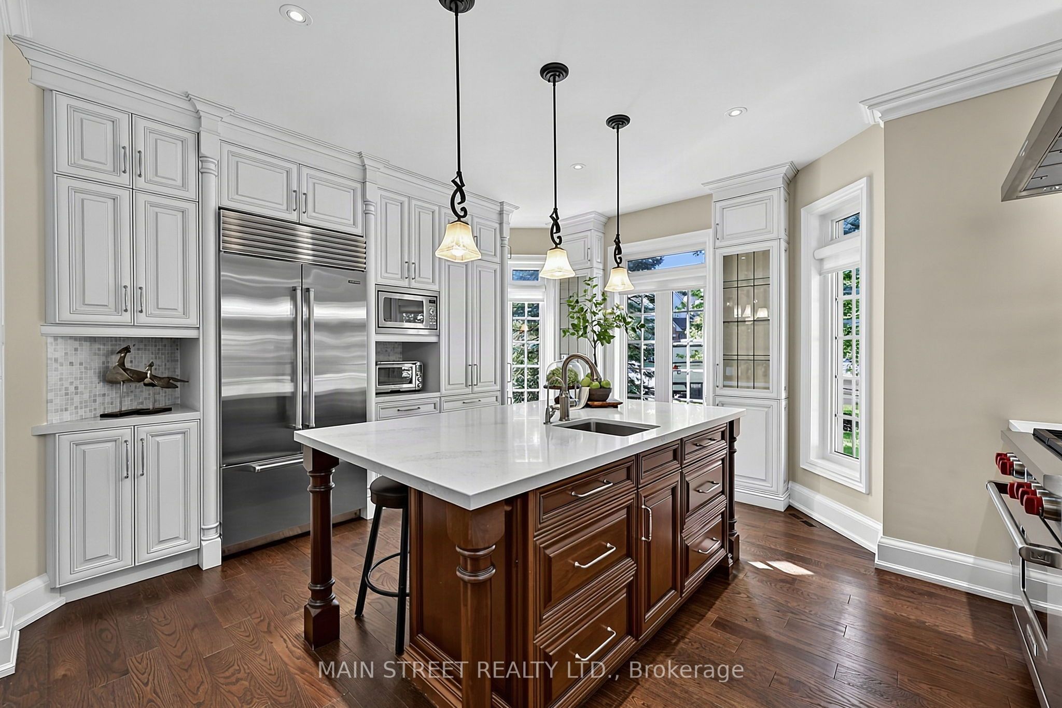
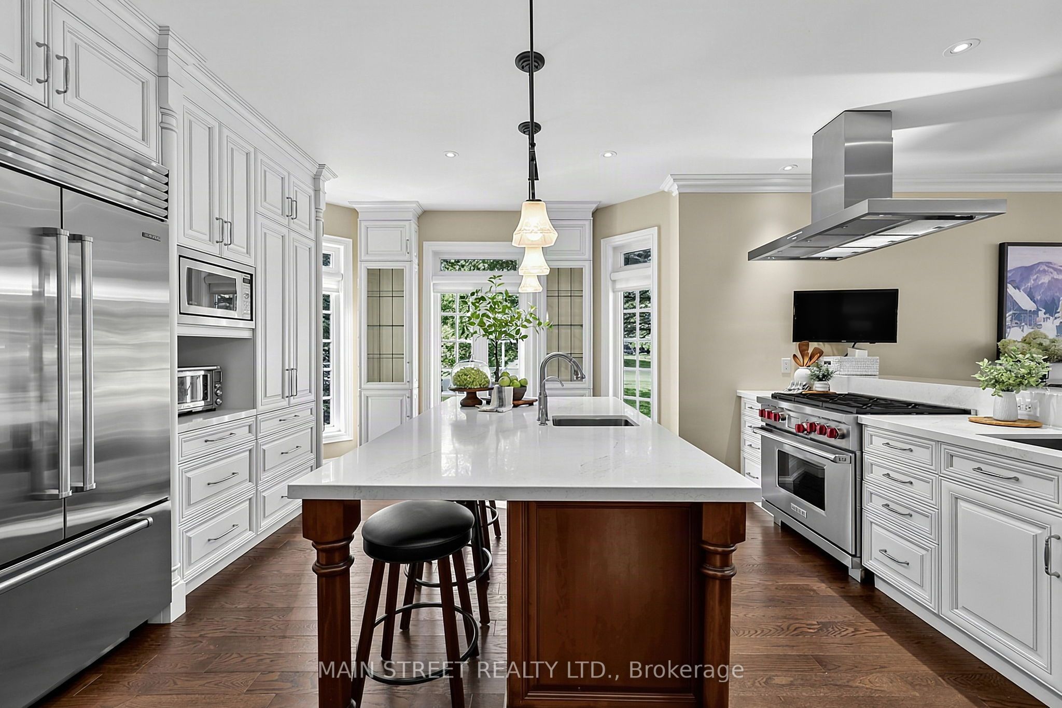
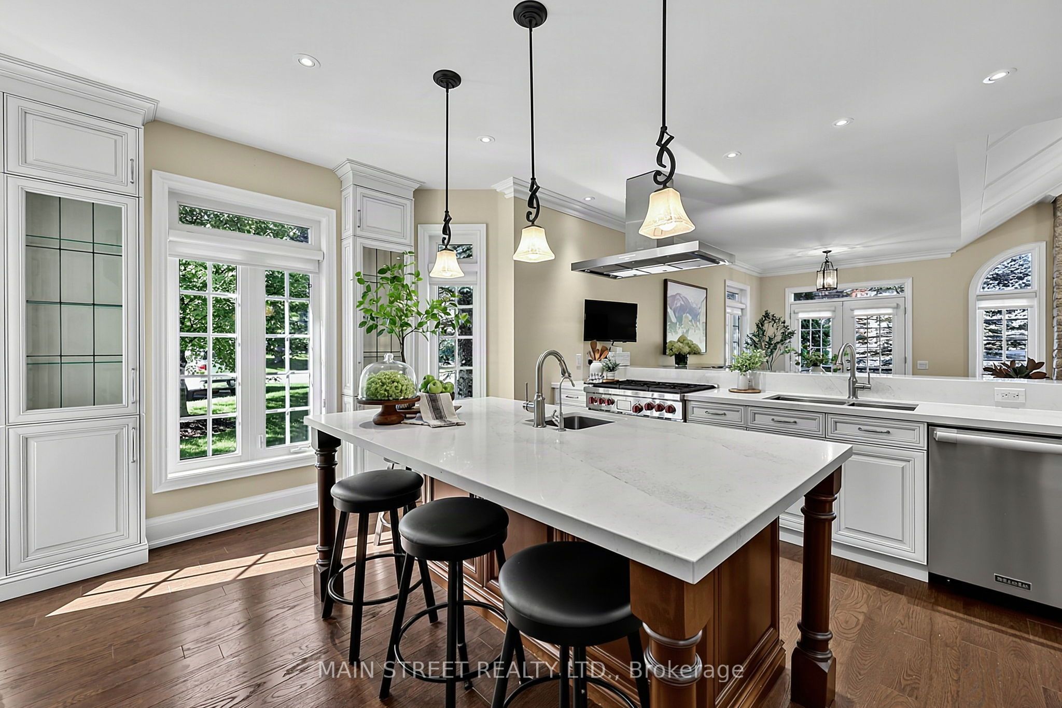
Your next chapter begins here! This beautifully updated 3-bedroom, end-unit townhome is nestled within the prestigious gated community of Wycliffe Gardens, offering the ease of maintenance-free living and the perfect opportunity to right-size without compromising on space or lifestyle. Surrounded by mature trees, ravines, walking trails & close to renowned golf courses, this exclusive enclave offers an unparalleled setting for refined living. At the heart of the home, a stunning custom kitchen features an oversized centre island, bespoke cabinetry, and a premium Wolf, Sub-Zero & Miele appliance package. The breakfast area opens to a new (2026) large deck, effortlessly extending the living space outdoors. A soaring vaulted family room, anchored by a floor-to-ceiling Northern Ontario granite fireplace, creates a warm gathering place, while the formal dining room is perfectly suited for special occasions. The main-floor primary suite offers the enjoyment of single-level living with a spa-inspired ensuite & walk-in closet. Upstairs, two spacious bedrooms, a beautifully appointed semi-ensuite & open loft provide ideal space for guests, a home office or quiet retreat. Throughout, architectural detailing, custom millwork, solid-core doors & curated finishes reflect exceptional craftsmanship. The fully finished lower level offers an office space featuring custom built-ins, cozy den with continuation of the stone fireplace, spacious recreation room, fitness room/optional bedroom, 3-piece bath & abundant storage. Completing the home are a main-floor laundry room with direct access to the attached 2-car garage & private driveway. Just minutes from everyday amenities & Highway 404, this is a rare opportunity to enjoy an exceptional lifestyle in one of Aurora's most coveted gated communities, where luxury, privacy & effortless living come together.
房源信息
建筑详情
设施与特色
费用信息
包含与不包含
All existing appliances: Wolf range, Sub Zero refrigerator, Meile dishwasher, Meile hood fan ("as is"), microwave, washer & dryer. All existing: window coverings and light fixtures. All existing HVAC and related equipment, CVAC and attachments, Garage door openers, small fridge in basement, small freezer in basement, TV & Bracket gym & kitchen, water softener ("as is"), Reverse Osmosis Filter in kitchen ("as is"), Custom Curved sofa, ottomans & TV in bsmt rec. rm
Primary suite drapery & rod
位置
相似房源
查看更多
Source: Toronto Regional Real Estate Board (TRREB), via PropTx Innovations Inc.
The data relating to real estate on this website comes in part from the MLS® data feed of PropTx Innovations Inc. The information is deemed reliable but is not guaranteed accurate by PropTx.
The information provided herein must only be used by consumers that have a bona fide interest in the purchase, sale or lease of real estate and may not be used for any commercial purpose or any other purpose.
© 2026 PropTx Innovations Inc. All rights reserved. MLS®, REALTOR® and the associated logos are owned or controlled by The Canadian Real Estate Association (CREA).