33 Flower Garden Trail
房源介绍
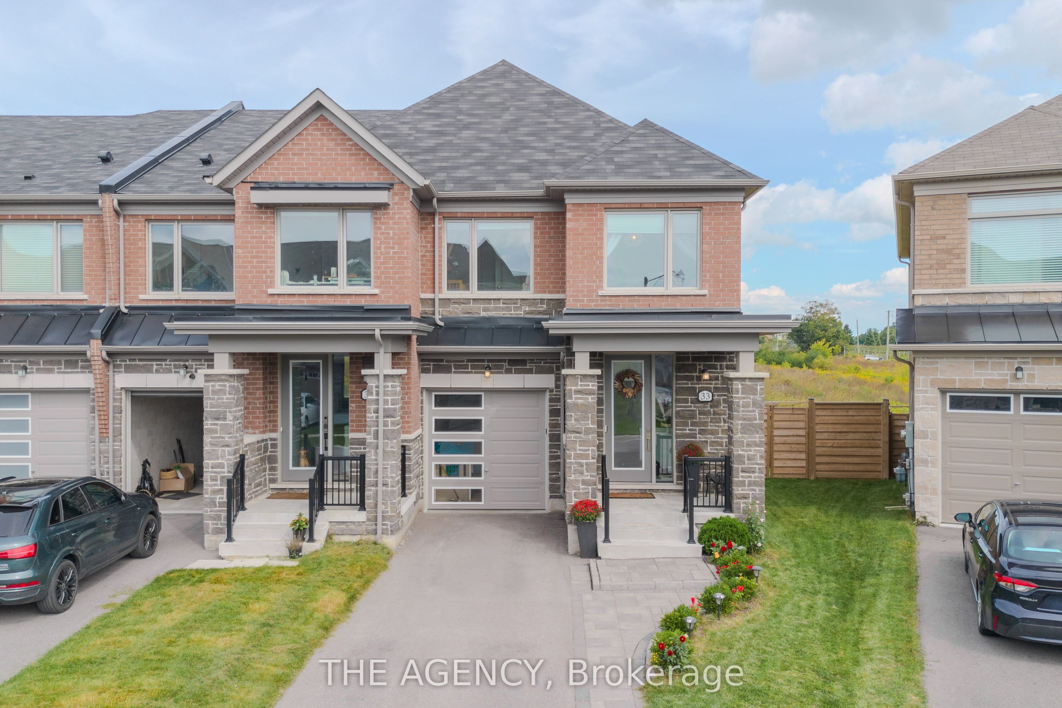
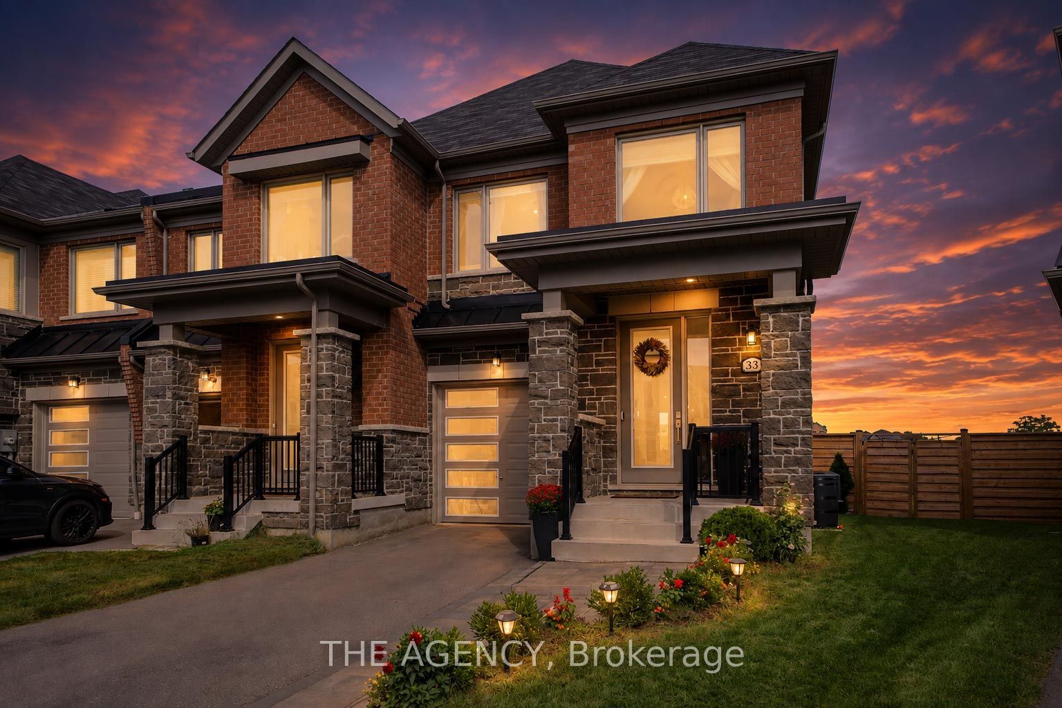
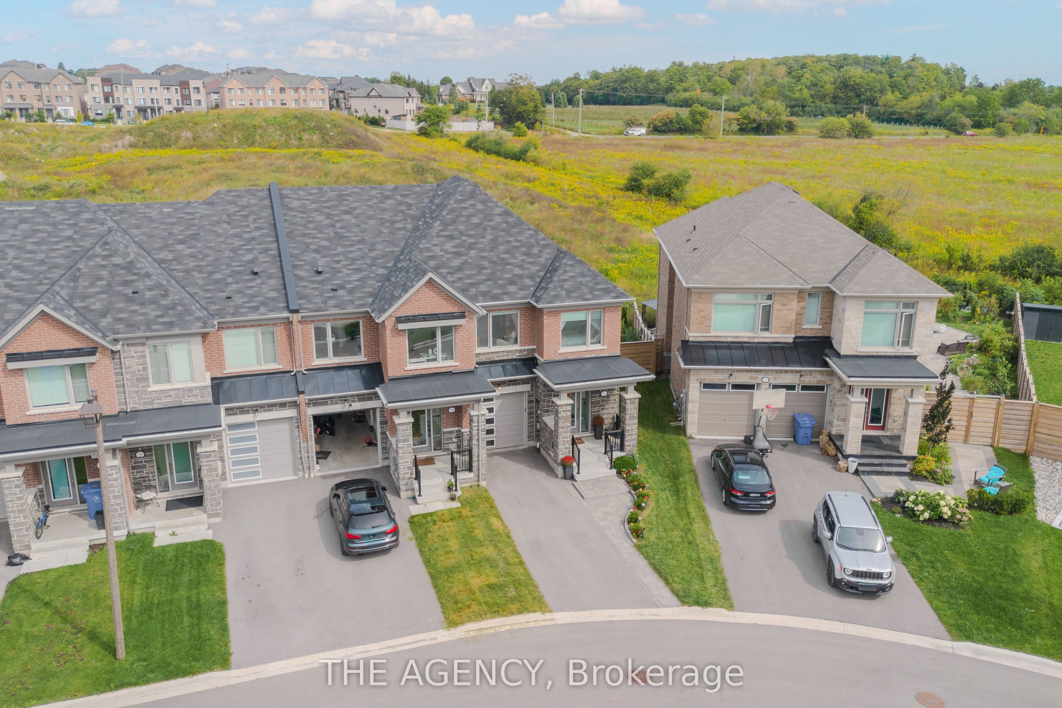
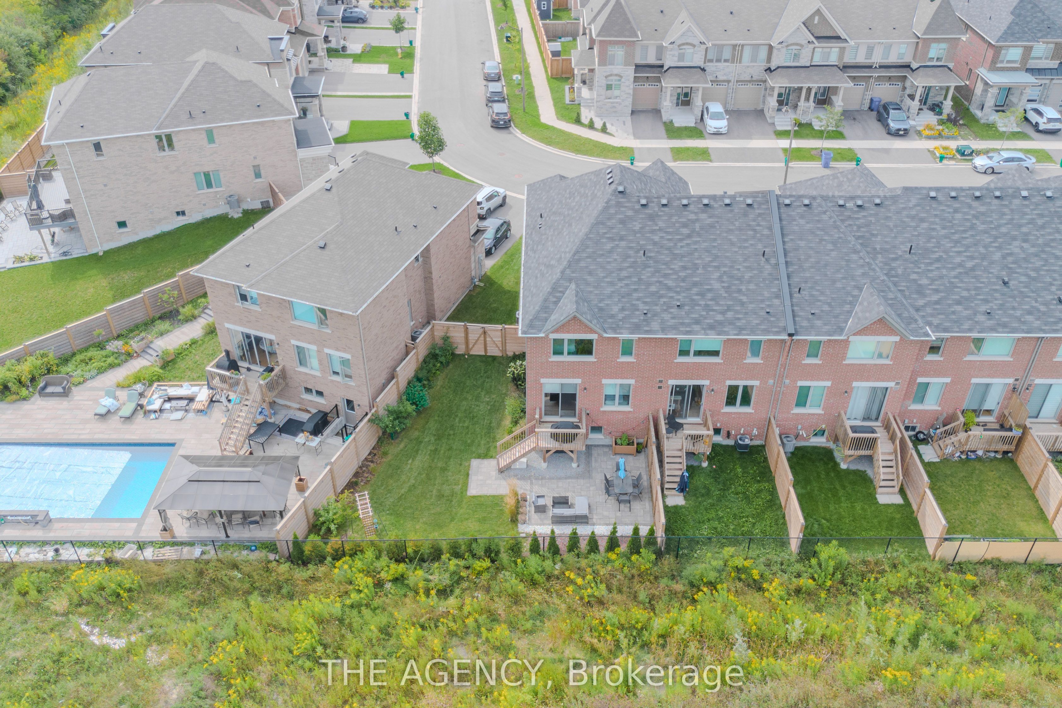
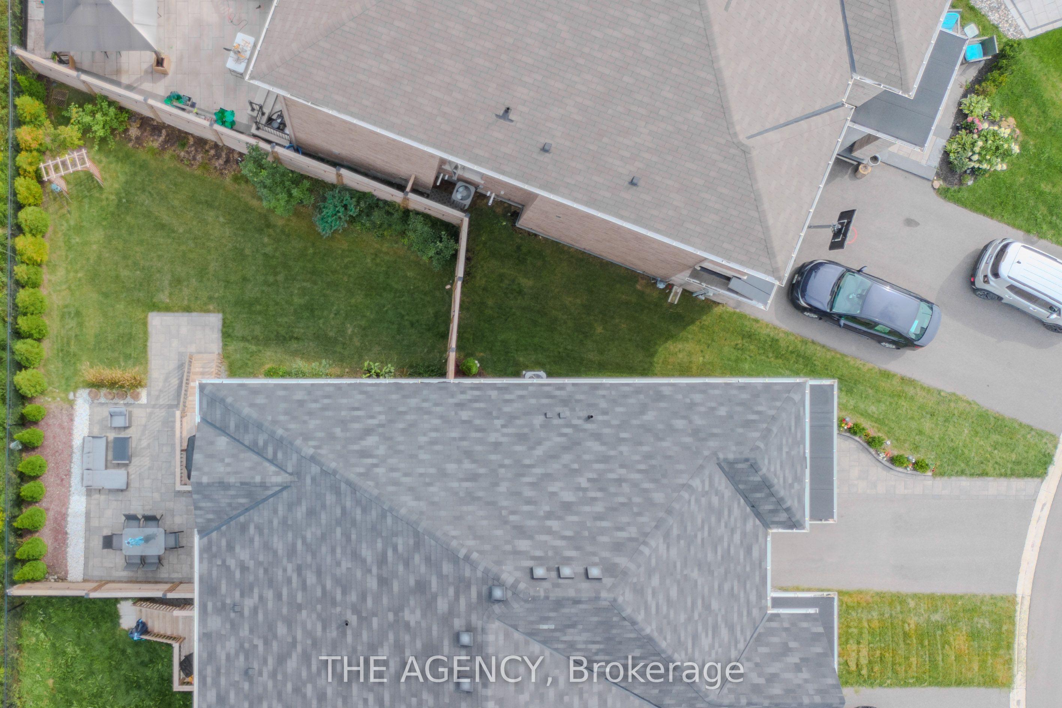
THIS is the townhouse buyers wait for! Built in 2022, this stunning 4-bedroom END UNIT offers the space and privacy of a detached-feeling home, with a rare oversized backyard backing directly onto GREEN SPACE - no homes immediately behind you! Loaded with builder upgrades, the bright open-concept main floor features smooth ceilings, hardwood flooring, pot lights with dimmers and an electric fireplace. The upgraded kitchen is made for entertaining with an extended island, stone countertops, under-cabinet LED lighting and valance moulding. Hardwood continues up the staircase, through the upper hallway and into the primary bedroom. Upstairs you'll find FOUR bedrooms and beautifully finished bathrooms with upgraded stone countertops and undermount sinks. The BUILDER-FINISHED BASEMENT adds another level of living space with oversized windows, upgraded carpeting and a FULL bathroom - perfect for a rec room, office, gym or guest space.Additional upgrades include 200 AMP electrical service, attic-to-panel conduit and built-in framing, conduit and recessed outlet for a clean wall-mounted TV installation. Outside is what truly sets this home apart: an oversized backyard backing onto peaceful green space, offering outdoor space and privacy rarely found in townhouse living. PLUS a private driveway with NO SIDEWALK! End unit. 4 bedrooms. Finished basement. Huge backyard. Green-space views. Built in 2022 and still covered under Tarion. Why wait for a new build and pay extra for upgrades and a finished basement when it's already done here? This is the one you'll want to see before someone else does.
房源信息
建筑详情
设施与特色
费用信息
包含与不包含
All Window coverings, Stove, Refrigerator, Dishwasher, Microwave, Washer and Dryer.
Light Fixture over dining table, in upstairs hallway, primary bedroom, and bedroom #2,curtains and rods in bedroom #1, #2, #3, medicine cabinet in the primary bathroom, BBQ.
位置
相似房源
查看更多
Source: Toronto Regional Real Estate Board (TRREB), via PropTx Innovations Inc.
The data relating to real estate on this website comes in part from the MLS® data feed of PropTx Innovations Inc. The information is deemed reliable but is not guaranteed accurate by PropTx.
The information provided herein must only be used by consumers that have a bona fide interest in the purchase, sale or lease of real estate and may not be used for any commercial purpose or any other purpose.
© 2026 PropTx Innovations Inc. All rights reserved. MLS®, REALTOR® and the associated logos are owned or controlled by The Canadian Real Estate Association (CREA).