154 Conti Crescent
房源介绍
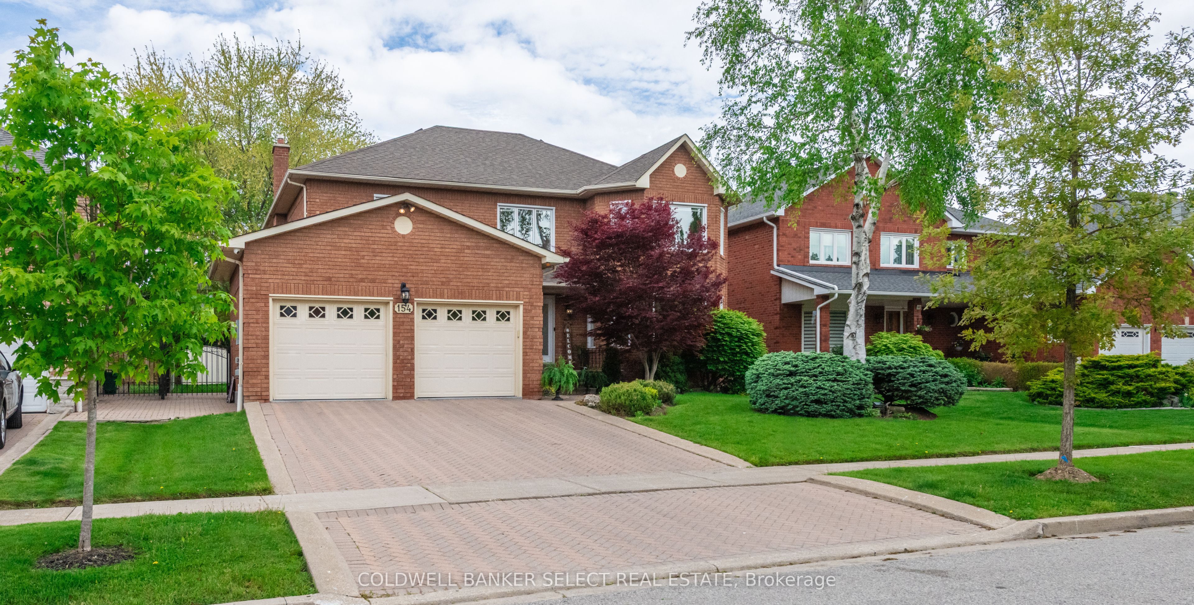
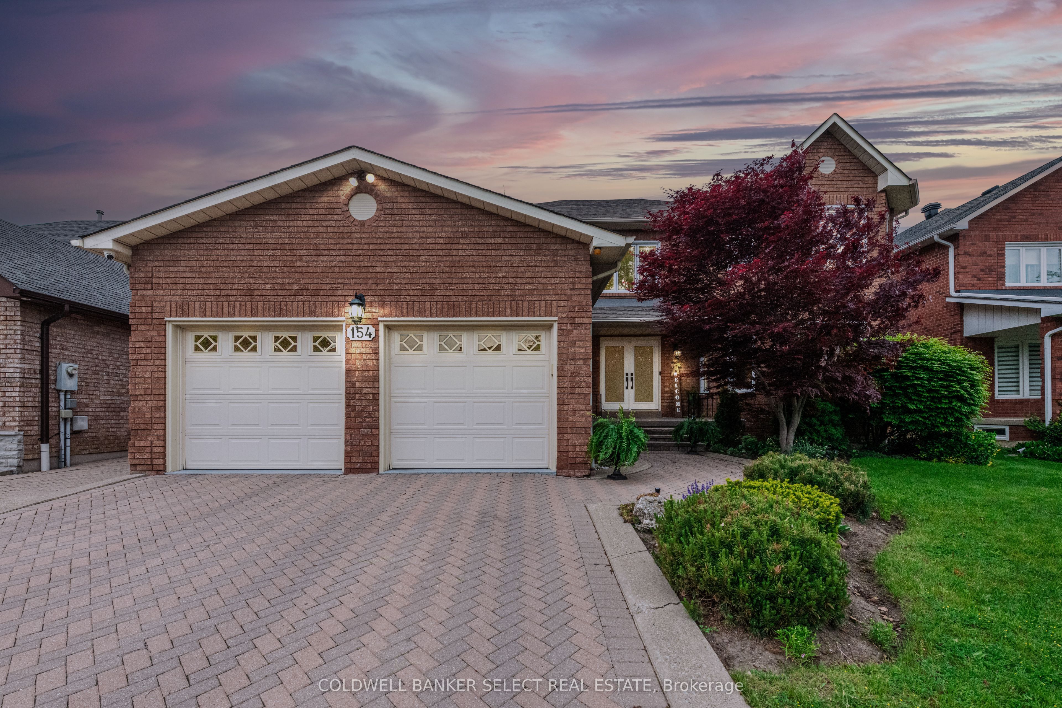
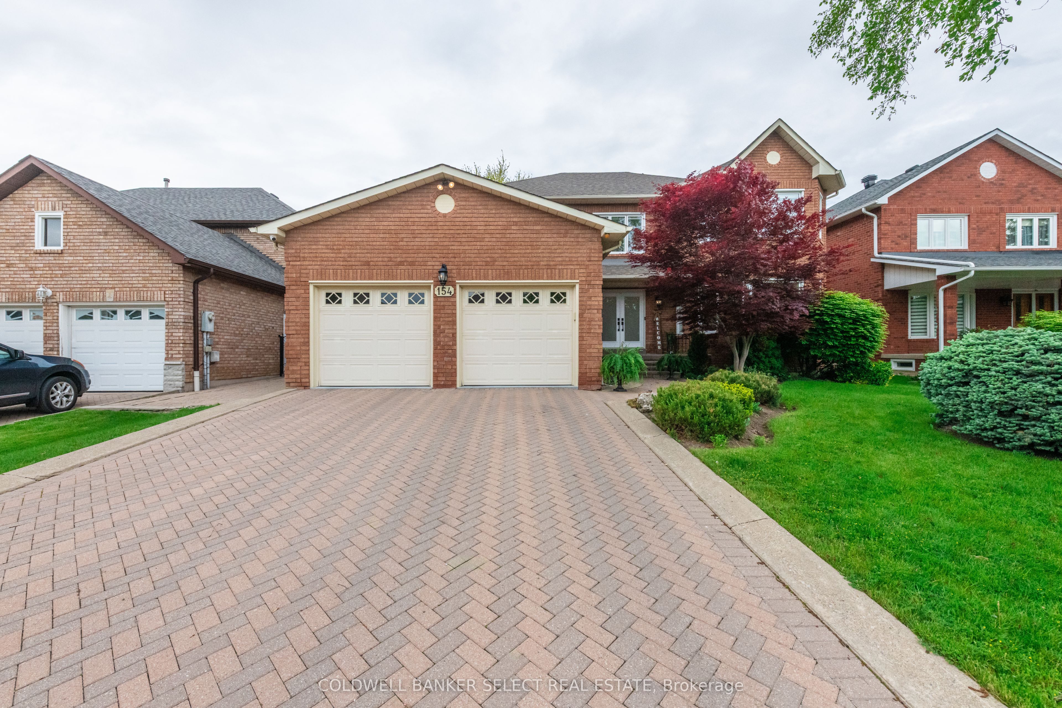
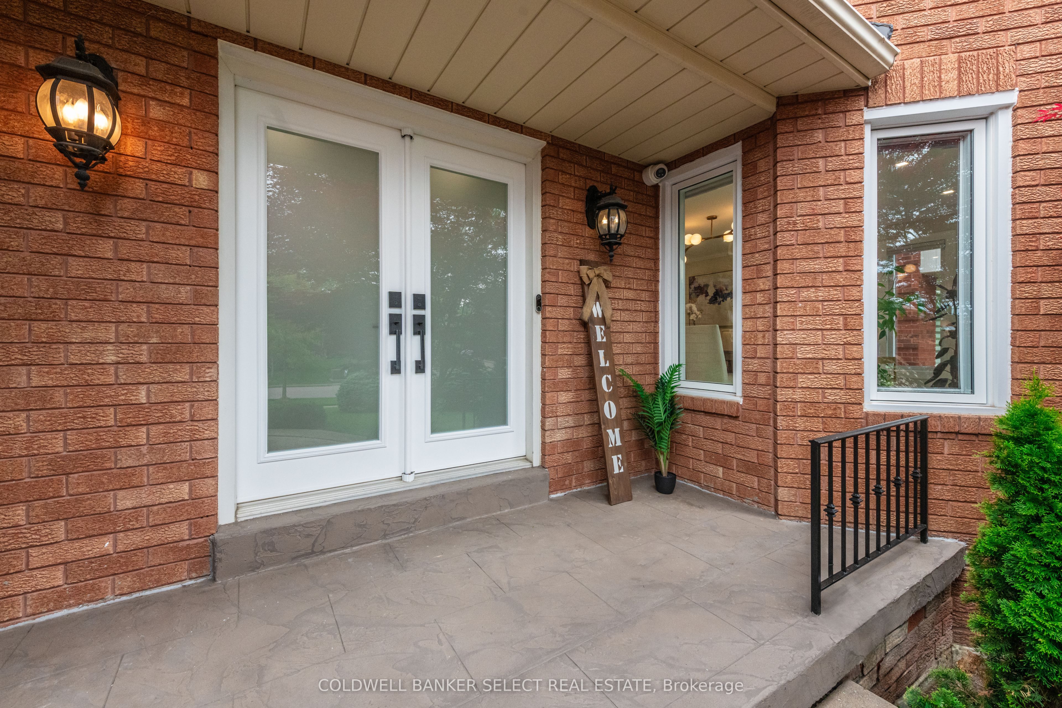
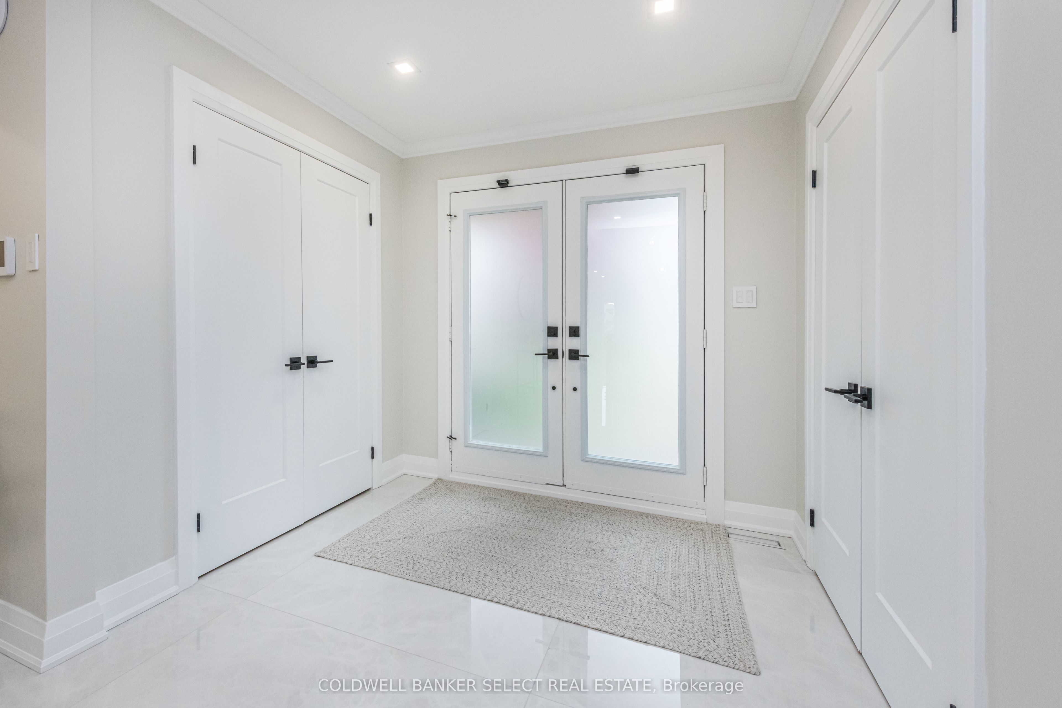
Welcome to 154 Conti Crescent, an exceptional fully renovated residence in the prestigious community of Weston Downs. Privately situated on a quiet interior crescent, this remarkable home offers over 3,300 sq. ft. of beautifully finished living space plus a finished basement, featuring 4 spacious bedrooms and 4 luxurious bathrooms. From the moment you enter, refined elegance and understated luxury are evident. Expansive principal rooms are thoughtfully designed for both sophisticated entertaining and comfortable family living, with seamless flow between the dining area, family room, and everyday living spaces. At the heart of the home is a spectacular chef-inspired kitchen featuring premium cabinetry, high-end finishes, porcelain tile flooring, quality appliances, and a generous eat-in area. The kitchen opens effortlessly to the outdoors, overlooking an oversized private backyard-ideal for entertaining and everyday enjoyment. The primary suite is a serene retreat, filled with natural light and complemented by two custom walk-in closets and a spa-inspired ensuite. Three additional spacious bedrooms offer exceptional comfort and versatility for family and guests. The finished lower level provides valuable additional living space with endless possibilities for a home theatre, fitness studio, recreation area, executive office, or extended-family suite. Enhanced by integrated Smart Home technology, an in-ground sprinkler system, premium finishes, and meticulous attention to detail, every element has been thoughtfully curated. Located in one of Vaughan's most coveted communities, Weston Downs is surrounded by top-rated schools, scenic parks, golf courses, upscale shopping and dining, major highways, and an extensive array of amenities. 154 Conti Crescent is a rare turnkey opportunity to experience refined, modern luxury in one of Vaughan's most desirable neighbourhoods.
房源信息
建筑详情
设施与特色
费用信息
包含与不包含
Smeg Stove Top, Oven & Speed Oven, Smeg Dishwasher, Liebherr Fridge & Freezer, Hood Fan, Bar Fridge, Washer & Dryer, Basement Stove, Fridge & Freezer All Appliances As-Is, All Electrical Fixtures (exclude sconces in primary bedroom), All Window Coverings, Gas Fireplace (As-Is), Garden Shed, Gazebo, Garage Door Opener, Ingrounnd Irrigation System and Smart Home system, Wifi Boost & Security System (see attached feature sheet) Ring Doorbell, Newer Furnace & CAC(2021),Windows (2019), Roof (2015). Two Cold Rooms, BBQ Natural Gas Line.
Sconces in primary bedroom
位置
相似房源
查看更多
Source: Toronto Regional Real Estate Board (TRREB), via PropTx Innovations Inc.
The data relating to real estate on this website comes in part from the MLS® data feed of PropTx Innovations Inc. The information is deemed reliable but is not guaranteed accurate by PropTx.
The information provided herein must only be used by consumers that have a bona fide interest in the purchase, sale or lease of real estate and may not be used for any commercial purpose or any other purpose.
© 2026 PropTx Innovations Inc. All rights reserved. MLS®, REALTOR® and the associated logos are owned or controlled by The Canadian Real Estate Association (CREA).