18 Castille Crescent
房源介绍
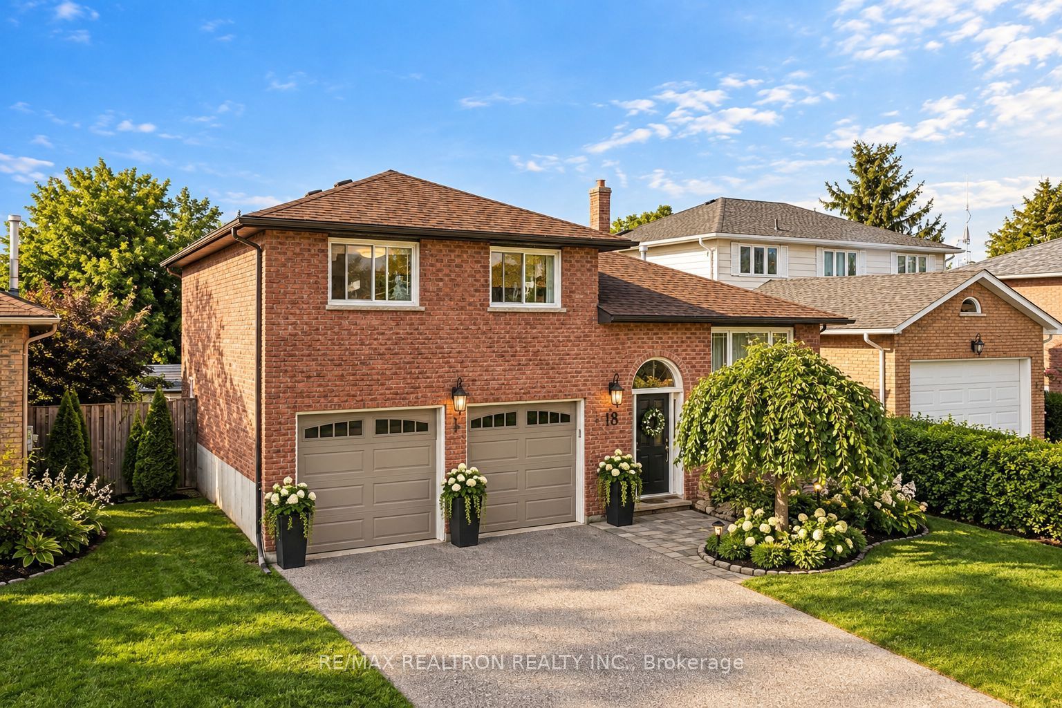
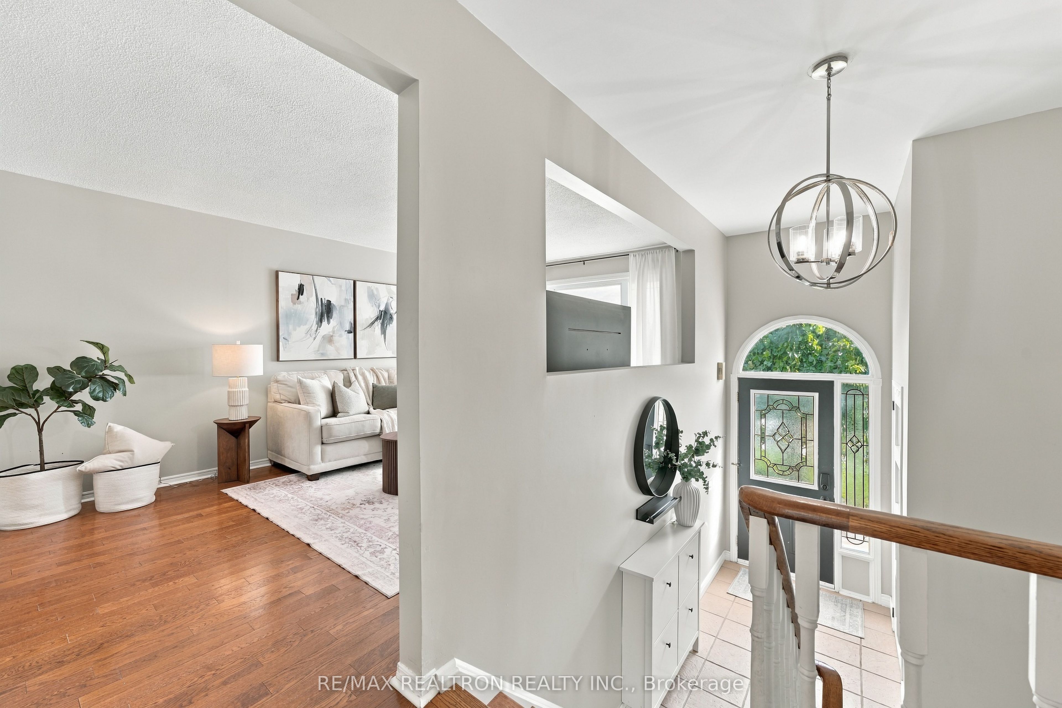
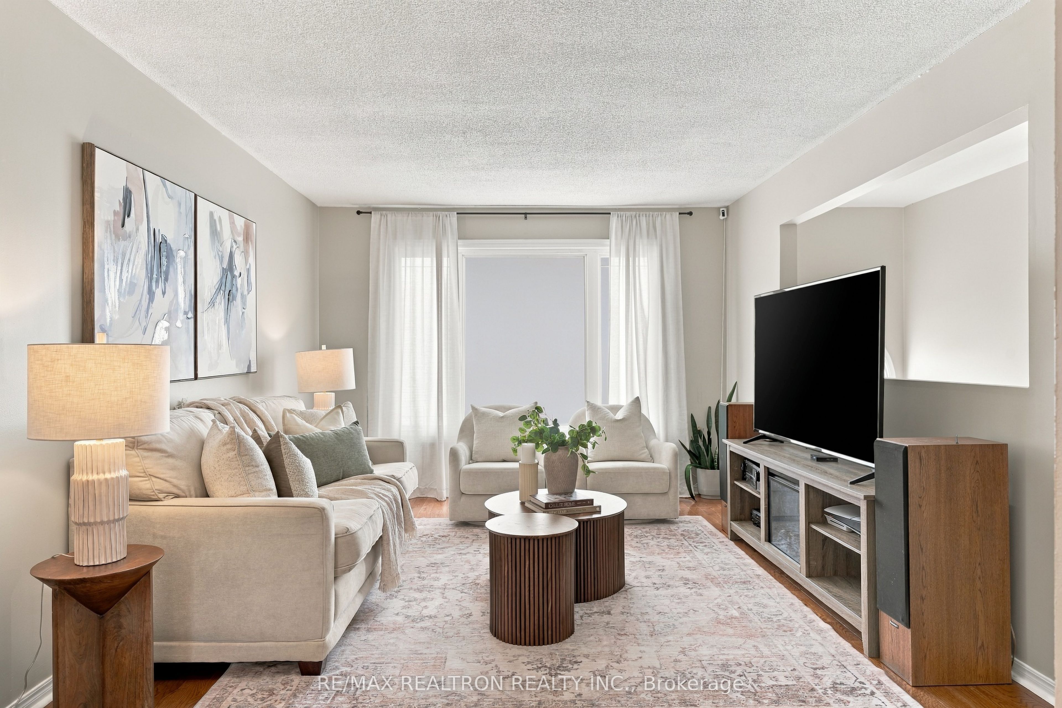
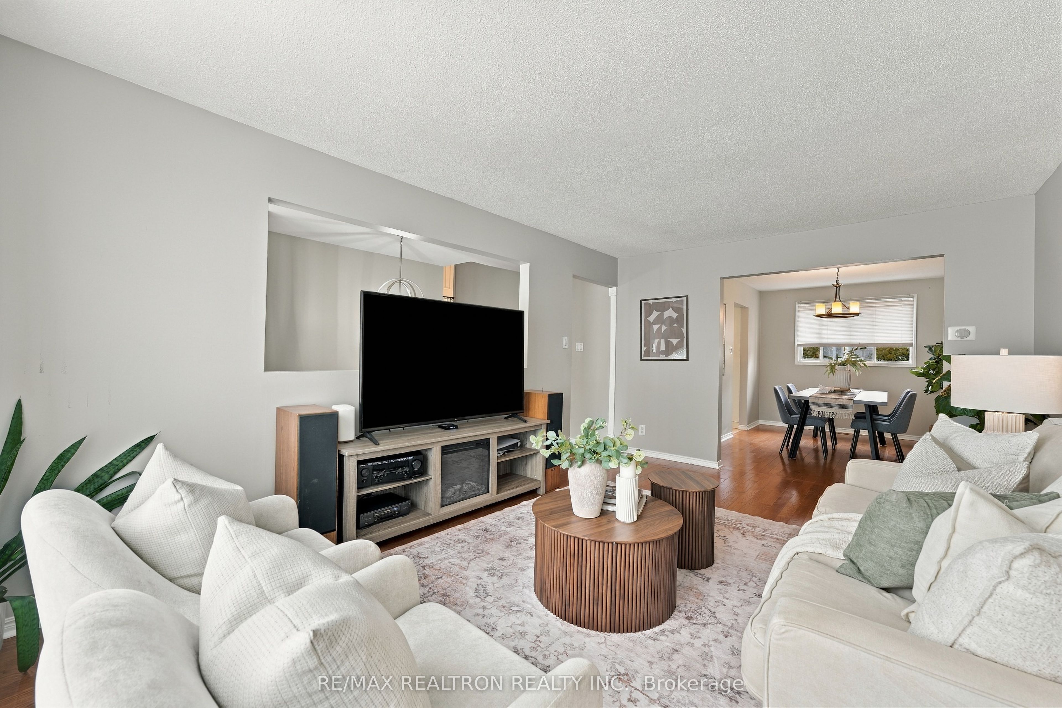
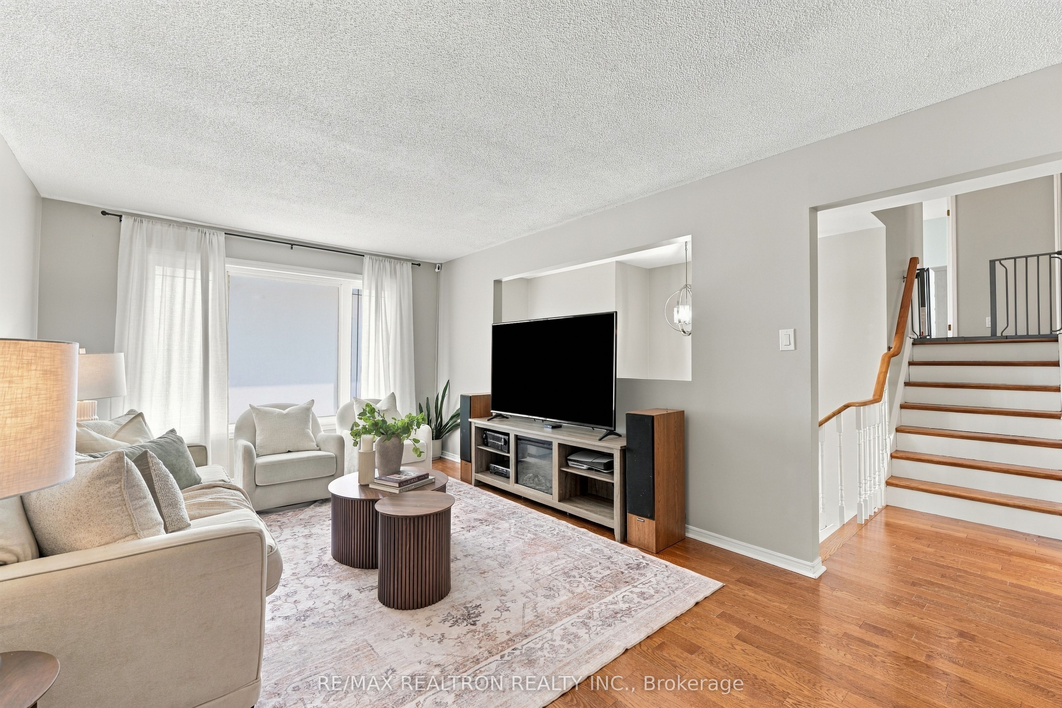
Welcome to 18 Castille Crescent, where space, flexibility and location come together in the heart of Keswick South! This beautifully maintained 3-bedroom detached home offers a versatile multi-level layout with plenty of room to live, work, entertain and grow. Step inside to a bright foyer with convenient interior access to the triple-car garage. The beautiful living room with hardwood floors and a large picture window offers natural light plus a spacious dining room overlooking the backyard. The modern kitchen features quartz countertops and flows into a sun-filled breakfast area with a walkout to the private backyard-perfect for morning coffee, summer BBQs and entertaining family and friends. Upstairs, you'll find three generous bedrooms and a 4-piece bathroom. Need even more space? The finished lower level delivers with a large living room, separate recreation room, second full bathroom and dedicated laundry-ideal for a home office, gym, playroom, guest space or cozy movie nights. Outside, enjoy a great-sized backyard, triple-car garage and private double driveway. Located in an established, family-friendly neighbourhood just minutes from Lake Simcoe, the beach, parks, schools, shopping, restaurants and Highway 404 for an easy commute. Whether you're looking for your first detached home, more room for a growing household or simply a home with flexible spaces that can evolve with you, 18 Castille Crescent is ready to welcome you home.
房源信息
建筑详情
设施与特色
费用信息
包含与不包含
SS Fridge, Gas Stove, Dishwasher 2022, Washer/Dryer 2019, Window Covers, ELFs, Gas Fireplace, Gas Furnace, CenAC 2021, CenVac+Attachments, 2 GDO + 1 Rmt, Backyard Shed and Fire Pit.
Blue Shelves in Garage, Closet Organizer & Chandelier in Pink Bedroom, Basement Fridge, Exterior Hanging Lights and Baby Gates.
位置
相似房源
查看更多
Source: Toronto Regional Real Estate Board (TRREB), via PropTx Innovations Inc.
The data relating to real estate on this website comes in part from the MLS® data feed of PropTx Innovations Inc. The information is deemed reliable but is not guaranteed accurate by PropTx.
The information provided herein must only be used by consumers that have a bona fide interest in the purchase, sale or lease of real estate and may not be used for any commercial purpose or any other purpose.
© 2026 PropTx Innovations Inc. All rights reserved. MLS®, REALTOR® and the associated logos are owned or controlled by The Canadian Real Estate Association (CREA).