178 Leitchcroft Crescent
房源介绍
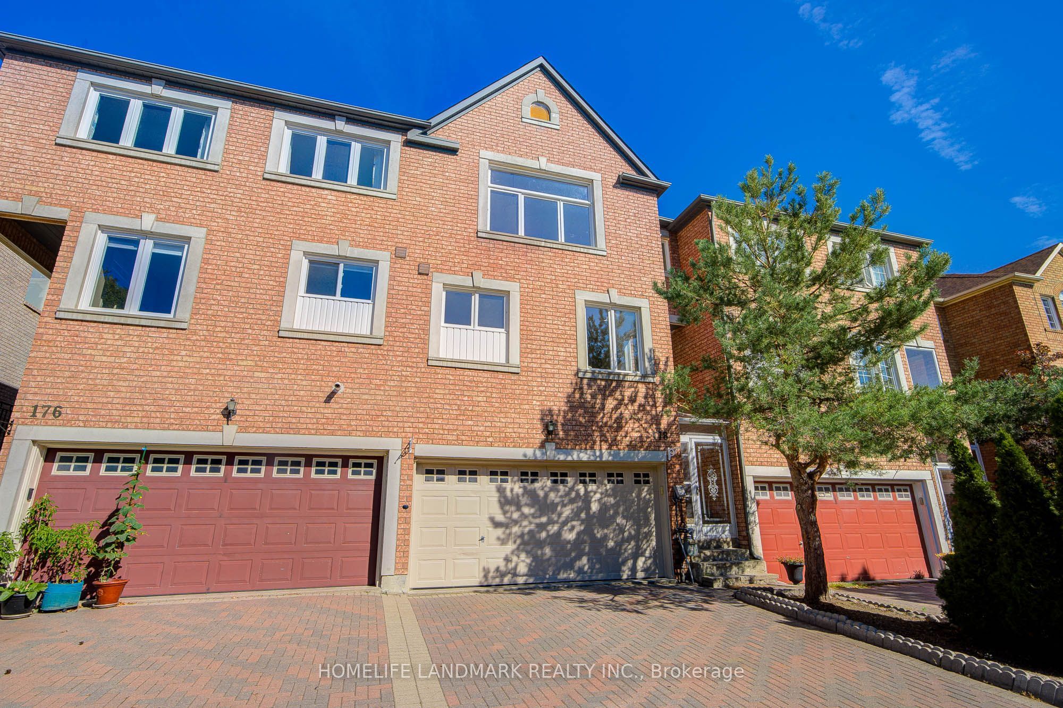
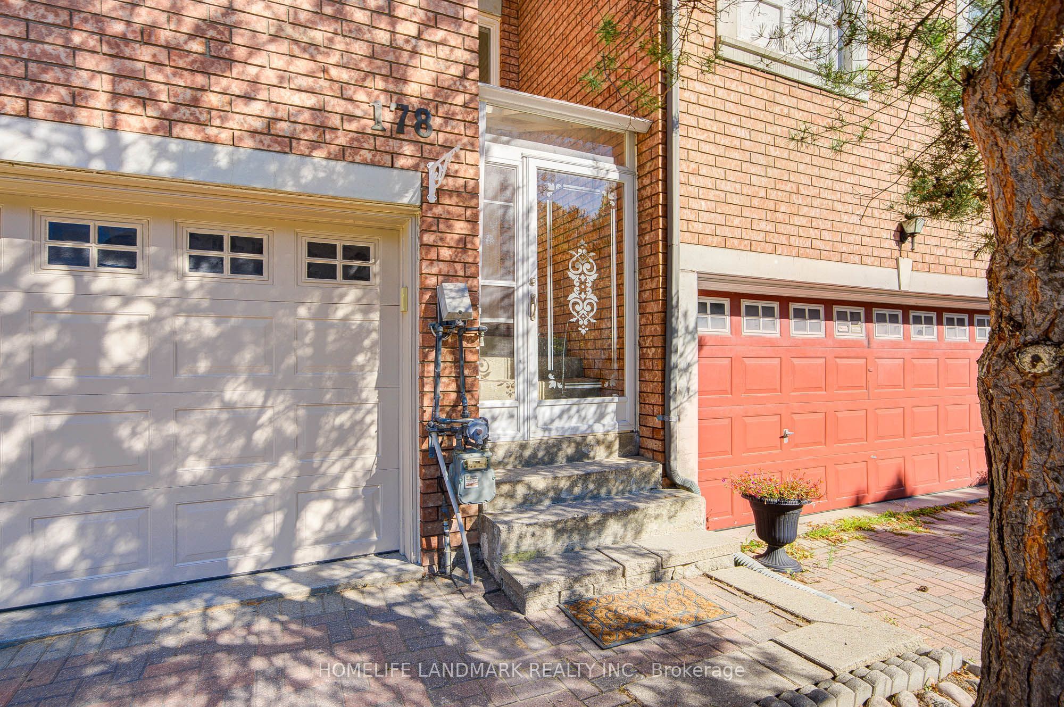
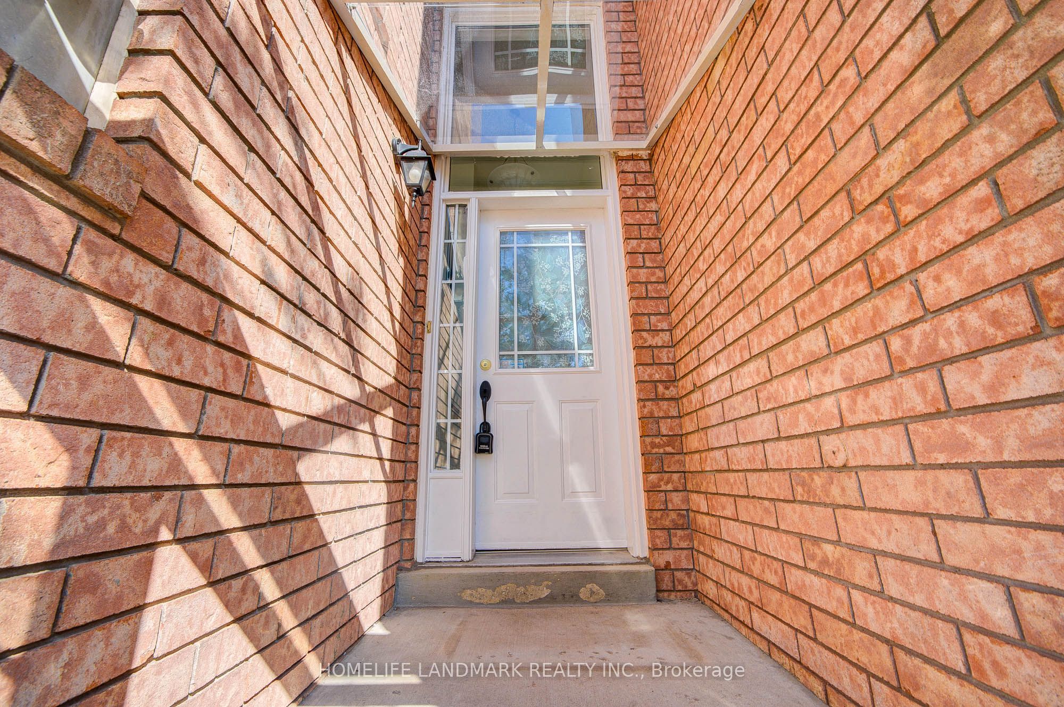
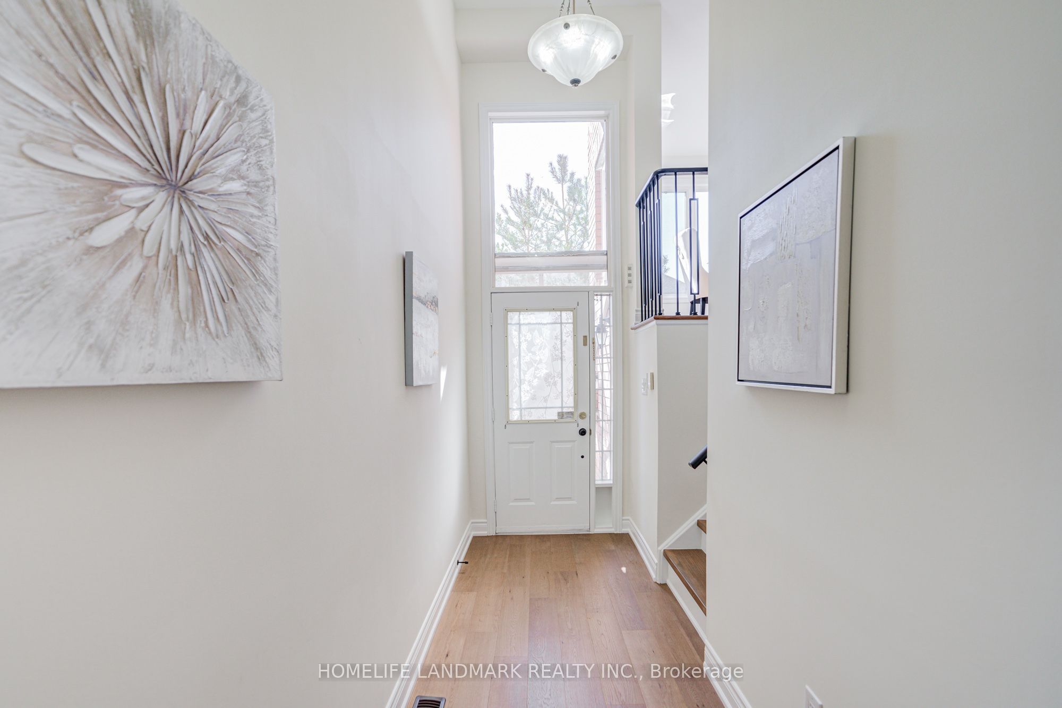
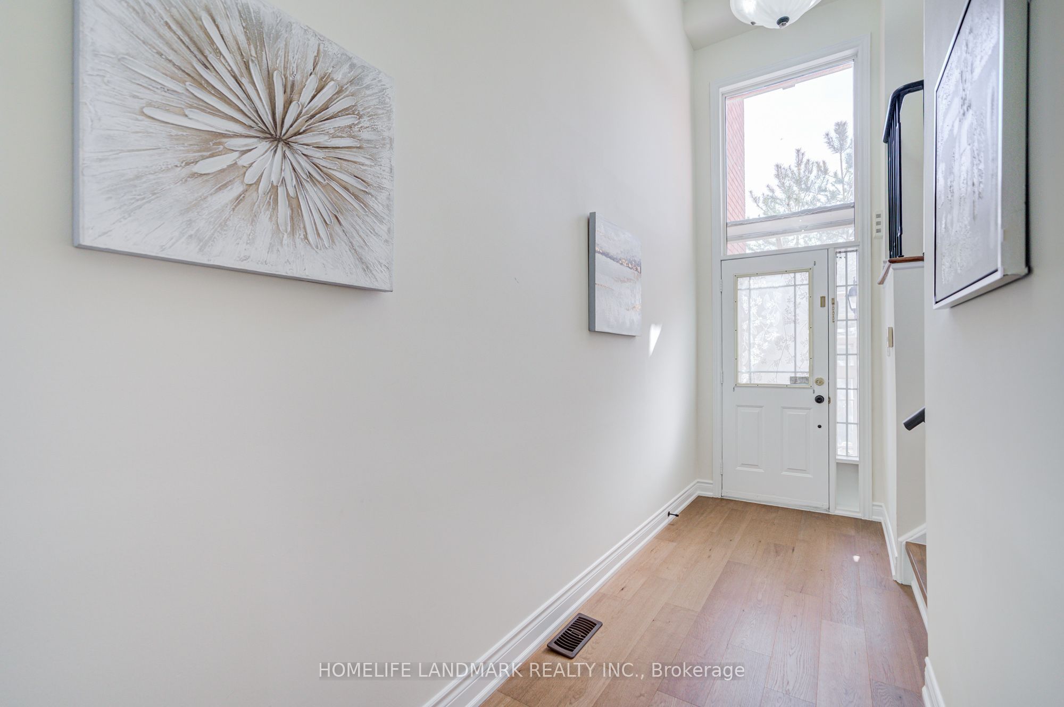
Your Search is over here. Brand Newly Renovation 2026 Freehold 3-Story Townhouse, Renovation Top to Bottom. A Lot of $$$ spend for totally new Renovation!! All new Four Bashrooms 2026, New Kitchen 2026, New Hardwood Floor 2026 through out , New Paint 2026, New Windows 2026, New Stair 2026 and New Walkout Basment 2026. No Maintenance Fee! 5 Bedrooms, 4 Washrooms, 2 Car Garage. Separate Entrance To Ground Floor With 2 Bedroom, Potential Rental Income. Spacious 2500 Sqf Living Space Features Open Concept Layout, New Hardwood Floor throughout 2026, Grand Foyer W/ 12 Ft Soaring Ceiling, New Kitchen W Breakfast Area. Enclosed Porch, Interlock Double Driveway. Top Ranking School District * St. Robert High School W/ Ib Program*, St. Robert (10/10); Doncrest (9.2/10) and Thornlea (9/10). Steps To Restaurants, Banks, Shops, Public Transit, Parks. Minutes To Go Station, Highway 7, 404, And 407. $$$$$$ On Renovation. Show and sell! Don't Miss this golden chance to have this beautiful house.
房源信息
建筑详情
设施与特色
费用信息
包含与不包含
S/S Stove, Diswasher, Hoodvent, Fridge. Washer/Dryer. ELFs. Window Covers
位置
相似房源
查看更多
Source: Toronto Regional Real Estate Board (TRREB), via PropTx Innovations Inc.
The data relating to real estate on this website comes in part from the MLS® data feed of PropTx Innovations Inc. The information is deemed reliable but is not guaranteed accurate by PropTx.
The information provided herein must only be used by consumers that have a bona fide interest in the purchase, sale or lease of real estate and may not be used for any commercial purpose or any other purpose.
© 2026 PropTx Innovations Inc. All rights reserved. MLS®, REALTOR® and the associated logos are owned or controlled by The Canadian Real Estate Association (CREA).