21 Rennie Avenue
房源介绍
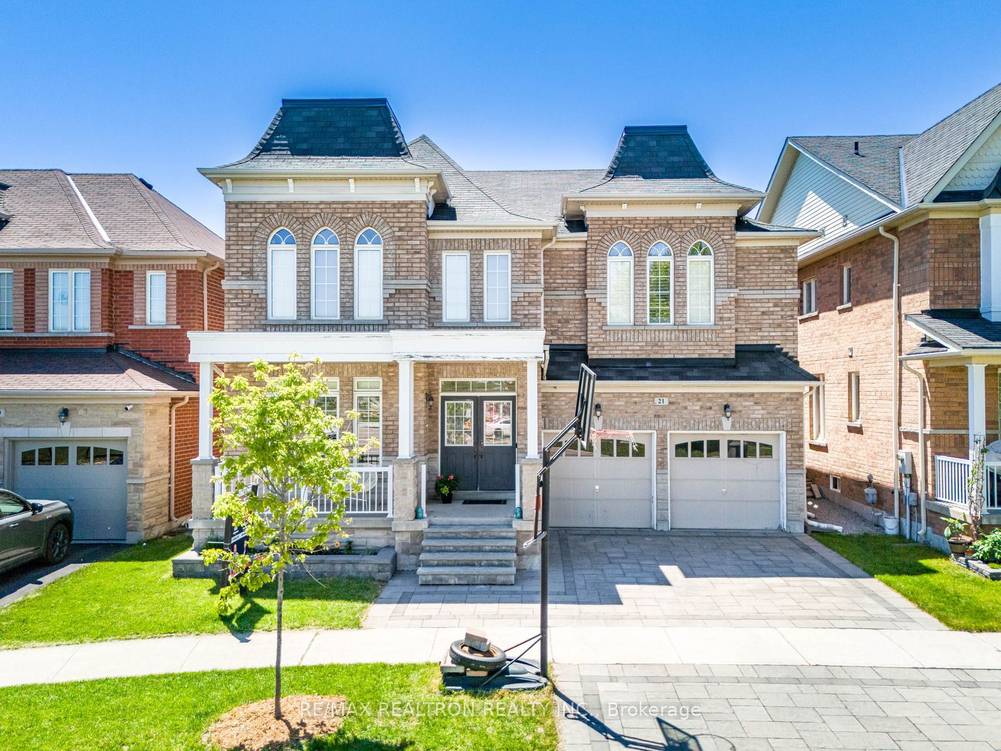
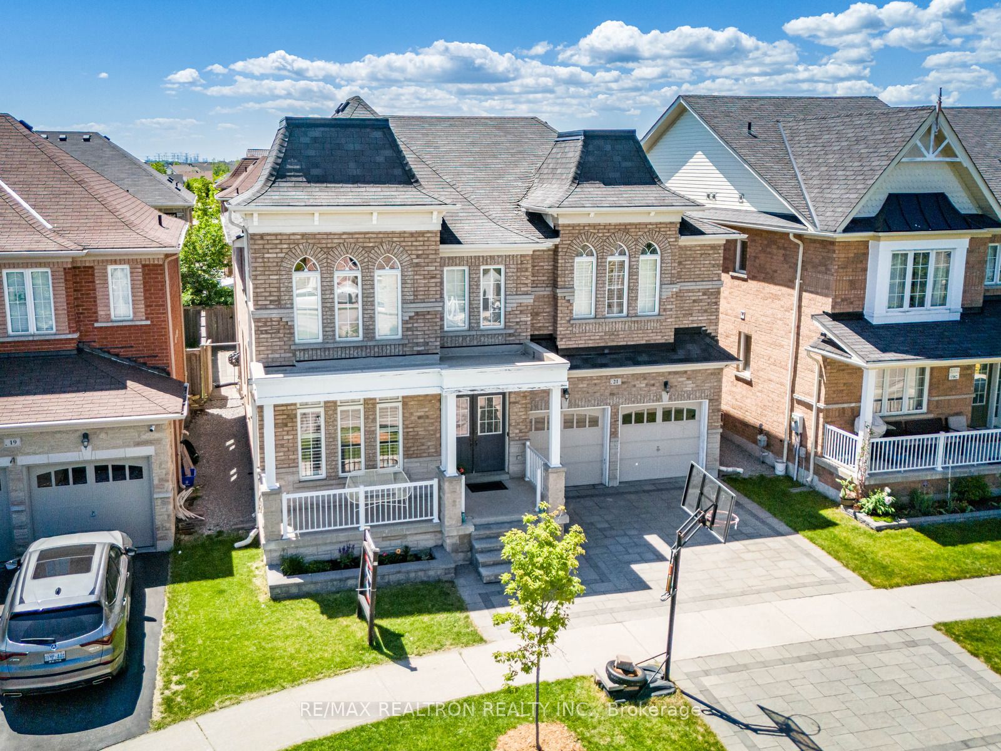
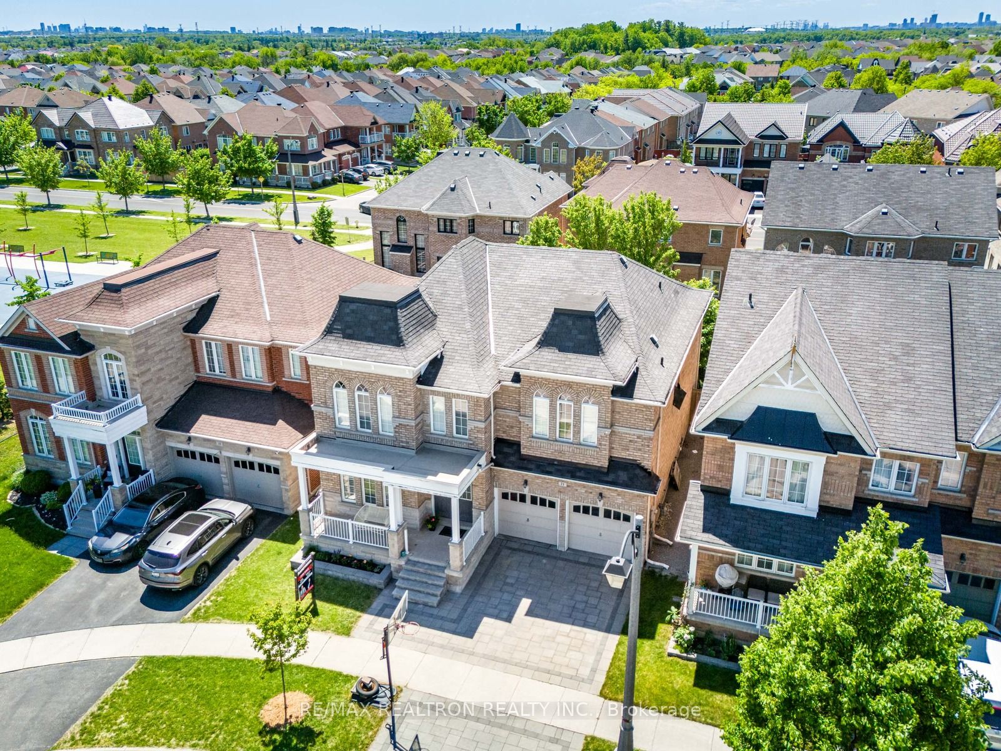
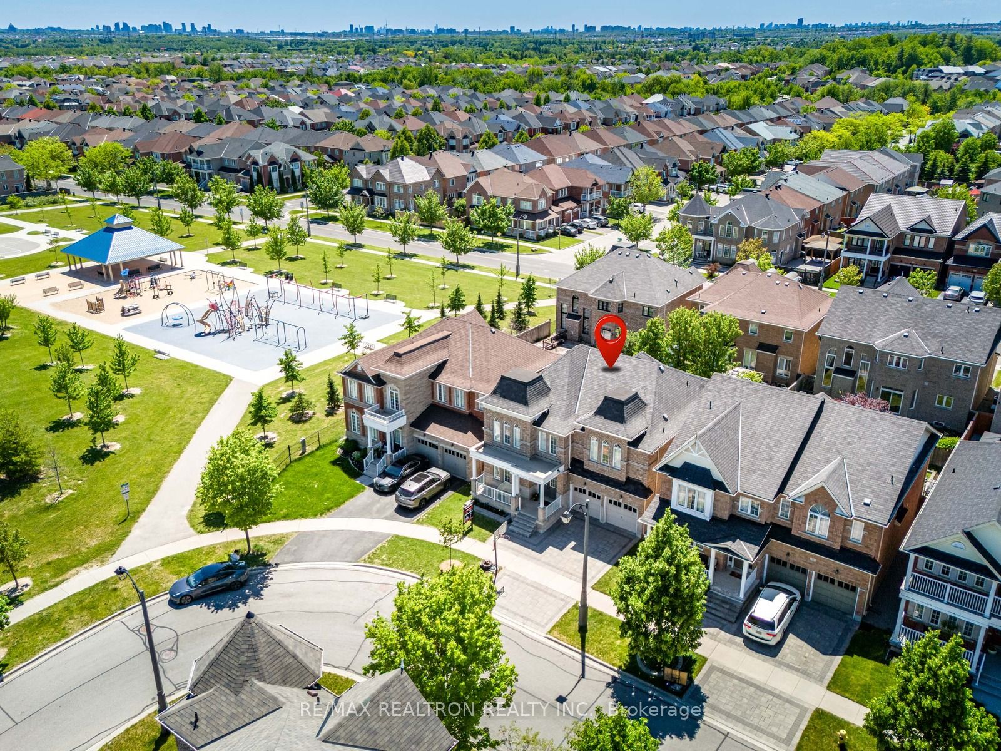
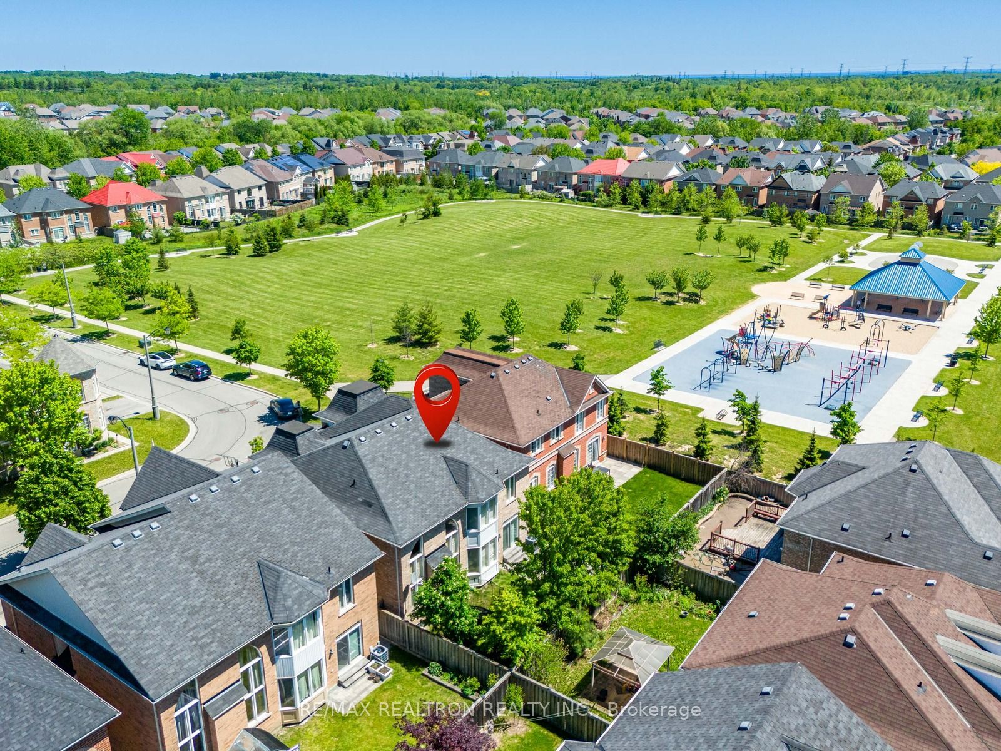
Welcome To One Of The Most Prestigious Communities, Box Grove! Perfectly Located Close To TheAmenities Every Family Needs, 21 Rennie Ave. Offers An Exceptional Combination Of Space, Style,And Functionality. This Impressive Manchester Model By Arista Homes Features 4 Large Bedrooms,Over 4,500 Sq Ft Of Living Space, A Finished Basement (2022), And Hardwood Flooring Throughout.Thoughtfully Upgraded And Meticulously Maintained, This Home Offers A Long List Of TastefulImprovements (Please See Attached Feature Sheet). The Full-Brick Exterior, BeautifullyMaintained Curb Appeal, And Elegant Double-Door Entry Create An Impressive First Impression.Inside, 9-Ft Ceilings Lead Into A Spacious And Functional Foyer. The Main Floor Features ADedicated Office, Offering The Flexibility To Be Converted Into A Main-Floor Bedroom WithEnsuite Bath Perfect For Multi-Generational Living Or Guests. The True Showstopper Is TheStunning Family Room, Featuring A Dramatic 17-Ft Soaring Ceiling And Open-To-Above Design,Creating An Incredible Sense Of Space And Filling The Home With Natural Light. The RenovatedKitchen Features Quartz Countertops, Large-Format Tiles, Abundant Cabinetry, And A SpaciousBreakfast Area Perfect For Everyday Family Living And Entertaining. Upstairs, Four GenerouslySized Bedrooms Are Complemented By Three Full Bathrooms (2022). The Luxurious Primary RetreatFeatures Double Sinks, A Large Glass Standing Shower, And Spacious Walk-In Closets WithBuilt-In Shelving. Ideally Located Near Top York Region Schools And Just Minutes From Highway407, This Home Is Also Within Walking Distance To Walmart, Longo's, Major Banks, Restaurants,And Rexall Pharmacy. A Rare Opportunity To Own A Spacious, Upgraded, And Beautifully MaintainedHome In One Of Box Grove's Most Desirable Locations.
房源信息
建筑详情
设施与特色
费用信息
包含与不包含
All Existing Appliances, Window Coverings, EV Charger Rough-in (46amps), Reverse Osmosis System,All Light Fixtures
Tesla Equipment and Charger
位置
相似房源
查看更多
Source: Toronto Regional Real Estate Board (TRREB), via PropTx Innovations Inc.
The data relating to real estate on this website comes in part from the MLS® data feed of PropTx Innovations Inc. The information is deemed reliable but is not guaranteed accurate by PropTx.
The information provided herein must only be used by consumers that have a bona fide interest in the purchase, sale or lease of real estate and may not be used for any commercial purpose or any other purpose.
© 2026 PropTx Innovations Inc. All rights reserved. MLS®, REALTOR® and the associated logos are owned or controlled by The Canadian Real Estate Association (CREA).