470 Parkview Court
房源介绍
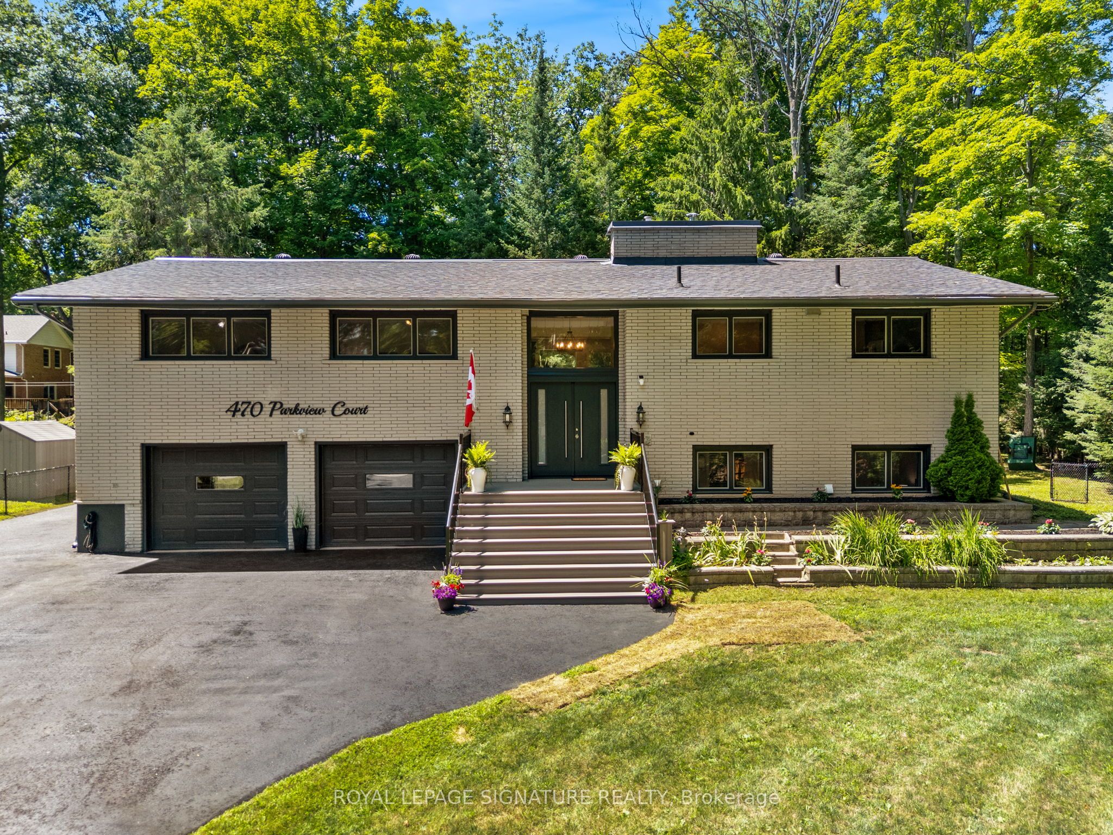
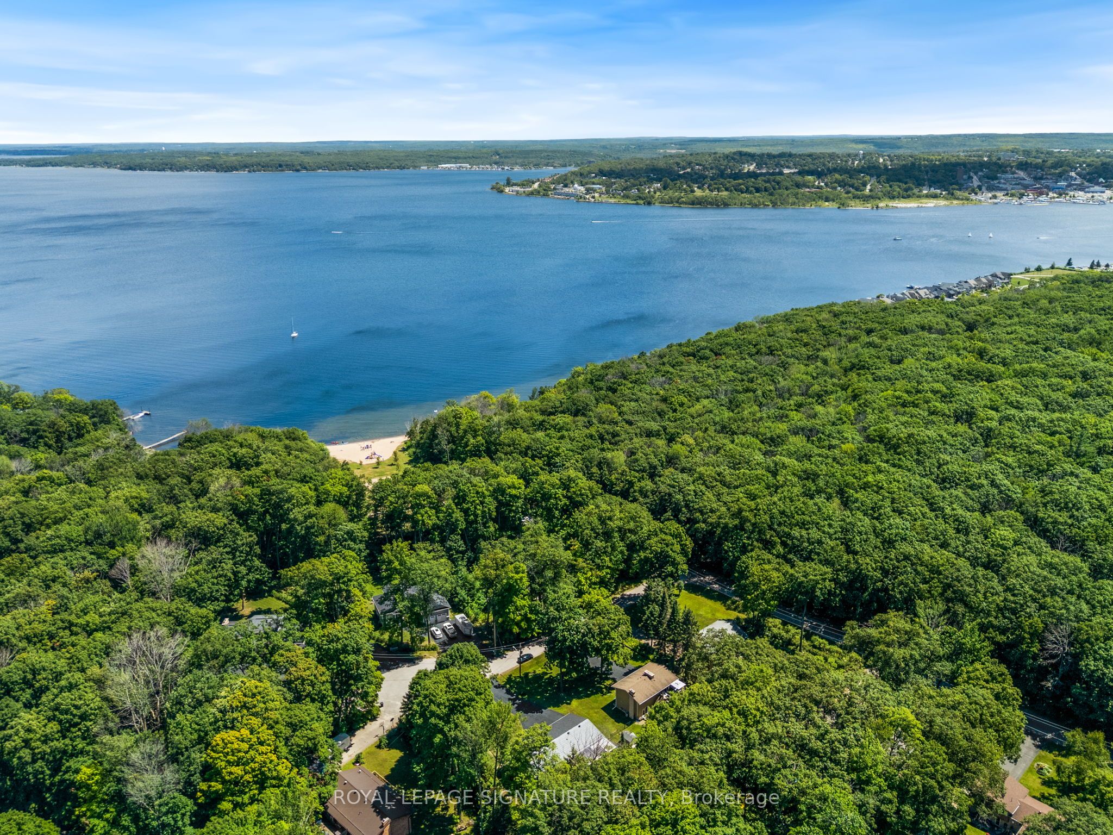
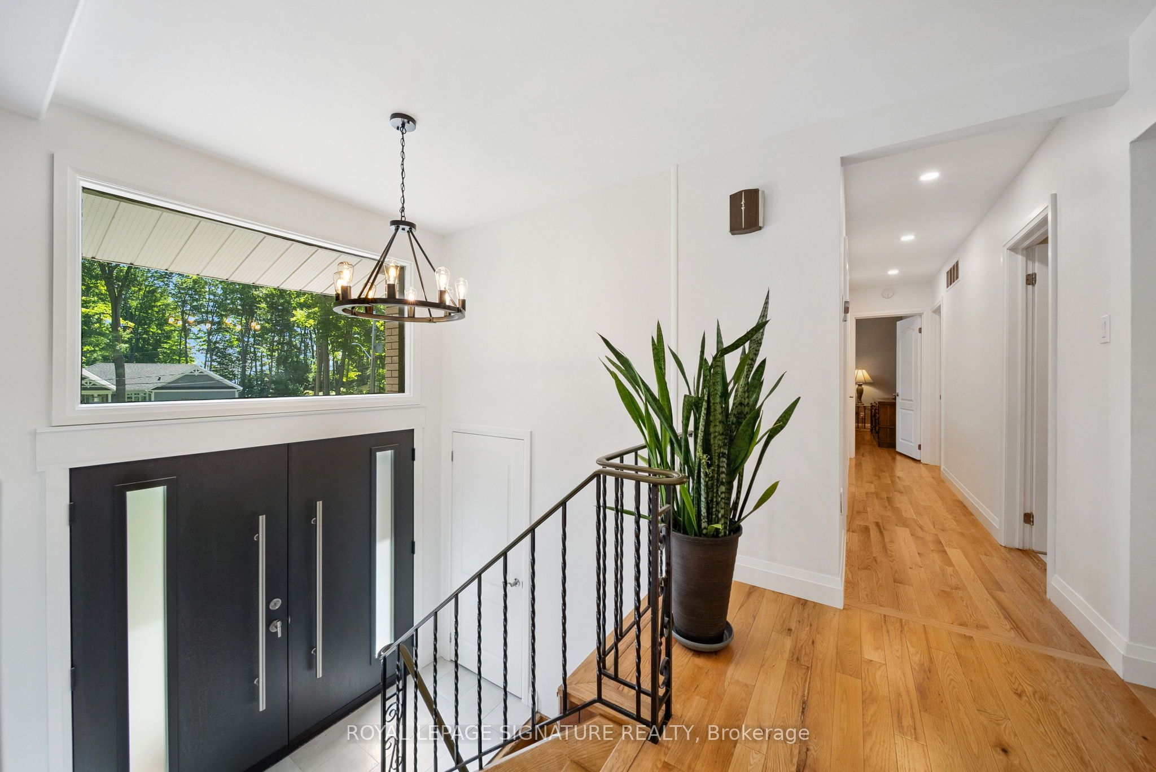
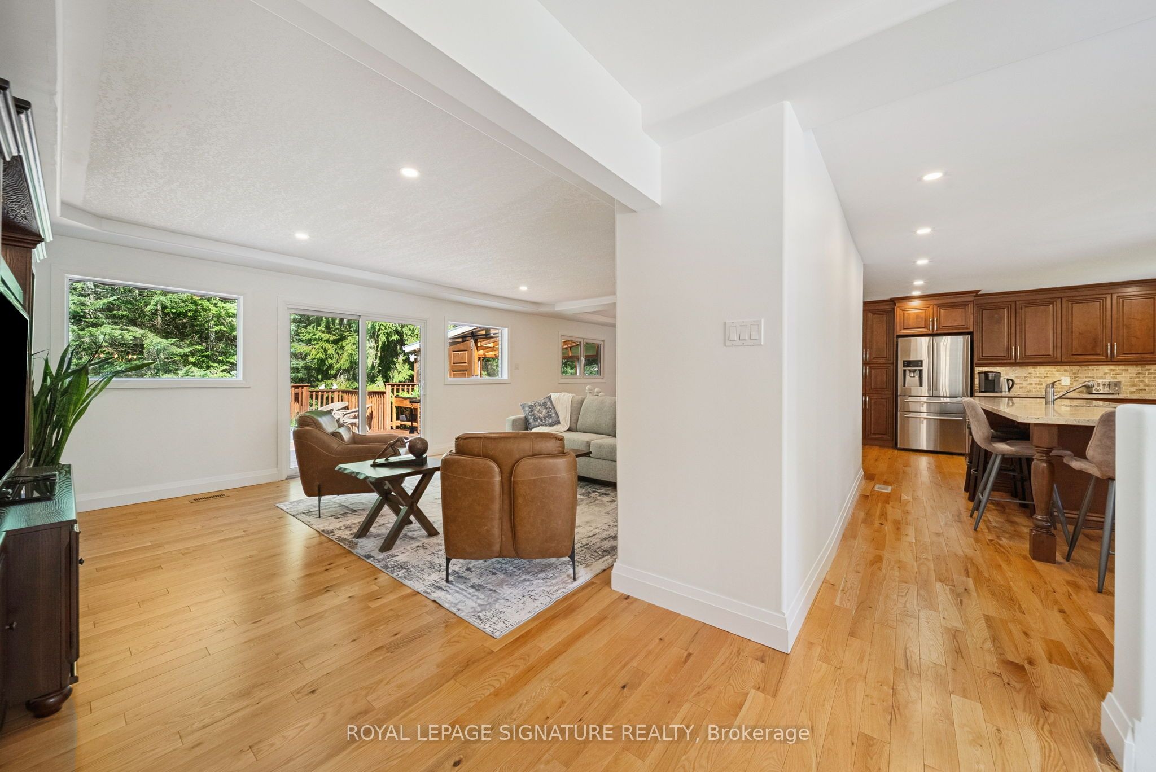
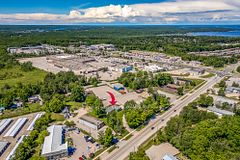
Still showing. Experience the perfect blend of lifestyle, luxury, and location in this exceptional executive raised bungalow-fully above grade with no basement-tucked away on a quiet, tree-lined court in one of Midland's most desirable communities. Steps to Georgian Bay and a beautiful sandy beach, this home offers four-season recreation-while being minutes to downtown, trendy restaurants, shopping, banks, and major retailers. A short stroll takes you to Midland's renowned paved trail system-loved by cyclists, runners, and nature lovers-connecting to downtown, Wye Marsh, and other key attractions. Enjoy seasonal water views, serenity, and no through traffic-just the sound of birds and rustling trees. At the heart of the home is a stunning chef's kitchen featuring solid wood cabinetry with dovetail joinery, quartz countertops, soft-close drawers, under-cabinet lighting, dual sinks, and a jaw-dropping 10'11" island crafted from a single slab of quartz. The spacious living and dining area flows seamlessly to a large deck with two sunrooms. The primary suite offers a walk-in closet, ensuite bath, laundry and walkout to a sunroom complete with hot tub and infrared sauna. Two additional bedrooms and a full bath complete the main level. Step outside to a private oasis: an expansive upper deck, two enclosed gazebos, power awning, secluded firepit, greenhouse, and tiered landscaping. The heated and air-conditioned oversized garage with back workshop and two large sheds provide ample storage for boats, kayaks, ATVs, and more. A beautifully finished lower-level suite (2023) with a full kitchen, 4-pc bath, laundry, and separate entrance offers flexibility for guests, in-laws, or rental income. Ideal for a small business or live/work setup, this property also offers versatile space in huge garage / lower level. This is not just a home-it's a lifestyle destination.
房源信息
建筑详情
设施与特色
费用信息
包含与不包含
Full new roof (2016), rear metal roof (2022), furnace, A/C, RO system & water softener (2016),HWT & 200 amp panel (2023). Security cameras, motion sensor lights (front & back). Upper kitchen: industrial gas stove with 6 x 30,000 BTU burners, 800 CFM stainless steel hood, SS fridge, upright freezer, new dishwasher (2025). Lower kitchen (2023): SS stove, hood fan, fridge, dishwasher. Patio doors in upper living room & primary bedroom (2023). Lower-level 4-pc bath (2023). Includes all appliances (both kitchens), 2 washers & dryers, hot tub, sauna, greenhouse, two enclosed gazebos, power awning, sheds, ELFs, ceiling fans, window coverings, garburator, under-cabinet lighting, central vac with attachments, custom garage storage, and security camera hardware. 2 Fireplaces. Infra-red sauna and hot-tub. SS commercial triple sink with spray washer in garage. 200AMP electrical. See attachment for full list of upgrades.
Furniture, personal items, tools, red fridge and shelving unit in garage, the resin grey shed - 8X10
位置
相似房源
查看更多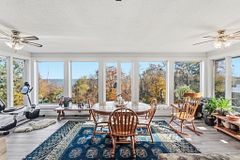
Source: Toronto Regional Real Estate Board (TRREB), via PropTx Innovations Inc.
The data relating to real estate on this website comes in part from the MLS® data feed of PropTx Innovations Inc. The information is deemed reliable but is not guaranteed accurate by PropTx.
The information provided herein must only be used by consumers that have a bona fide interest in the purchase, sale or lease of real estate and may not be used for any commercial purpose or any other purpose.
© 2026 PropTx Innovations Inc. All rights reserved. MLS®, REALTOR® and the associated logos are owned or controlled by The Canadian Real Estate Association (CREA).