84 Clapperton Street
房源介绍
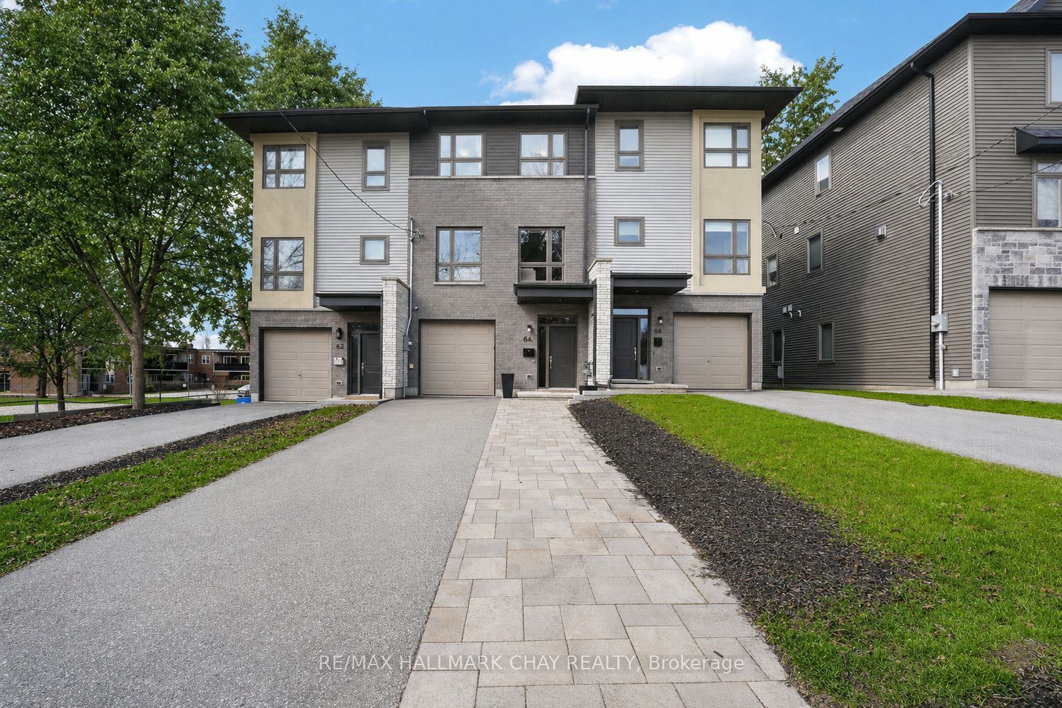
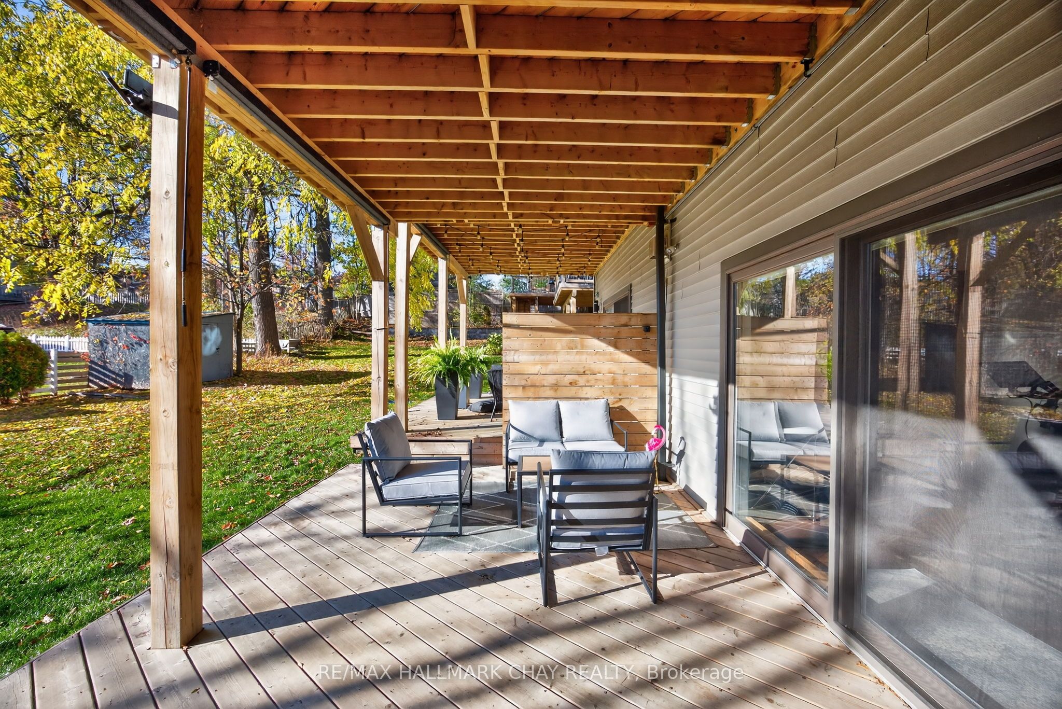
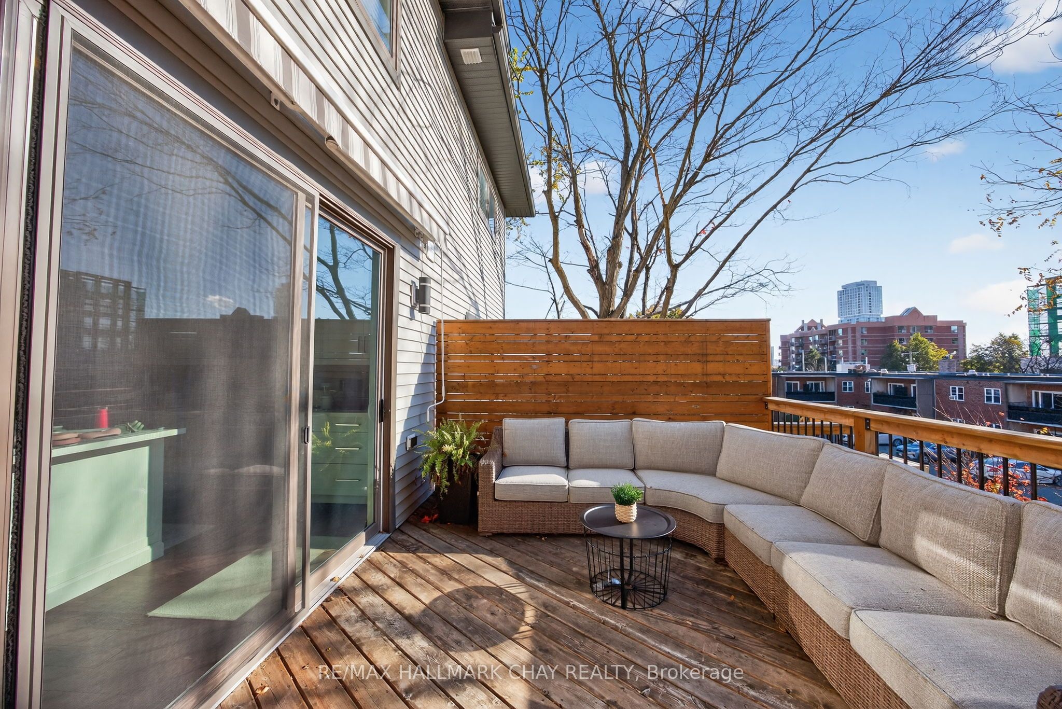
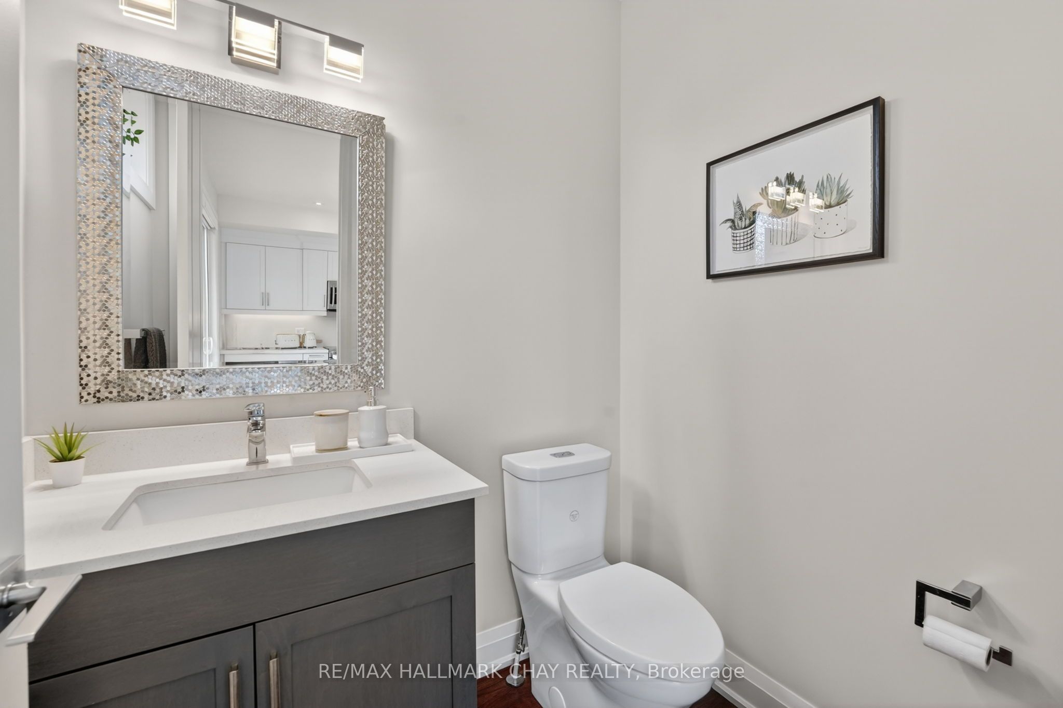
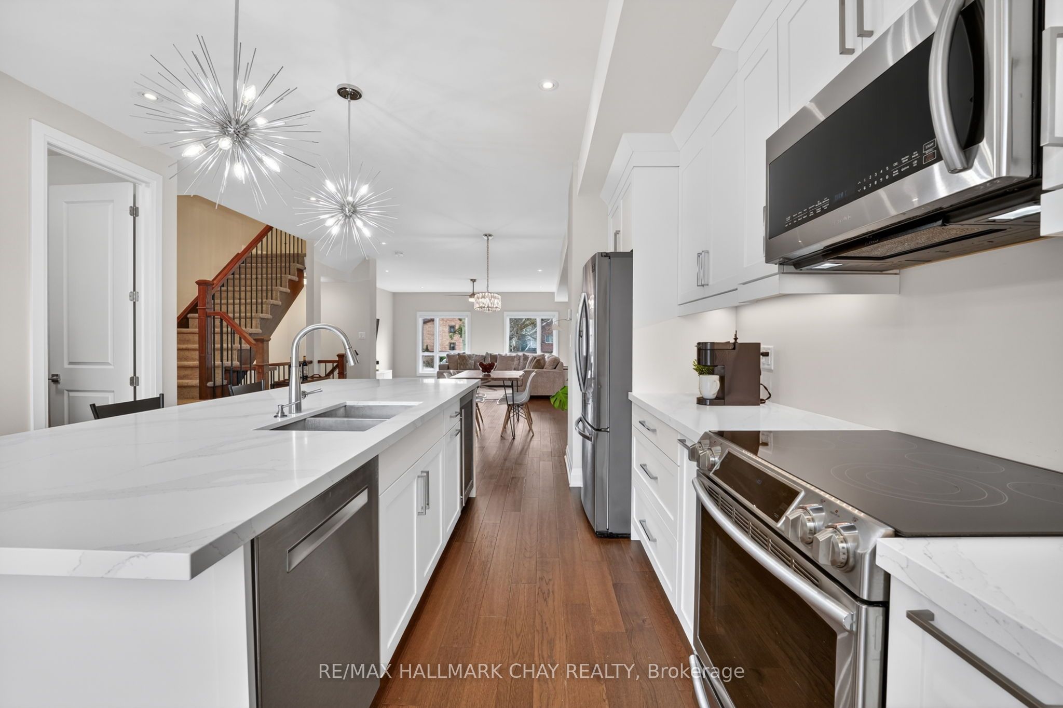
Distinguished Freehold Townhome From Acclaimed Builder Daycor. Built in 2019, This Executive Residence Showcases Approximately 2,400+ Sq. Ft. Above Grade With Countless Premium Upgrades. Just A Short Walk To Barrie's Vibrant Downtown & Waterfront. Thoughtfully Designed Across Three Finished Levels, This Home Blends Modern Sophistication With Exceptional Functionality. The Open-Concept Main Level Is Defined By 9-Ft Ceilings, Rich Hardwood Flooring, Oversized Windows, Pot Lights, & Designer Lighting Throughout. At The Heart Of The Home, The Chef-Inspired Kitchen Features White Shaker Cabinetry w/Soft-Close Doors & Drawers, Quartz Countertops, A Stunning 10-Ft Custom Quartz Island, Walk-In Pantry, Double Sink & Premium Stainless Steel Appliance Package. Seamlessly Connected Living & Dining Spaces Make Entertaining Effortless, While Oversized 8-Ft Sliding Doors Lead To A Spacious Deck Overlooking The Treed Rear Yard. Upstairs, The Home Continues To Impress With Three Generously Sized Bedrooms, Including A Serene Primary Retreat, Alongside Well-Appointed Bathrooms On Every Level, Each Finished With Quartz Countertops & Upgraded Fixtures. Hardwood Flooring Continues Throughout, Complemented By Upgraded Broadloom & Underpad On Staircases For Added Comfort. The Finished Walkout Lower Level Offers A Bright & Inviting Extension Of Living Space, Complete With A Floor-To-Ceiling Napoleon Gas Fireplace With Tile Surround, A Custom Wet Bar w/Quartz Counters, Bar Fridge & An 8-Ft Sliding Door Walkout To A Second Large Deck With Motorized Blinds. A Stylish 3-Piece Bathroom w/Glass Shower, Inside Garage Entry & Abundant Storage Including Multiple Closets Enhance This Level's Versatility. Additional Features Include 9-Ft Ceilings On Main & Second Levels, Upgraded 6.5-Inch Trim, Automatic Blinds, Ceiling Fans & Custom Finishes Throughout. Dual Walkout Decks, Designer-Level Upgrades, And An Unbeatable Location Near Waterfront. Truly A Rare Home Where Luxury Meets Lifestyle.
房源信息
建筑详情
设施与特色
费用信息
包含与不包含
Existing S/S Fridge, Stove, Dishwasher, Bar Fridge in Kitchen, Microwave, Bar Fridge in Basement, Washer & Dryer, Gas Fireplace & Any Remotes, All Electric Light Fixtures, All Window Coverings & Awnings Automatic Garage Door Openers & Remotes, Automatic Blinds & Any Remotes
位置
相似房源
查看更多
Source: Toronto Regional Real Estate Board (TRREB), via PropTx Innovations Inc.
The data relating to real estate on this website comes in part from the MLS® data feed of PropTx Innovations Inc. The information is deemed reliable but is not guaranteed accurate by PropTx.
The information provided herein must only be used by consumers that have a bona fide interest in the purchase, sale or lease of real estate and may not be used for any commercial purpose or any other purpose.
© 2026 PropTx Innovations Inc. All rights reserved. MLS®, REALTOR® and the associated logos are owned or controlled by The Canadian Real Estate Association (CREA).