10 Clarence Avenue
房源介绍
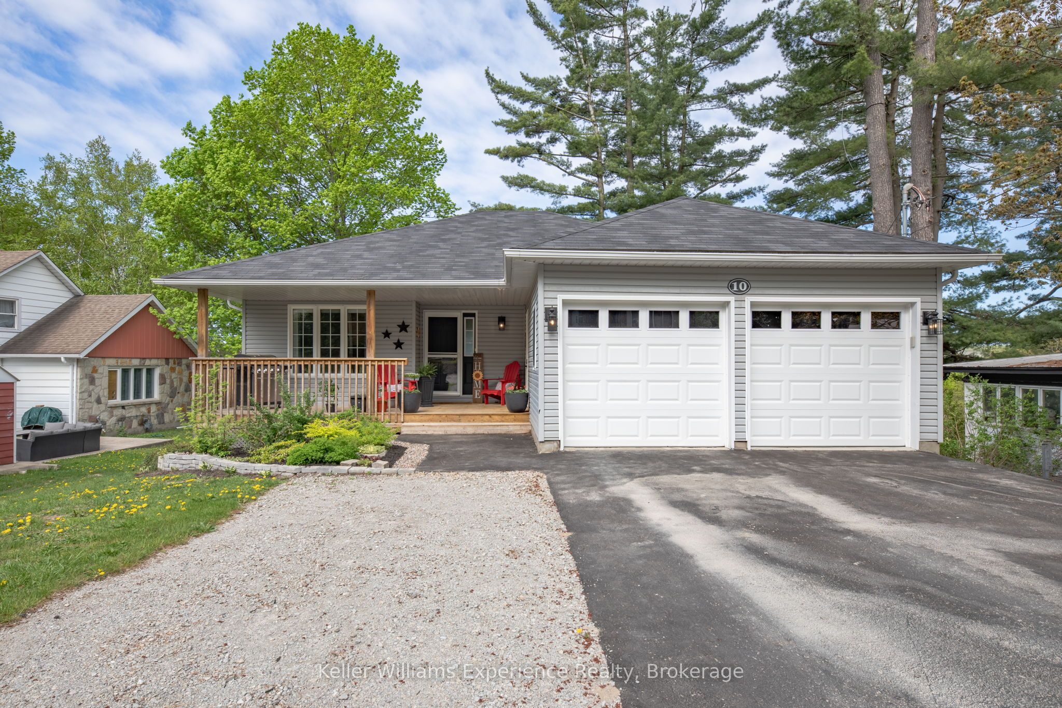
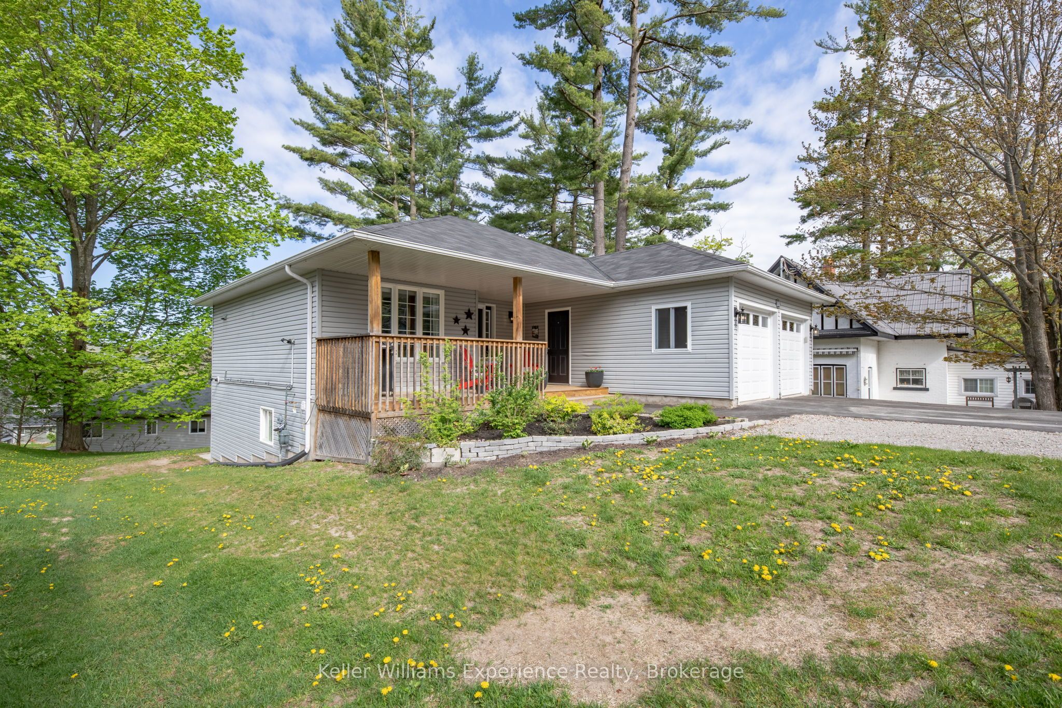
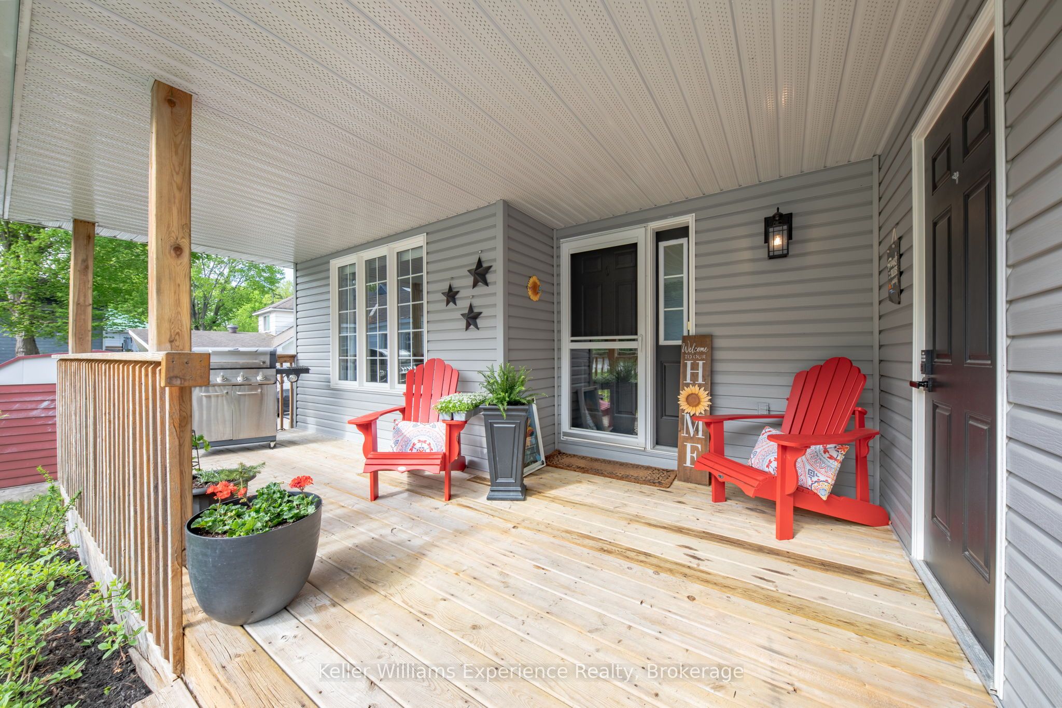
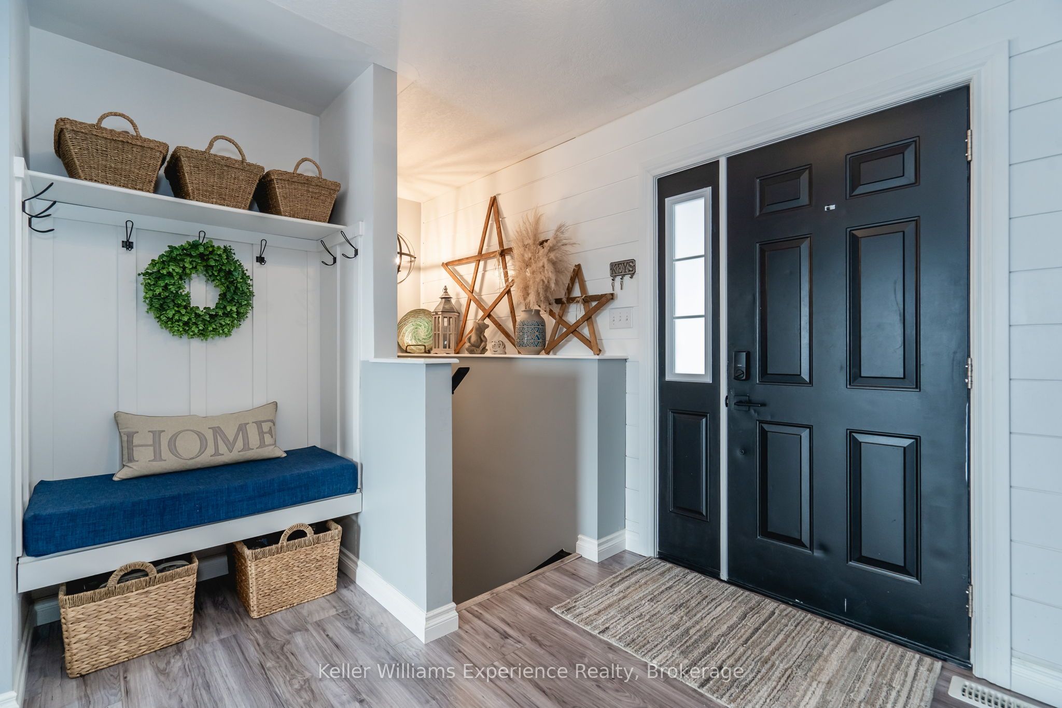
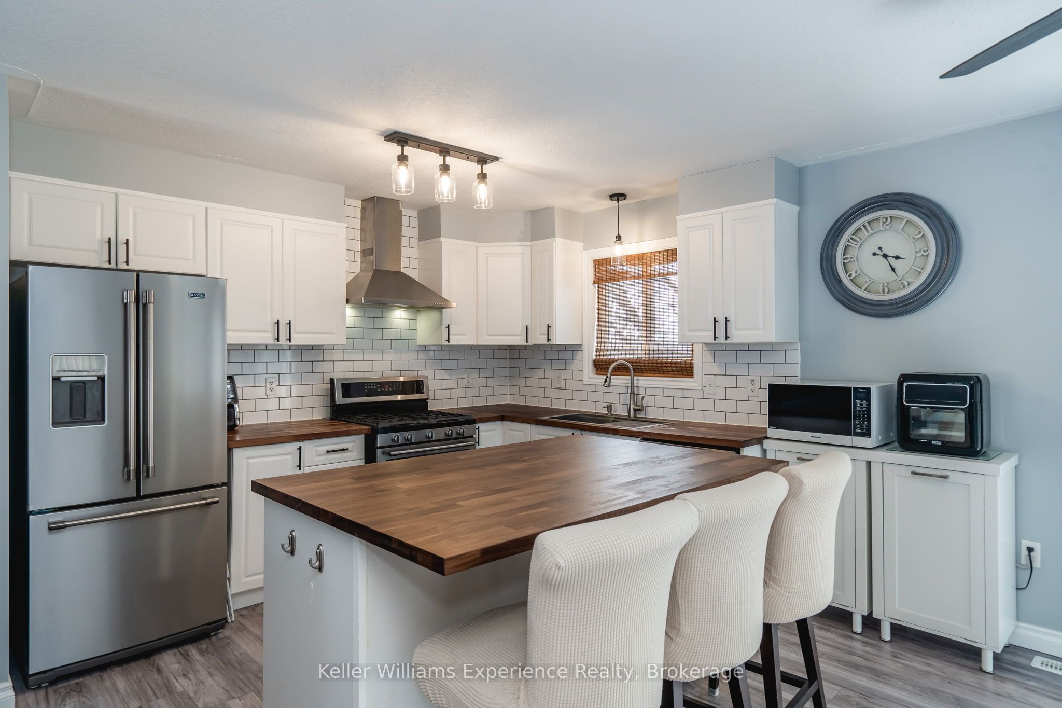
Discover one of Penetanguishene's most versatile properties - a solidly built, beautifully updated home offering breathtaking sunset views over Georgian Bay from a quiet residential street. Whether you're looking for a primary residence with rental income, a multigenerational family setup, or a turnkey investment in one of Simcoe County's most sought-after waterfront communities, this property delivers on every front. The legal duplex includes a walk-out lower-level apartment completed in 2021 (permits available), ready to generate immediate rental income or house extended family with full privacy. The unit is currently rented out by immediate family but can be vacant upon possession. The main living space was fully renovated in 2024, featuring new flooring, trim, barn doors, roof, garage doors, and appliances - meaning nothing has been left untouched. A newly added bathroom in the lower level adds flexibility and further long-term value. Economical to operate with low utility costs, this home is as practical as it is beautiful. Steps from trails and everyday amenities, you're immersed in the lifestyle that draws buyers to the Georgian Bay area - waterfront sunsets, small-town charm, and year-round community living. Built in 2009 | 1,827 sq ft finished | Permits available for lower suite | Contact the listing agent for full floor plans.
房源信息
建筑详情
设施与特色
费用信息
包含与不包含
Stove (x2), Refrigerator (x2), Washer, (x2), Dryer (x2)
None
位置
相似房源
查看更多
Source: Toronto Regional Real Estate Board (TRREB), via PropTx Innovations Inc.
The data relating to real estate on this website comes in part from the MLS® data feed of PropTx Innovations Inc. The information is deemed reliable but is not guaranteed accurate by PropTx.
The information provided herein must only be used by consumers that have a bona fide interest in the purchase, sale or lease of real estate and may not be used for any commercial purpose or any other purpose.
© 2026 PropTx Innovations Inc. All rights reserved. MLS®, REALTOR® and the associated logos are owned or controlled by The Canadian Real Estate Association (CREA).