381 Sundial Drive
房源介绍
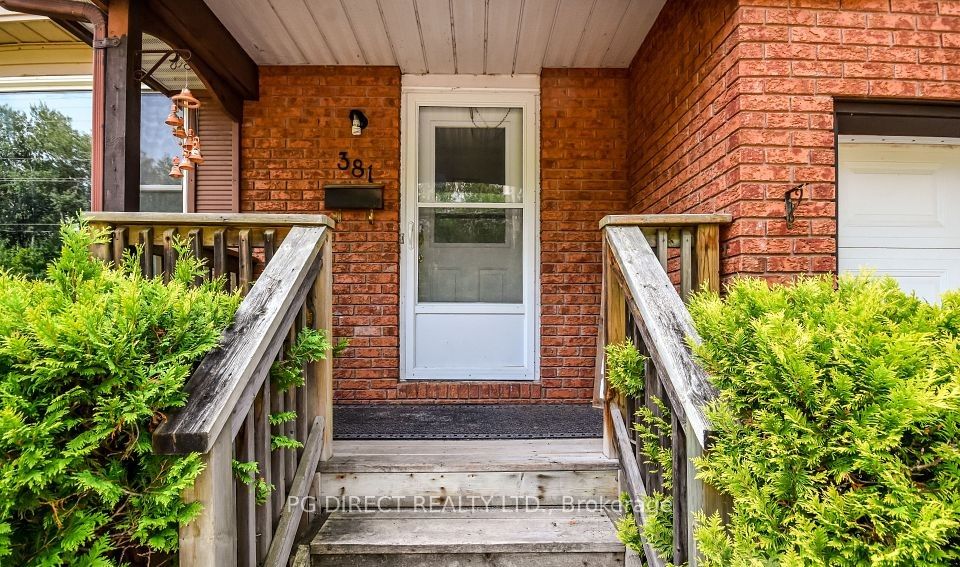
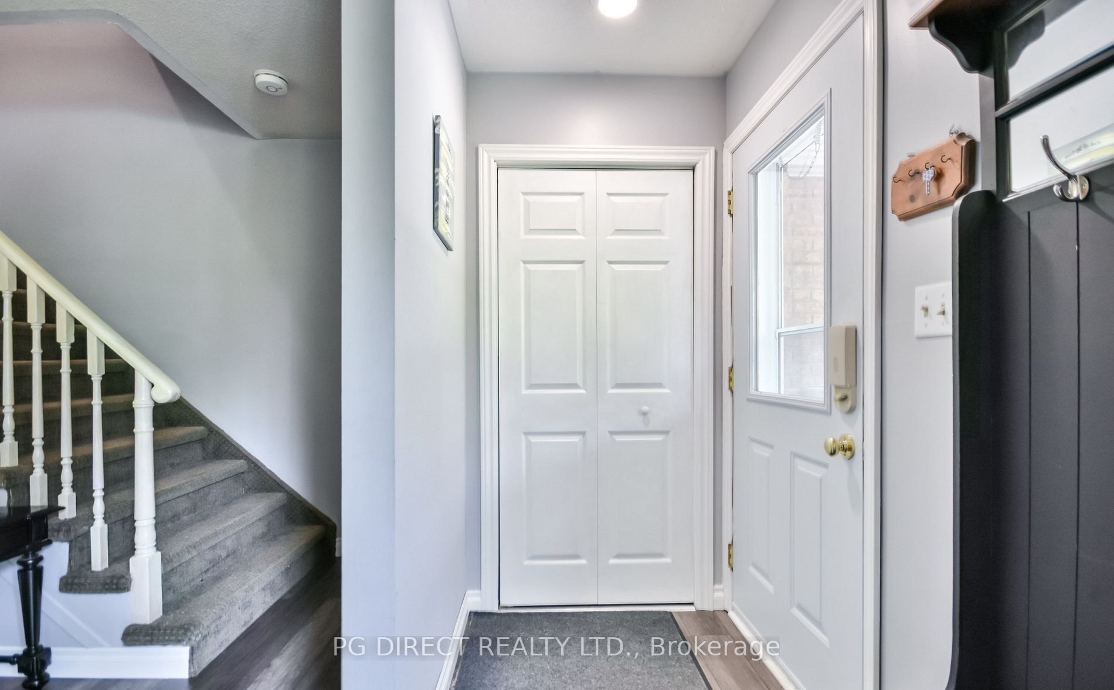
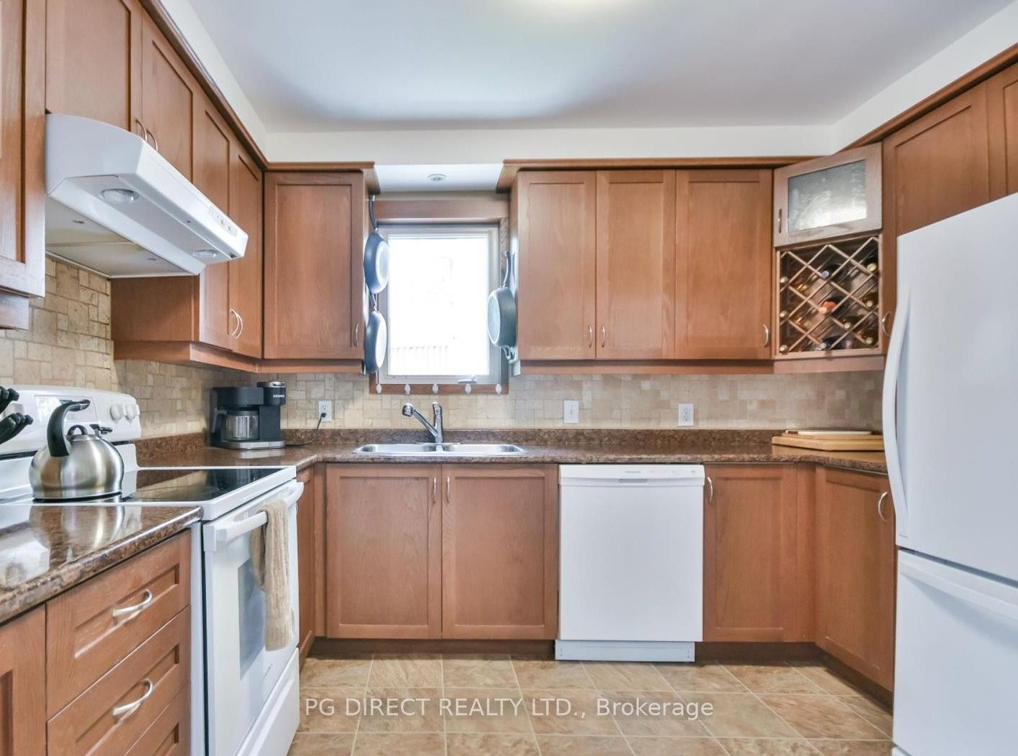
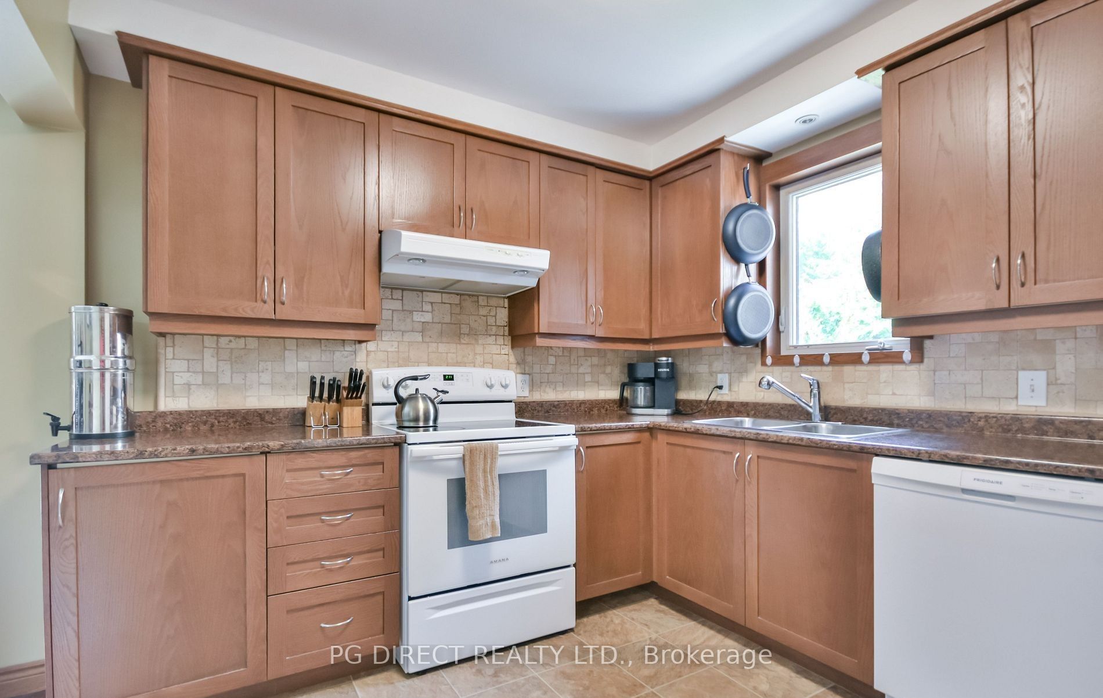
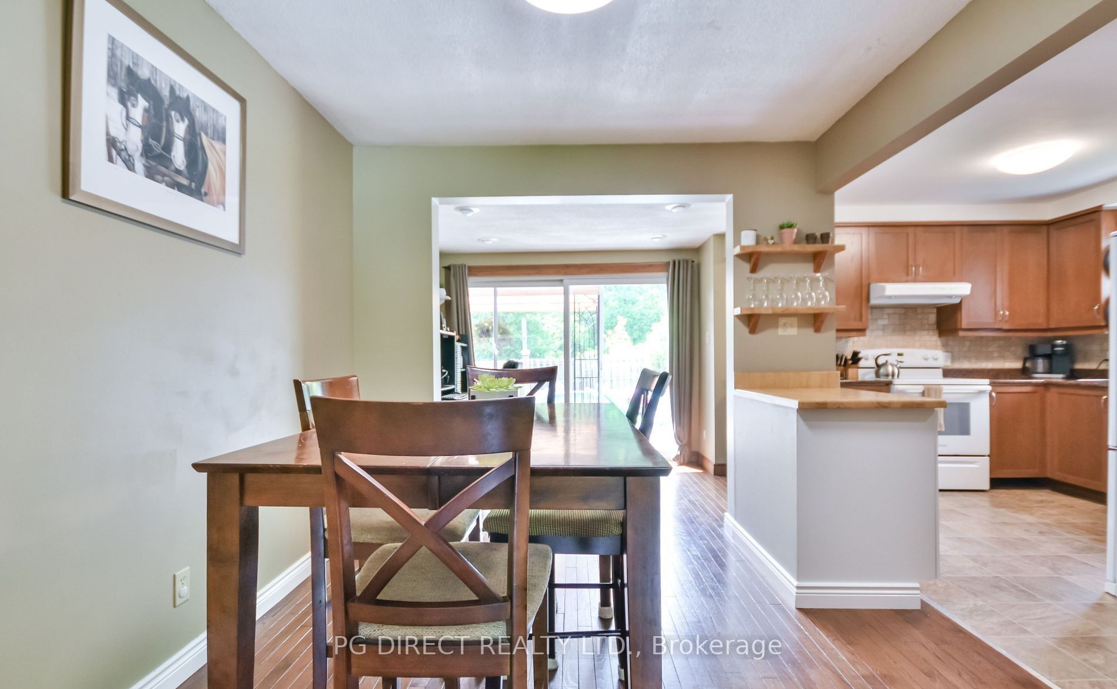
Visit REALTOR website for additional information. Welcome to 381 Sundial Drive, a well-maintained and inviting home located in the established North end of Orillia. This charming, updated two-storey family-friendly home puts you close to groceries, Couchiching Park, downtown dining, shopping, beaches, the Millennium Trail, transit route and Couchiching Heights Public School. This bright, beautiful home offers 1,695 sq ft on a 40 x 120 lot featuring3 bedrooms on the 2nd level and an additional bedroom in the fully finished basement, allowing either a guest suite or a home office setup. This home also includes a two-piece bathroom on the main floor and a 4 piece bathroom on the second floor. The updated kitchen includes an island for prep and/or additional counter, plus a pantry offering functionality and versatility. This home features a walk-out from the sunroom to the lovely, expansive deck and pool. The layout offers a partial open-concept design blending style and comfort. Outside, enjoy a fully fenced backyard ideal for children and pets, plus additional room for flower beds or a vegetable garden. This beautiful oasis offers an ideal area for entertaining family and friends in a tranquil setting. In addition to this wonderful home with many upgrades is an oversized shed for those who like to have a workshop or a man-cave or simply a space for storage. Don't forget about the attached garage and parking for 5 vehicles, offering everyday convenience right from the start! This is a fantastic opportunity for first-time buyers. Don't miss out on this opportunity to live in the prime North end of Orillia and enjoy all it has to offer!
房源信息
建筑详情
设施与特色
费用信息
包含与不包含
FRIDGE, STOVE, DISHWASHER, WASHER, DRYER, WATER HEATER, GAS BBQ, PATIO FURNITURE, POOL EQUIPMENT: SOLAR COVER & ROLLER, POOL VACUUM, PUMP AND FILTER SYSTEM AND ALL WINDOW COVERINGS.
TENANT'S FURNISHINGS
位置
相似房源
查看更多
Source: Toronto Regional Real Estate Board (TRREB), via PropTx Innovations Inc.
The data relating to real estate on this website comes in part from the MLS® data feed of PropTx Innovations Inc. The information is deemed reliable but is not guaranteed accurate by PropTx.
The information provided herein must only be used by consumers that have a bona fide interest in the purchase, sale or lease of real estate and may not be used for any commercial purpose or any other purpose.
© 2026 PropTx Innovations Inc. All rights reserved. MLS®, REALTOR® and the associated logos are owned or controlled by The Canadian Real Estate Association (CREA).